This beautiful Carson City townhouse has been renovated with an impressive list of brand-new features. Curb appeal greets you instantly with freshly updated entryway landscaping. Step inside to find a bright, open floor plan showcasing stylish flooring and brand-new light switches and plug-in outlets throughout for a modern touch. The stunning kitchen has new cabinets, updated lighting fixtures, a sleek new sink, a gorgeous new backsplash, and a brand-new dishwasher. Retreat to the remodeled primary suite, featuring pristine new flooring and updated baseboards. The bathroom has been completely overhauled with gorgeous new floor tile, a brand-new vanity, a new toilet, and brand-new tile framing the bathtub, which also features an entirely updated plumbing system behind the wall. Major system updates include a brand-new water heater, brand-new energy-efficient windows throughout, and an updated fire alarm installed in the hallway for peace of mind. The single-car garage can be used to park a car or for extra storage. Out back, the private patio area features a newly repaired fence. Located in a fantastic, quiet neighborhood close to everything Carson City has to offer—there is absolutely nothing left to do but move right in!
Active
$230,000
3400 Woodside Dr APT 24, Carson City, NV 89701
2beds
800sqft
:
Get pre-qualified$1,867/mo
Condominium
Built in 1971
-- sqft lot
$-- Zestimate®
$288/sqft
$313/mo HOA
What's special
Stylish flooringSleek new sinkSingle-car garagePrivate patio areaRemodeled primary suiteStunning kitchenFreshly updated entryway landscaping
- 16 days |
- 459 |
- 21 |
Zillow last checked:
Listing updated:
Listed by:
Stephanie Klausner S.201387 208-740-8471,
Dickson Realty - Damonte Ranch
Source: NNRMLS,MLS#: 260008780
Facts & features
Interior
Bedrooms & bathrooms
- Bedrooms: 2
- Bathrooms: 1
- Full bathrooms: 1
Heating
- Baseboard, Electric, Natural Gas
Appliances
- Included: Dishwasher, Disposal, Electric Cooktop, Electric Oven, Electric Range, Oven, Refrigerator
- Laundry: In Kitchen
Features
- Ceiling Fan(s), Master Downstairs
- Flooring: Luxury Vinyl
- Windows: Aluminum Frames, Blinds, Double Pane Windows, Drapes, Vinyl Frames, Window Coverings
- Has fireplace: No
- Common walls with other units/homes: 2+ Common Walls
Interior area
- Total structure area: 800
- Total interior livable area: 800 sqft
Property
Parking
- Total spaces: 1
- Parking features: Detached, Garage
- Garage spaces: 1
Features
- Levels: One
- Stories: 1
- Patio & porch: Patio
- Exterior features: None
- Spa features: None
- Fencing: Back Yard
- Has view: Yes
- View description: Desert
Lot
- Size: 871 Square Feet
- Features: Common Area, Landscaped, Level, Sprinklers In Front
Details
- Additional structures: None
- Parcel number: 00857124
- Zoning: MFA
Construction
Type & style
- Home type: Condo
- Property subtype: Condominium
- Attached to another structure: Yes
Materials
- Insulation - Blown-In, Brick, Concrete, Frame, Glass
- Foundation: Crawl Space
- Roof: Flat,Tar/Gravel,Tile
Condition
- New construction: No
- Year built: 1971
Utilities & green energy
- Sewer: Public Sewer
- Water: Public
- Utilities for property: Cable Available, Cable Connected, Electricity Available, Electricity Connected, Internet Available, Internet Connected, Natural Gas Available, Natural Gas Connected, Phone Available, Phone Connected, Sewer Available, Sewer Connected, Water Available, Water Connected, Cellular Coverage, Water Meter Installed
Community & HOA
Community
- Security: Smoke Detector(s)
- Subdivision: Park Terrace
HOA
- Has HOA: Yes
- Amenities included: Landscaping
- Services included: Landscape Maintenance - Partial, Snow Removal, Trash, Water
- HOA fee: $313 monthly
- HOA name: Sage Management
Location
- Region: Carson City
Financial & listing details
- Price per square foot: $288/sqft
- Annual tax amount: $420
- Date on market: 7/9/2026
- Listing terms: 1031 Exchange,Cash,Conventional,FHA,VA Loan
Estimated market value
Not available
Estimated sales range
Not available
Not available
Price history
| Date | Event | Price |
|---|---|---|
| 7/9/2026 | Listed for sale | $230,000+21.1%$288/sqft |
Source:  NNRMLS #260008780 Report a problem NNRMLS #260008780 Report a problem | ||
| 8/29/2023 | Sold | $190,000-2.6%$238/sqft |
Source: NNRMLS #230003127 Report a problem | ||
| 7/30/2023 | Pending sale | $195,000$244/sqft |
Source: NNRMLS #230003127 Report a problem | ||
| 7/25/2023 | Listed for sale | $195,000$244/sqft |
Source: NNRMLS #230003127 Report a problem | ||
| 7/21/2023 | Pending sale | $195,000$244/sqft |
Source: NNRMLS #230003127 Report a problem | ||
| 7/15/2023 | Listed for sale | $195,000$244/sqft |
Source: NNRMLS #230003127 Report a problem | ||
| 6/21/2023 | Listing removed | -- |
Source: NNRMLS #230003127 Report a problem | ||
| 5/14/2023 | Price change | $195,000-1.5%$244/sqft |
Source: NNRMLS #230003127 Report a problem | ||
| 4/24/2023 | Price change | $198,000-1%$248/sqft |
Source: NNRMLS #230003127 Report a problem | ||
| 4/8/2023 | Listed for sale | $200,000$250/sqft |
Source: NNRMLS #230003127 Report a problem | ||
| 1/5/2023 | Listing removed | -- |
Source: NNRMLS #220012434 Report a problem | ||
| 11/7/2022 | Price change | $200,000-2%$250/sqft |
Source: NNRMLS #220012434 Report a problem | ||
| 10/7/2022 | Price change | $204,000-1.9%$255/sqft |
Source: NNRMLS #220012434 Report a problem | ||
| 9/17/2022 | Price change | $208,000-1%$260/sqft |
Source: NNRMLS #220012434 Report a problem | ||
| 8/19/2022 | Listed for sale | $210,000$263/sqft |
Source: NNRMLS #220012434 Report a problem | ||
Public tax history
Tax history is unavailable.
Monthly payment
Est. payment
Payment breakdown
Explore the cost of this home by adjusting the details. Changes won't be saved.Climate risks
Neighborhood: 89701
Nearby schools
GreatSchools rating
- 5/10Empire Elementary SchoolGrades: PK-5Distance: 0.3 mi
- 6/10Eagle Valley Middle SchoolGrades: 6-8Distance: 1.2 mi
- 5/10Carson High SchoolGrades: 9-12Distance: 1.1 mi
Schools provided by the listing agent
- Elementary: Empire
- Middle: Eagle Valley
- High: Carson
Source: NNRMLS. This data may not be complete. We recommend contacting the local school district to confirm school assignments for this home.
- $198,4002 bd1 ba880 sqft3400 Woodside Dr APT 22, Carson City, NV 89701Off Market
- $220,0002 bd1 ba880 sqft3400 Woodside Dr APT 23, Carson City, NV 89701For Sale
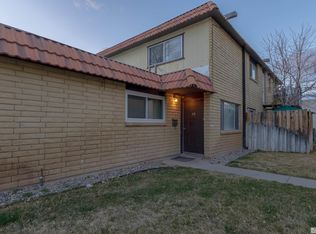
- $215,3002 bd1 ba800 sqft3400 Woodside Dr UNIT 7-21-24, Carson City, NV 89701Off Market
- $247,0002 bd1 ba880 sqft3324 Woodside Dr APT 19, Carson City, NV 89701Sold

- $164,1002 bd1 ba960 sqft3324 Woodside Dr APT 17, Carson City, NV 89701Off Market
- $204,1002 bd1 ba800 sqft3406 Woodside Dr APT 28, Carson City, NV 89701Off Market
- $211,2002 bd1 ba960 sqft3406 Woodside Dr APT 25, Carson City, NV 89701Off Market
- $173,9002 bd1 ba960 sqft3406 Woodside Dr APT 26, Carson City, NV 89701Off Market
A local agent can set up tours, give advice and negotiate with sellers.
Similar homes
- $225,0002 bd1 ba860 sqft400 S Saliman Rd APT 146, Carson City, NV 89701Active
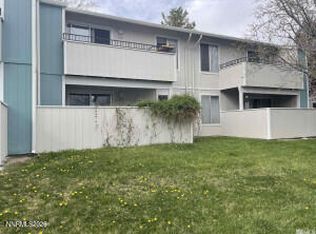
 MLS ID #260006606, Sharon Green, Pioneer Real Estate Center. NNRMLS
 - $220,0002 bd1 ba880 sqft3400 Woodside Dr APT 23, Carson City, NV 89701ActiveMLS ID #250002606, Isidro Luna, Reno Tahoe Home Group. NNRMLS
- $--1 bd1 ba770 sqft1012 E 5th St APT 1, Carson City, NV 89701Auction
 Auction.com 2
 - $279,0003 bd3 ba1.1k sqft401 Allouette Way APT 2, Carson City, NV 89701Active
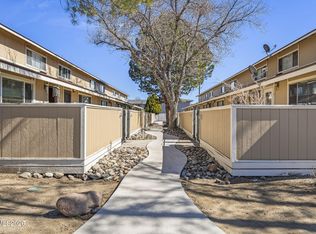 MLS ID #260002766, Jaime Moore, Redfin. NNRMLS
 - $135,0003 bd2 ba1.1k sqft3400 Highway 50 E #18, Carson City, NV 89706For SaleMLS ID #11897930, Mary Harrison, White Knight Homes of Nevada. NY State MLS
- $235,0002 bd1 ba848 sqft1221 S Nevada St, Carson City, NV 89703ActiveMLS ID #260000787, Jeffrey Seyler, Nevada Premier Properties LLC. NNRMLS
- $339,0002 bd1 ba863 sqft1753 Jamie Way, Carson City, NV 89701ActiveMLS ID #260004819, Laurie VandeBrake, Bliss Realty LLC. NNRMLS
- $285,0003 bd2 ba1.1k sqft1501 E Long St, Carson City, NV 89706ActiveMLS ID #260006344, Jim Tench, Ferrari-Lund Real Estate Reno. NNRMLS
- $157,9003 bd2 ba1.1k sqft1715 Armagnea St, Carson City, NV 89701For SaleMLS ID #11694337, April Tomasco, April Tomasco Realty. My State MLS
- $339,9003 bd2 ba1k sqft810 Clordi Ln, Carson City, NV 89706ActiveMLS ID #260006281, Steve O'Brien, RE/MAX Professionals-Reno. NNRMLS
- $119,0003 bd2 ba1.1k sqft200 James Ct Unit 18, Mound House, NV 89706For SaleMLS ID #11877588, Gino Piccirilli, SILVER STATE HOMES OF NEVADA LLC. My State MLS
- $229,000-- bd1 ba432 sqft1300 Regency Way #48, Tahoe Vista, CA 96148For Sale
 MLS ID #20261502, Valerie Brinker, Dickson Realty. TSMLS
 - $189,9103 bd2 ba1.1k sqft24 Crown Point Dr, Carson City, NV 89706For Sale By Owner
- $269,9001 bd1 ba432 sqft1300 Regency Way #70, Tahoe Vista, CA 96148For SaleMLS ID #41128208, Jonathan Minerick. bridgeMLS/CCAR/Bay East AOR
- $174,9003 bd2 ba1.1k sqft34 Tiger Dr, Carson City, NV 89706For Sale By Owner
- $132,5102 bd2 ba900 sqft202 Sierra Nevada Ln, Carson City, NV 89706For Sale By Owner
- $177,0003 bd2 ba960 sqft1380 Centerville Ln Unit 127, Gardnerville, NV 89410For SaleMLS ID #11797724, Marleane Scott, M. Scott Proeprties, Inc.. My State MLS
- $325,0002 bd2 ba720 sqft111 Tramway Dr #5, Stateline, NV 89449ActiveMLS ID #260001721, Lisa Marx, Tahoe Dream Properties, LLC. NNRMLS
- $329,0001 bd2 ba540 sqft331 Tramway Dr #9, Stateline, NV 89449ActiveMLS ID #260009112, Kadmiel Alfeld, RE/MAX Realty Today. NNRMLS
- $310,0001 bd1 ba540 sqft331 Tramway Dr #23, Stateline, NV 89449ActiveMLS ID #260005836, Bradley Petersen, Nevada LFW Inc.. NNRMLS
