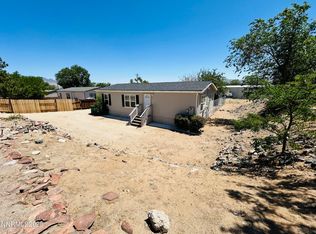
Charming move-in ready home featuring 3 bedrooms and 2 bathrooms. Move-in Ready!
Active
$339,900
810 Clordi Ln, Carson City, NV 89706
3beds
1,056sqft
Manufactured Home
Built in 1992
5,227 Square Feet Lot
$-- Zestimate®
$322/sqft
$-- HOA
What's special
- 66 days |
- 730 |
- 27 |
Zillow last checked:
Listing updated:
Listed by:
Steve O'Brien BS.1000912 775-233-4403,
RE/MAX Professionals-Reno
Source: NNRMLS,MLS#: 260006281
Facts & features
Interior
Bedrooms & bathrooms
- Bedrooms: 3
- Bathrooms: 2
- Full bathrooms: 2
Heating
- Natural Gas
Appliances
- Included: Dishwasher, Microwave, Oven
- Laundry: Laundry Room
Features
- Walk-In Closet(s)
- Flooring: Carpet, Vinyl
- Windows: Double Pane Windows
- Has fireplace: No
- Common walls with other units/homes: No Common Walls
Interior area
- Total structure area: 1,056
- Total interior livable area: 1,056 sqft
Property
Parking
- Parking features: None
Features
- Stories: 1
- Exterior features: None
- Spa features: None
- Fencing: Partial
Lot
- Size: 5,227 Square Feet
- Features: Level
Details
- Additional structures: Shed(s)
- Parcel number: 01951409
- Zoning: NR1T
- Special conditions: Agent Owned
Construction
Type & style
- Home type: MobileManufactured
- Property subtype: Manufactured Home
Materials
- Foundation: Full Perimeter
- Roof: Composition
Condition
- New construction: No
- Year built: 1992
Utilities & green energy
- Sewer: Public Sewer
- Water: Public
- Utilities for property: Electricity Connected, Natural Gas Connected, Sewer Connected, Water Connected
Community & HOA
Community
- Subdivision: Carson Highlands 4
HOA
- Has HOA: No
Location
- Region: Carson City
Financial & listing details
- Price per square foot: $322/sqft
- Tax assessed value: $221,823
- Annual tax amount: $628
- Date on market: 5/19/2026
- Cumulative days on market: 67 days
- Listing terms: 1031 Exchange,Cash,Conventional,FHA,VA Loan
Estimated market value
Not available
Estimated sales range
Not available
$1,351/mo
Price history
| Date | Event | Price |
|---|---|---|
| 7/8/2026 | Listed for sale | $339,900$322/sqft |
Source:  NNRMLS #260006281 Report a problem NNRMLS #260006281 Report a problem | ||
| 7/2/2026 | Contingent | $339,900$322/sqft |
Source: NNRMLS #260006281 Report a problem | ||
| 6/5/2026 | Listed for sale | $339,900$322/sqft |
Source: NNRMLS #260006281 Report a problem | ||
| 5/26/2026 | Contingent | $339,900$322/sqft |
Source: NNRMLS #260006281 Report a problem | ||
| 5/19/2026 | Listed for sale | $339,900+90.5%$322/sqft |
Source: NNRMLS #260006281 Report a problem | ||
| 4/14/2026 | Sold | $178,400$169/sqft |
Source: Public Record Report a problem | ||
Public tax history
| Year | Property taxes | Tax assessment |
|---|---|---|
| 2025 | $610 +3% | $77,638 -0.8% |
| 2024 | $593 +46.8% | $78,302 +1.7% |
| 2023 | $404 +3% | $77,019 +8% |
| 2022 | $392 | $71,337 +29.1% |
| 2021 | -- | $55,274 -0.1% |
| 2020 | $380 | $55,355 +31.2% |
| 2019 | $380 +3% | $42,201 +41.1% |
| 2018 | $369 +3% | $29,902 +28.7% |
| 2017 | $358 +3% | $23,241 +24.8% |
| 2016 | $348 +2.8% | $18,616 +35.6% |
| 2015 | $338 +3% | $13,726 +21.9% |
| 2014 | $328 | $11,264 +8.2% |
| 2013 | -- | $10,408 |
| 2012 | -- | $10,408 -56.8% |
| 2011 | -- | $24,075 -16.7% |
| 2010 | -- | $28,905 -0.8% |
| 2009 | -- | $29,125 -24.5% |
| 2008 | -- | $38,553 +31.5% |
| 2007 | -- | $29,309 +17.5% |
| 2006 | -- | $24,938 +10.2% |
| 2004 | -- | $22,628 |
Find assessor info on the county website
Monthly payment
Climate risks
Neighborhood: 89706
Nearby schools
GreatSchools rating
- 3/10Dayton Elementary SchoolGrades: PK-6Distance: 5.4 mi
- 2/10Dayton Intermediate SchoolGrades: 7-8Distance: 5.3 mi
- 5/10Dayton High SchoolGrades: 9-12Distance: 5.9 mi
Schools provided by the listing agent
- Elementary: Dayton
- Middle: Dayton
- High: Dayton
Source: NNRMLS. This data may not be complete. We recommend contacting the local school district to confirm school assignments for this home.
- $323,5004 bd2 ba1.4k sqft808 Clordi Ln, Mound House, NV 89706Off Market
- $321,500-- bd-- ba1.2k sqft288 Miriam Way, Mound House, NV 89706Off Market
- $311,800-- bd-- ba1.2k sqft806 Clordi Ln, Carson City, NV 89706Off Market
- $323,9003 bd2 ba1.2k sqft290 Miriam Way, Carson City, NV 89706Off Market
- $329,000-- bd-- ba1.4k sqft281 Miriam Way, Carson City, NV 89701Off Market
- $327,0003 bd2 ba1.4k sqft279 Miriam Way, Mound House, NV 89706Sold
- $310,5003 bd2 ba960 sqft815 Clordi Ln, Mound House, NV 89706Sold
- $304,700-- bd-- ba1k sqft283 Miriam Way, Carson City, NV 89701Off Market
A local agent can set up tours, give advice and negotiate with sellers.
Similar homes
- $349,0003 bd2 ba1.2k sqft37 Kit Sierra Loop, Carson City, NV 89706Active

 MLS ID #260007655, Rebecca Smith, RidgeNV, LLC. NNRMLS
 - $350,0003 bd2 ba1k sqft16 Stope Rd, Dayton, NV 89403Active
 MLS ID #250051427, Ivan Reyes, Haute Properties NV. NNRMLS
 - $349,9992 bd1 ba824 sqft21 Castle Way, Carson City, NV 89706Active
 MLS ID #260007011, Amy Mahoney, Realty One Group Eminence. NNRMLS
 - $420,0003 bd2 ba1.1k sqft2550 Panamint Rd, Carson City, NV 89706Active
 MLS ID #260008440, Chris Sieben, RE/MAX Professionals-Carson. NNRMLS
 - $310,0003 bd2 ba1.4k sqft212 Coons Cir Trailer C, Dayton, NV 89403ActiveMLS ID #260008925, Susan Thomas-Wils, Berkshire Hathaway HomeService. NNRMLS
- $489,9003 bd2 ba1.2k sqft1406 Rabe Way, Carson City, NV 89701ActiveMLS ID #260009280, Robert Bartshe, RE/MAX Professionals-Carson. NNRMLS
- $285,0003 bd2 ba1.1k sqft1501 E Long St, Carson City, NV 89706ActiveMLS ID #260006344, Jim Tench, Ferrari-Lund Real Estate Reno. NNRMLS
- $230,0003 bd2 ba1.4k sqft7 Esther Cir, Carson City, NV 89706ActiveMLS ID #260002763, Piedad Diaz-Camara, RE/MAX Gold. NNRMLS
- $339,0002 bd1 ba863 sqft1753 Jamie Way, Carson City, NV 89701ActiveMLS ID #260004819, Laurie VandeBrake, Bliss Realty LLC. NNRMLS
- $429,9003 bd2 ba1.4k sqft3200 Pine Ln, Carson City, NV 89706ActiveMLS ID #260003402, Jose Hernandez, Epique Realty. NNRMLS
- $440,0003 bd3 ba1.2k sqft1367 Molly Dr, Carson City, NV 89706ActiveMLS ID #260008888, Kyle Carrothers, eXp Realty, LLC. NNRMLS
- $389,9003 bd2 ba1.5k sqft3429 Tourmaline Dr, Carson City, NV 89705ActiveMLS ID #260008281, Luz Maria Lonato-Arias, Hello Real Estate Center. NNRMLS
- $--3 bd2 ba1.3k sqft120 McGill Ct, Dayton, NV 89403AuctionAuction.com 2
- $322,0002 bd3 ba1.2k sqft718 Travis Dr APT D, Carson City, NV 89701ActiveMLS ID #250051271, Trevor Phillips, Chase International Carson Cit. NNRMLS
- $--1 bd1 ba770 sqft1012 E 5th St APT 1, Carson City, NV 89701AuctionAuction.com 2
- $279,0003 bd3 ba1.1k sqft401 Allouette Way APT 2, Carson City, NV 89701ActiveMLS ID #260002766, Jaime Moore, Redfin. NNRMLS
- $374,0003 bd2 ba1.4k sqft171 River Village Cir, Dayton, NV 89403ActiveMLS ID #260001990, Samuel Whiteside, RE/MAX Realty Affiliates. NNRMLS
- $299,0002 bd3 ba1.2k sqft718 Travis Dr APT B, Carson City, NV 89701ActiveMLS ID #260005297, Rachael Walker, RE/MAX Professionals-Carson. NNRMLS
- $298,0002 bd3 ba1.3k sqft1325 N Lompa Ln, Carson City, NV 89701ActiveMLS ID #260006361, Sharon Green, Pioneer Real Estate Center. NNRMLS
- $364,0003 bd2 ba1.2k sqft125 Fireman Row, Dayton, NV 89403ActiveMLS ID #260004031, Melinda Carlson, Call It Closed International Realty. NNRMLS
