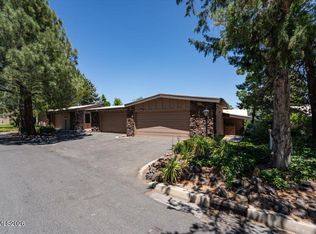
Move-in ready and beautifully remodeled! This 3-bedroom, 2-bath home offers 1,536 sq. ft. of updated living space. Enjoy a brand-new kitchen, updated bathrooms, new flooring, and new windows, providing a fresh feel throughout the home. The functional floor plan offers comfortable living, while the large storage shed provides plenty of room for tools, hobbies, or additional storage. The spacious backyard is ready for your personal touch, whether you envision a garden, outdoor entertaining area, or additional landscaping. Conveniently located in the Carson City area, this home is ready for its new owners. Don't miss the opportunity to make it yours!
Active
$389,900
3429 Tourmaline Dr, Carson City, NV 89705
3beds
1,536sqft
Manufactured Home
Built in 1977
6,098 Square Feet Lot
$387,200 Zestimate®
$254/sqft
$-- HOA
What's special
Spacious backyardLarge storage shedBrand-new kitchenFunctional floor planNew flooringUpdated bathroomsNew windows
- 32 days |
- 421 |
- 15 |
Zillow last checked:
Listing updated:
Listed by:
Luz Maria Lonato-Arias S.176378 775-351-4508,
Hello Real Estate Center
Source: NNRMLS,MLS#: 260008281
Facts & features
Interior
Bedrooms & bathrooms
- Bedrooms: 3
- Bathrooms: 2
- Full bathrooms: 2
Heating
- Natural Gas
Appliances
- Included: Dishwasher, Disposal, Gas Range, Microwave
- Laundry: Cabinets, Laundry Room
Features
- Walk-In Closet(s)
- Flooring: Carpet, Laminate, Vinyl
- Windows: Double Pane Windows, Vinyl Frames
- Has fireplace: No
- Common walls with other units/homes: No Common Walls
Interior area
- Total structure area: 1,536
- Total interior livable area: 1,536 sqft
Property
Parking
- Total spaces: 2
- Parking features: None
Features
- Stories: 1
- Patio & porch: None, Deck
- Exterior features: None
- Spa features: None
- Fencing: Partial
Lot
- Size: 6,098 Square Feet
- Features: Level, Sloped Up
Details
- Additional structures: Shed(s)
- Parcel number: 142007411039
- Zoning: SF
Construction
Type & style
- Home type: MobileManufactured
- Property subtype: Manufactured Home
Materials
- Foundation: 8-Point
- Roof: Asphalt,Composition,Shingle
Condition
- New construction: No
- Year built: 1977
Utilities & green energy
- Sewer: Public Sewer
- Water: Public
- Utilities for property: Electricity Connected, Natural Gas Connected, Sewer Connected, Water Connected
Community & HOA
Community
- Subdivision: Ridgeview Estates
HOA
- Has HOA: No
Location
- Region: Carson City
Financial & listing details
- Price per square foot: $254/sqft
- Tax assessed value: $31,252
- Annual tax amount: $643
- Date on market: 6/27/2026
- Cumulative days on market: 33 days
- Listing terms: 1031 Exchange,Cash,Conventional,VA Loan
- Body type: Double Wide
Estimated market value
$387,200
$368,000 - $407,000
$1,750/mo
Price history
| Date | Event | Price |
|---|---|---|
| 7/21/2026 | Listed for sale | $389,900$254/sqft |
Source:  NNRMLS #260008281 Report a problem NNRMLS #260008281 Report a problem | ||
| 6/30/2026 | Contingent | $389,900$254/sqft |
Source: NNRMLS #260008281 Report a problem | ||
| 6/27/2026 | Listed for sale | $389,900+101%$254/sqft |
Source: NNRMLS #260008281 Report a problem | ||
| 3/9/2026 | Sold | $194,000$126/sqft |
Source: Public Record Report a problem | ||
Public tax history
| Year | Property taxes | Tax assessment |
|---|---|---|
| 2025 | $625 +3% | $31,252 -2.3% |
| 2024 | $607 +3% | $31,998 +8.6% |
| 2023 | $589 +3% | $29,469 +14.4% |
| 2022 | $572 +3% | $25,759 +1.7% |
| 2021 | $555 | $25,320 +16.4% |
| 2020 | -- | $21,755 |
| 2019 | $539 | $21,755 +10.3% |
| 2018 | $539 +6.1% | $19,721 +7.3% |
| 2017 | $508 | $18,384 +6.8% |
| 2016 | $508 +2.6% | $17,218 |
| 2015 | $495 +2.2% | $17,218 +1.1% |
| 2014 | $484 | $17,031 +3.9% |
| 2013 | -- | $16,388 -2% |
| 2012 | -- | $16,720 -26% |
| 2011 | -- | $22,585 -13.4% |
| 2010 | -- | $26,083 -12.7% |
| 2009 | -- | $29,867 -14.9% |
| 2008 | -- | $35,093 +1.3% |
| 2007 | -- | $34,640 +20.4% |
| 2006 | -- | $28,780 +4.4% |
| 2005 | $493 +3% | $27,561 +27.6% |
| 2004 | $479 | $21,597 -0.9% |
| 2003 | -- | $21,794 +0.8% |
| 2002 | -- | $21,613 |
Find assessor info on the county website
Monthly payment
Climate risks
Neighborhood: 89705
Nearby schools
GreatSchools rating
- 3/10Jacks Valley Elementary SchoolGrades: PK-5Distance: 1 mi
- 8/10Carson Valley Middle SchoolGrades: 6-8Distance: 9.9 mi
- 6/10Douglas County High SchoolGrades: 9-12Distance: 8.8 mi
Schools provided by the listing agent
- Elementary: Jacks Valley
- Middle: Carson Valley
- High: Douglas
Source: NNRMLS. This data may not be complete. We recommend contacting the local school district to confirm school assignments for this home.
- $369,3003 bd2 ba1.6k sqft3431 Tourmaline Dr, Carson City, NV 89705Off Market

- $337,9003 bd2 ba960 sqft3427 Tourmaline Dr, Carson City, NV 89705Off Market

- $234,400-- bd-- ba1.4k sqft3433 Tourmaline Dr, Carson City, NV 89705Off Market
- $193,900-- bd-- ba924 sqft3425 Tourmaline Dr, Carson City, NV 89705Off Market
- $238,500-- bd-- ba1.4k sqft3430 Basalt Dr, Carson City, NV 89705Off Market
- $390,2004 bd2 ba1.5k sqft3428 Basalt Dr, Carson City, NV 89705Off Market
- $194,200-- bd-- ba540 sqft3432 Basalt Dr, Carson City, NV 89705Off Market
- $375,9003 bd1 ba900 sqft3424 Basalt Dr, Carson City, NV 89705Off Market
A local agent can set up tours, give advice and negotiate with sellers.
Similar homes
- $553,0003 bd2 ba1k sqft881 Amador Cir, Carson City, NV 89705Active

 MLS ID #260008871, David Goodwin, LPT Realty, LLC. NNRMLS
 - $349,0003 bd2 ba1.2k sqft37 Kit Sierra Loop, Carson City, NV 89706Active
 MLS ID #260007655, Rebecca Smith, RidgeNV, LLC. NNRMLS
 - $397,0002 bd2 ba1.3k sqft176 Lake Glen Dr, Carson City, NV 89703Active
 MLS ID #260008943, Helen Boise-Graham, Haute Properties NV. NNRMLS
 - $385,0002 bd2 ba1k sqft581 Stafford Way, Carson City, NV 89701Active
 MLS ID #260007958, Beatrice Lefanto, RE/MAX Gold. NNRMLS
 - $580,0004 bd2 ba1.6k sqft864 Tourmaline Dr, Carson City, NV 89705ActiveMLS ID #260005155, Chris Lamb, Realty One Group Eminence. NNRMLS
- $399,0003 bd3 ba1.4k sqft1211 Barossa Way, Carson City, NV 89701ActiveMLS ID #260007814, Michael Howard, RidgeNV, LLC. NNRMLS
- $432,0003 bd3 ba1.4k sqft1368 Saltern Dr, Carson City, NV 89706ActiveMLS ID #260008246, Carson Hamann, Bobcat Property Management. NNRMLS
- $440,0003 bd3 ba1.2k sqft1367 Molly Dr, Carson City, NV 89706ActiveMLS ID #260008888, Kyle Carrothers, eXp Realty, LLC. NNRMLS
- $552,9904 bd2 ba1.7k sqft480 Radiant Dr, Carson City, NV 89705ActiveNNRMLS
- $412,0003 bd3 ba1.5k sqft965 Centerville St, Carson City, NV 89701ActiveMLS ID #260006002, Rachael Walker, RE/MAX Professionals-Carson. NNRMLS
- $339,9003 bd2 ba1k sqft810 Clordi Ln, Carson City, NV 89706ActiveMLS ID #260006281, Steve O'Brien, RE/MAX Professionals-Reno. NNRMLS
- $499,0003 bd3 ba1.8k sqft3621 Pulsar Ln #3, Carson City, NV 89705ActiveMLS ID #260006319, Yolanda Young, RE/MAX Gold. NNRMLS
- $450,0003 bd2 ba1.5k sqft4591 E Nye Ln, Carson City, NV 89706ActiveMLS ID #260005856, Lori Gemme, NVG Properties LLC. NNRMLS
- $450,0003 bd3 ba1.4k sqft4110 Limerick Ct, Carson City, NV 89701ActiveMLS ID #260007098, Tara Silsby, Dickson Realty - Damonte Ranch. NNRMLS
- $409,9903 bd3 ba1.4k sqft832 Villa St, Carson City, NV 89701ActiveNNRMLS
- $350,0003 bd2 ba1k sqft16 Stope Rd, Dayton, NV 89403ActiveMLS ID #250051427, Ivan Reyes, Haute Properties NV. NNRMLS
- $393,9902 bd3 ba1.3k sqft942 Villa St, Carson City, NV 89701ActiveNNRMLS
- $499,0003 bd2 ba1.3k sqft601 Bath St, Carson City, NV 89703ActiveMLS ID #260007559, Vicki Harkleroad, Brick & Mortar Properties LLC. NNRMLS
- $517,0003 bd3 ba1.4k sqft3869 Bonnie Pl, Carson City, NV 89701ActiveMLS ID #260005590, Jonathan Minerick, Homecoin.com. NNRMLS
- $449,0003 bd3 ba1.4k sqft1258 Correlli Ct, Carson City, NV 89706ActiveMLS ID #260007058, Kari Breuer, Dickson Realty - Carson City. NNRMLS
