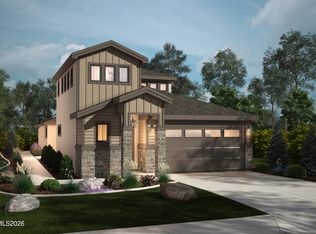
Highly upgraded, designer finishes, lightly used - like new construction. Price per sq. ft. is significantly under what the last two homes sold for w/ out these upgrades! Fully customized down to door knobs. Mountain Views. Largest floor plan. One of just two corner homesites w/ rare oversized lot w/ beautiful fully landscaped backyard w/ large cobblestone paver patio and zero maintenance artificial turf. Stunning British Fires electric fireplace w/ custom matte metal surround. Skip Troweled high end smooth wall finish. Upgraded matching wood casing around windows. Custom designer lighting, custom window treatments including cafe style shutters in dining room, custom metal stair detailing and hand rail, full suite of high end Bertazzoni kitchen appliances from Italy, Swiss FRANKE kitchen sink. Sleek matte broadway quartz countertops throughout. Carrara marble island. 3 spacious bedrooms w/ generous closets all w/ double hanging. Full artesian subway tile accent walls in all three bathrooms and kitchen. Custom matte shower enclosures. Front load LG side by side washer dryer. Plenty of storage throughout. Oversized garage w/ service door and extra storage room great for cabinets and bikes. Commercial grade coin midnight garage floor cover. Covered deck with park and mountain views. Charming community parks. Short distance to Raley's Grocery Store, Restaurants, and plenty of Shopping. City walk/biking paths connect to downtown Carson City. Easy access to Lake Tahoe, Spooner Lake, Sand Harbor, and Zephyr Cove via HWY 50. Rare opportunity to own designer like new home w/ easy access to all Tahoe has to offer.
Active
Price cut: $20K (7/9)
$517,000
3869 Bonnie Pl, Carson City, NV 89701
3beds
1,431sqft
:
Get pre-qualified$3,456/mo
Single Family Residence
Built in 2022
2,613 Square Feet Lot
$514,700 Zestimate®
$361/sqft
$100/mo HOA
What's special
Highly upgraded designer finishesCharming community parksMountain viewsBeautiful fully landscaped backyardPlenty of storage throughoutLarge cobblestone paver patioCustom designer lighting
- 79 days |
- 607 |
- 38 |
Zillow last checked:
Listing updated:
Listed by:
Jonathan Minerick B.1003079.CORP 888-400-2513,
Homecoin.com
Source: NNRMLS,MLS#: 260005590
Facts & features
Interior
Bedrooms & bathrooms
- Bedrooms: 3
- Bathrooms: 3
- Full bathrooms: 2
- 1/2 bathrooms: 1
Heating
- Forced Air, Natural Gas
Cooling
- Central Air
Appliances
- Included: Dishwasher, Disposal, Dryer, Electric Oven, Gas Cooktop, Gas Range, Oven, Refrigerator, Washer
- Laundry: Cabinets, In Unit, Laundry Room, Shelves, Washer Hookup
Features
- Breakfast Bar, Kitchen Island, Pantry, Walk-In Closet(s)
- Flooring: Luxury Vinyl
- Windows: Double Pane Windows, Window Coverings
- Number of fireplaces: 1
- Common walls with other units/homes: No Common Walls
Interior area
- Total structure area: 1,431
- Total interior livable area: 1,431 sqft
Property
Parking
- Total spaces: 2
- Parking features: Garage, Garage Door Opener
- Garage spaces: 1
Features
- Levels: Two
- Stories: 2
- Patio & porch: Other, Patio, Deck
- Exterior features: Balcony
- Spa features: None
- Fencing: Back Yard
- Has view: Yes
- View description: Mountain(s), Park/Greenbelt
Lot
- Size: 2,613 Square Feet
- Features: Level, Sprinklers In Front
Details
- Additional structures: None
- Parcel number: 00985214
- Zoning: Builder
Construction
Type & style
- Home type: SingleFamily
- Property subtype: Single Family Residence
Materials
- Stucco
- Foundation: Crawl Space
- Roof: Composition,Pitched,Shingle
Condition
- New construction: No
- Year built: 2022
Details
- Builder name: Not Listed/Other
Utilities & green energy
- Sewer: Public Sewer
- Water: Public
- Utilities for property: Cable Available, Electricity Available, Internet Available, Natural Gas Available, Sewer Available, Water Available
Community & HOA
Community
- Security: Carbon Monoxide Detector(s), Fire Sprinkler System, Security System Owned, Smoke Detector(s)
- Subdivision: Jackson Village
HOA
- Has HOA: Yes
- Amenities included: Parking
- Services included: Maintenance Grounds
- HOA fee: $100 monthly
- HOA name: Jackson Village Homeowners Association
Location
- Region: Carson City
Financial & listing details
- Price per square foot: $361/sqft
- Tax assessed value: $286,119
- Annual tax amount: $3,191
- Date on market: 5/6/2026
- Cumulative days on market: 80 days
- Listing terms: Cash,Conventional
Estimated market value
$514,700
$489,000 - $540,000
$2,557/mo
Price history
| Date | Event | Price |
|---|---|---|
| 7/9/2026 | Price change | $517,000-3.7%$361/sqft |
Source:  NNRMLS #260005590 Report a problem NNRMLS #260005590 Report a problem | ||
| 5/6/2026 | Listed for sale | $537,000+5.1%$375/sqft |
Source: NNRMLS #260005590 Report a problem | ||
| 12/15/2022 | Sold | $510,791+8.1%$357/sqft |
Source: Public Record Report a problem | ||
| 11/14/2022 | Pending sale | $472,500$330/sqft |
Source: NNRMLS #220016227 Report a problem | ||
| 11/14/2022 | Listed for sale | $472,500$330/sqft |
Source: NNRMLS #220016227 Report a problem | ||
Public tax history
| Year | Property taxes | Tax assessment |
|---|---|---|
| 2025 | $3,191 +3% | $100,142 -0.5% |
| 2024 | $3,099 +3% | $100,614 +9.1% |
| 2023 | $3,009 +642.9% | $92,197 +558.5% |
| 2022 | $405 +8% | $14,000 +28.2% |
| 2021 | $375 | $10,920 +4% |
| 2019 | $375 | $10,500 |
Find assessor info on the county website
Monthly payment
Est. payment
Payment breakdown
Explore the cost of this home by adjusting the details. Changes won't be saved.Climate risks
Neighborhood: 89701
Nearby schools
GreatSchools rating
- 6/10Al Seeliger Elementary SchoolGrades: PK-5Distance: 0.9 mi
- 5/10Carson Middle SchoolGrades: 6-8Distance: 2.4 mi
- 5/10Carson High SchoolGrades: 9-12Distance: 2.7 mi
Schools provided by the listing agent
- Elementary: Al Seeliger
- Middle: Eagle Valley
- High: Carson
Source: NNRMLS. This data may not be complete. We recommend contacting the local school district to confirm school assignments for this home.
- $80,000-- bd-- ba-- sqft3873 Bonnie Pl, Carson City, NV 89701Off Market
- $460,0003 bd3 ba1.4k sqft3875 Bonnie Pl, Carson City, NV 89701Sold

- $410,900-- bd-- ba1.2k sqft3859 Bonnie Pl, Carson City, NV 89701Off Market
- $80,000-- bd-- ba-- sqft3849 Bonnie Pl, Carson City, NV 89701Off Market
- $80,000-- bd-- ba-- sqft3847 Bonnie Pl, Carson City, NV 89701Off Market
- $429,0003 bd3 ba1.1k sqft3870 Bonnie Pl, Carson City, NV 89701Sold
- $440,200-- bd-- ba1.2k sqft3815 Bonnie Pl, Carson City, NV 89701Off Market
- $423,8003 bd3 ba1.1k sqft3864 Bonnie Pl, Carson City, NV 89701Off Market
A local agent can set up tours, give advice and negotiate with sellers.
Similar homes
- $550,0003 bd3 ba1.9k sqft2345 Pintail Dr, Carson City, NV 89701Active

 MLS ID #260008523, Jon Kirkpatrick, Chase International - ZC. NNRMLS
 - $450,0003 bd3 ba1.4k sqft4110 Limerick Ct, Carson City, NV 89701Active
 MLS ID #260007098, Tara Silsby, Dickson Realty - Damonte Ranch. NNRMLS
 - $579,0003 bd2 ba1.6k sqft500 Cambridge Ct, Carson City, NV 89701Active
 MLS ID #260007318, Garrett Lepire, RE/MAX Gold-Carson City. NNRMLS
 - $597,2453 bd3 ba2k sqft529 Bayonne Ave, Carson City, NV 89701Active
 NNRMLS
 - $598,3873 bd3 ba2k sqft514 Bayonne Ave, Carson City, NV 89701ActiveNNRMLS
- from $519,0003 bd3 ba1.8k sqftLittle Lane Plan 2 Plan, Little Lane, Carson City, NV 89701New ConstructionBates Homes
- from $529,9903 bd2 ba1.5k sqftCross Creek, Plan 6 Plan, Cross Creek, Carson City, NV 89701New ConstructionRyder Homes
- from $494,9903 bd2 ba1.3k sqftCross Creek, Plan 5 Plan, Cross Creek, Carson City, NV 89701New ConstructionRyder Homes
- $440,0003 bd3 ba1.2k sqft1367 Molly Dr, Carson City, NV 89706ActiveMLS ID #260008888, Kyle Carrothers, eXp Realty, LLC. NNRMLS
- from $485,0003 bd3 ba1.6k sqftLittle Lane Plan 1 Plan, Little Lane, Carson City, NV 89701New ConstructionBates Homes
- $539,3213 bd3 ba1.6k sqft1377 Vine Gate Rd, Carson City, NV 89701New ConstructionBates Homes
- $399,0003 bd3 ba1.4k sqft1211 Barossa Way, Carson City, NV 89701ActiveMLS ID #260007814, Michael Howard, RidgeNV, LLC. NNRMLS
- $444,0003 bd3 ba1.7k sqft182 Silver Peak Loop #1, Carson City, NV 89701ActiveMLS ID #260003232, Matt Carter, Ink Realty. NNRMLS
- from $569,9903 bd2 ba1.7k sqftCross Creek, Plan 1 Plan, Cross Creek, Carson City, NV 89701New ConstructionRyder Homes
- from $609,9903 bd3 ba2.1k sqftCross Creek, Plan 3 Plan, Cross Creek, Carson City, NV 89701New ConstructionRyder Homes
- $583,5693 bd3 ba1.8k sqft1383 Vine Gate Rd, Carson City, NV 89701New ConstructionBates Homes
- $432,0003 bd3 ba1.4k sqft1368 Saltern Dr, Carson City, NV 89706ActiveMLS ID #260008246, Carson Hamann, Bobcat Property Management. NNRMLS
- $449,0003 bd3 ba1.4k sqft1258 Correlli Ct, Carson City, NV 89706ActiveMLS ID #260007058, Kari Breuer, Dickson Realty - Carson City. NNRMLS
- $409,9903 bd3 ba1.4k sqft832 Villa St, Carson City, NV 89701ActiveNNRMLS
- from $589,9903 bd2 ba1.9k sqftCross Creek, Plan 2 Plan, Cross Creek, Carson City, NV 89701New ConstructionRyder Homes
