Skip main navigation
Active
  • $444,000

    182 Silver Peak Loop #1, Carson City, NV 89701

    3beds
    1,772sqft
    : 
    Loading
    Get pre-qualified
    Condominium
    Built in 2024
    -- sqft lot
    $-- Zestimate®
    $251/sqft
    $193/mo HOA

    What's special

    Warm modern finishes throughoutOpen-concept layoutPicnic spacesFull laundry roomThoughtful storage solutionsFenced yardPrivate paver patio
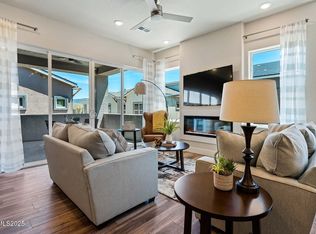
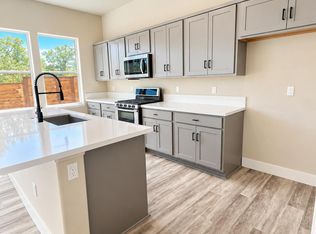
    SPECIAL BUILDER OFFER at Silver Crest — For a limited time, buyers who enter into contract by June 30, 2026 will receive a generous 5 percent Seller Credit. Close escrow on or before July 15, 2026 and use the credit toward closing costs, interest rate buy-downs, or other eligible buyer expenses. Don't miss this opportunity to own a new home in one of Carson City's most exciting new condominium communities. MODEL HOME PHOTOS - REPRESENTATIVE ONLY. Experience refined, low-maintenance living at Silver Crest, a boutique 51-unit luxury condominium community ideally located at the gateway to South Carson City and Lake Tahoe, Nevada. Perfectly positioned for both convenience and lifestyle, residents enjoy quick access to dining, shopping, and year-round outdoor recreation—including skiing, hiking, and the High Sierra lifestyle. Silver Crest is an exceptional opportunity for both full-time living and "lock & leave" ownership. Designed to truly live like a home, Silver Crest residences feature just three units per building, creating a comfortable blend of privacy and community. Juniper Model | 1,772 SF | 3 Bed | 2.5 Bath | Oversized 2-Car Garage This thoughtfully designed floor plan offers an open-concept layout with 10-foot ceilings on both levels, abundant natural light, and warm modern finishes throughout. The spacious great room features a multi-functional fireplace and flows seamlessly into the kitchen, complete with Whirlpool appliances, slab countertops, walk-in pantry, and breakfast bar seating. A dramatic 12-foot, 4-panel sliding glass door opens to a private paver patio and fenced yard, creating the perfect indoor/outdoor living space for entertaining or relaxing. Upstairs, the primary suite offers a comfortable retreat with a soaking tub, while two additional bedrooms share a convenient Jack & Jill bathroom. A full laundry room and thoughtful storage solutions enhance everyday livability. Residents enjoy access to Silver Crest's community recreation hub, featuring shaded gathering areas, picnic spaces, and inviting outdoor settings designed for connection and relaxation. Included with this Juniper home: Appliance Package Window Blind Package
    117 days
    |
    397
    |
    23
    |

    Zillow last checked:

    Listing updated:

    Listed by:

    Matt Carter B.1003280 775-690-2984,

    Ink Realty,

    Ginger Besasparis-Dondero S.205084 775-309-7531,

    Ink Realty

    Source: NNRMLS,MLS#: 260003232MLS Logo

    Loading...

      Facts & features

      Interior

      Bedrooms & bathrooms
      • Bedrooms: 3
      • Bathrooms: 3
      • Full bathrooms: 2
      • 1/2 bathrooms: 1
      Heating
      • Electric, Natural Gas
      Cooling
      • Electric
      Appliances
      • Included: Dishwasher, Disposal, Microwave
      • Laundry: In Hall
      Features
      • Ceiling Fan(s), High Ceilings, Kitchen Island, Walk-In Closet(s)
      • Flooring: Carpet, Laminate
      • Windows: Double Pane Windows, Vinyl Frames
      • Number of fireplaces: 1
      • Common walls with other units/homes: 1 Common Wall,2+ Common Walls
      Interior area
      • Total structure area: 1,772
      • Total interior livable area: 1,772 sqft

      Property

      Parking
      • Total spaces: 2
      • Parking features: Attached, Garage, Garage Door Opener
      • Attached garage spaces: 2
      Features
      • Levels: Two
      • Stories: 2
      • Patio & porch: Patio
      • Exterior features: None
      • Spa features: None
      • Fencing: Back Yard
      • Has view: Yes
      • View description: Mountain(s), Peek
      Lot
      • Size: 2,178 Square Feet
      • Features: Level, Sprinklers In Front
      Details
      • Additional structures: None
      • Parcel number: 00988135
      • Zoning: MFA

      Construction

      Type & style
      • Home type: Condo
      • Property subtype: Condominium
      • Attached to another structure: Yes
      Materials
      • Stone Veneer, Stucco
      • Foundation: Slab
      • Roof: Composition,Pitched,Shingle
      Condition
      • New construction: Yes
      • Year built: 2024
      Details
      • Builder name: Carter Hill Homes

      Utilities & green energy

      • Sewer: Public Sewer
      • Water: Public
      • Utilities for property: Electricity Connected, Natural Gas Connected, Phone Connected, Sewer Connected, Water Connected, Cellular Coverage, Underground Utilities

      Community & HOA

      Community
      • Security: Smoke Detector(s)
      HOA
      • Has HOA: Yes
      • Amenities included: Landscaping, Parking
      • Services included: Landscape Maintenance - Partial, Insurance, Snow Removal
      • HOA fee: $193 monthly
      • HOA name: Silver Crest
      Location
      • Region: Carson City

      Financial & listing details

      • Price per square foot: $251/sqft
      • Tax assessed value: $345,870
      • Annual tax amount: $3,341
      • Date on market: 3/20/2026
      • Cumulative days on market: 118 days
      • Listing terms: 1031 Exchange,Cash,Conventional,VA Loan

        Estimated market value

        Not available

        Estimated sales range

        Not available

        Not available

        Price history

        DateEventPrice
        4/7/2026Price change$444,000-1.1%$251/sqft
        Source: NNRMLS #260003232 Report a problem
        3/20/2026Listed for sale$449,000$253/sqft
        Source: NNRMLS #260003232 Report a problem

        Public tax history

        YearProperty taxesTax assessment
        2025$4,323 -3%$121,055 -3%
        2024$4,455 $124,755
        Find assessor info on the county website

        Monthly payment

        Est. payment

        Payment breakdown

        Explore the cost of this home by adjusting the details. Changes won't be saved.
        All calculations are estimates and provided by Zillow, Inc. for informational purposes only. Actual amounts may vary.
        HOA fees may include property taxes on listings classified as Co-Ops. Contact the listing agent and/or owner for fee details.
        Mortgage interest rates are dependent on a number of factors, including credit score, down payment, and repayment length. Interest rate data provided by Zillow Group Marketplace, Inc. as of 1/1/1970 from various mortgage lenders with which we have lead or other similar arrangements; the Estimated Payment is an average of those rates.
        See how much you could borrow to make a competitive offer.

        Climate risks

        Neighborhood: 89701

        Getting around

        46 / 100
        Car-Dependent
        64 / 100
        Bikeable

        Nearby schools

        GreatSchools rating
        Schools provided by the listing agent
        • Elementary: Bordewich-Bray
        • Middle: Eagle Valley
        • High: Carson

        Source: NNRMLS. This data may not be complete. We recommend contacting the local school district to confirm school assignments for this home.

        A local agent can set up tours, give advice and negotiate with sellers.

        Browse local experts

        Similar homes