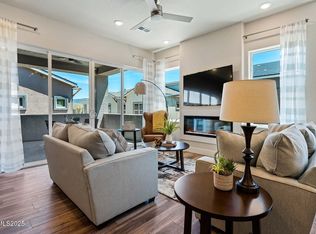
SPECIAL BUILDER OFFER at Silver Crest — For a limited time, buyers who enter into contract will receive a generous 5 percent Seller Credit to use towards closing costs, interest rate buy-downs, or other eligible buyer expenses. Don't miss this opportunity to own a new home in one of Carson City's most exciting new condominium communities. Welcome to Silver Crest, a boutique 51-unit condominium community ideally located at the gateway to South Carson City and Lake Tahoe, offering convenient access to shopping, dining, and year-round Sierra recreation including skiing, hiking, and biking. Aspen Model | 1,907 SF | 3 Bed | 2.5 Bath | 2-Car Garage Designed to live like a home, this thoughtfully crafted two-story residence offers an open-concept main level with 10-foot ceilings, abundant natural light, and a spacious great-room anchored by a multi-functional fireplace. The well-appointed kitchen features polished slab countertops, breakfast bar seating, gas range, appliances, and a walk-in pantry—ideal for both everyday living and entertaining. A sliding glass door opens to a private paver patio and fenced yard, creating seamless indoor-outdoor living. Upstairs, the primary suite offers a relaxing retreat with a soaking tub, generous storage, and a well-designed ensuite bath. Two additional bedrooms share a full bath, while a full laundry room and smart storage solutions enhance functionality for modern living. A 2-car garage provides excellent storage and convenience, while premium features like 10-foot ceilings on both levels and a fire suppression system elevate comfort and peace of mind. All information deemed reliable but not guaranteed. Buyer and buyer's agent to verify all information listed on the MLS. Builder reserves the right to make changes to finishes and features without prior notice.
Active
$499,000
182 Silver Peak Loop #2, Carson City, NV 89701
3beds
1,907sqft
Condominium
Built in 2023
-- sqft lot
$-- Zestimate®
$262/sqft
$193/mo HOA
What's special
Full laundry roomSmart storage solutionsFenced yardAbundant natural lightPolished slab countertopsWell-appointed kitchenWalk-in pantry
- 169 days
- 541
- 29
Zillow last checked:
Listing updated:
Listed by:
Matt Carter B.1003280 775-690-2984,
Ink Realty,
Ginger Besasparis-Dondero S.205084 775-309-7531,
Ink Realty
Source: NNRMLS,MLS#: 260005157
Facts & features
Interior
Bedrooms & bathrooms
- Bedrooms: 3
- Bathrooms: 3
- Full bathrooms: 2
- 1/2 bathrooms: 1
Heating
- Forced Air, Natural Gas
Cooling
- Central Air, Electric, ENERGY STAR Qualified Equipment
Appliances
- Included: Dishwasher, Disposal, ENERGY STAR Qualified Appliances, Gas Range, Microwave, Self Cleaning Oven
- Laundry: In Unit, Laundry Room
Features
- Breakfast Bar, High Ceilings, Kitchen Island, Pantry, Walk-In Closet(s)
- Flooring: Carpet, Luxury Vinyl
- Windows: Double Pane Windows, ENERGY STAR Qualified Windows, Vinyl Frames
- Number of fireplaces: 1
- Fireplace features: Electric, Insert
- Common walls with other units/homes: 2+ Common Walls
Interior area
- Total structure area: 1,907
- Total interior livable area: 1,907 sqft
Property
Parking
- Total spaces: 2
- Parking features: Attached, Garage, Garage Door Opener
- Attached garage spaces: 2
Features
- Levels: Two
- Stories: 2
- Patio & porch: Uncovered, Patio
- Exterior features: Rain Gutters
- Spa features: None
- Fencing: Back Yard
- Has view: Yes
- View description: Peek
Lot
- Size: 1,306 Square Feet
- Features: Level
Details
- Additional structures: None
- Parcel number: 00988136
- Zoning: MFA
Construction
Type & style
- Home type: Condo
- Property subtype: Condominium
Materials
- Insulation - Batts, Insulation - Blown-In, Stone Veneer, Stucco
- Foundation: Full Perimeter, Slab
- Roof: Composition,Pitched,Shingle
Condition
- New construction: No
- Year built: 2023
Details
- Builder name: Carter Hill Homes
Utilities & green energy
- Sewer: Public Sewer
- Water: Public
- Utilities for property: Cable Connected, Electricity Connected, Internet Available, Natural Gas Connected, Sewer Connected, Water Connected, Cellular Coverage
Community & HOA
Community
- Security: Fire Sprinkler System, Smoke Detector(s)
HOA
- Has HOA: Yes
- Amenities included: Landscaping, Parking
- Services included: Insurance, Snow Removal
- HOA fee: $193 monthly
- HOA name: Silver Crest Townhomes
Location
- Region: Carson City
Financial & listing details
- Price per square foot: $262/sqft
- Tax assessed value: $324,449
- Annual tax amount: $4,055
- Date on market: 4/28/2026
- Cumulative days on market: 169 days
- Listing terms: 1031 Exchange,Cash,Conventional
Estimated market value
Not available
Estimated sales range
Not available
Not available
Price history
| Date | Event | Price |
|---|---|---|
| 4/28/2026 | Listed for sale | $499,000$262/sqft |
Source:  NNRMLS #260005157 Report a problem NNRMLS #260005157 Report a problem | ||
Public tax history
| Year | Property taxes | Tax assessment |
|---|---|---|
| 2025 | $4,055 -2.9% | $113,557 -2.9% |
| 2024 | $4,177 | $116,966 |
Find assessor info on the county website
Monthly payment
Est. payment
Payment breakdown
Explore the cost of this home by adjusting the details. Changes won't be saved.Climate risks
Neighborhood: 89701
Nearby schools
Schools provided by the listing agent
- Elementary: Bordewich-Bray
- Middle: Eagle Valley
- High: Carson
Source: NNRMLS. This data may not be complete. We recommend contacting the local school district to confirm school assignments for this home.
- $385,0002 bd2 ba1.3k sqft182 Silver Peak Loop #3, Carson City, NV 89701Sold
- $439,500-- bd-- ba4.7k sqft182 Silver Peak Loop #1, Carson City, NV 89701Off Market
- $475,000-- bd-- ba4.7k sqft181 Silver Peak Loop #2, Carson City, NV 89701Sold
- $690,000-- bd-- ba4.7k sqft181 Silver Peak Loop #1, Carson City, NV 89701Off Market
Similar homes
- $520,0003 bd2 ba1.4k sqft360 E Overland St, Carson City, NV 89701Active
 MLS ID #260012848, Rebecca Smith, RidgeNV, LLC. NNRMLS
 - $535,0004 bd3 ba1.7k sqft1761 Myles Way, Carson City, NV 89701Active
 MLS ID #260013065, Jeffory Hilderbrand, Hilderbrand Property Management. NNRMLS
 - $449,0003 bd2 ba1.4k sqft2070 Jodi Ln, Carson City, NV 89701Active
 MLS ID #260012898, Nicole Montero Gozza, Real Broker LLC. NNRMLS
 - $499,9993 bd2 ba1.6k sqft1145 Drake Way, Carson City, NV 89701Active
 MLS ID #260008990, Miranda Vaulet, RE/MAX Professionals-Reno. NNRMLS
 - $545,0004 bd3 ba1.9k sqft2561 Woodcrest Ln, Carson City, NV 89701ActiveMLS ID #260012740, Lori Foster, Ballard Realty, Inc.. NNRMLS
- $485,0003 bd2 ba1.5k sqft2 Hazelwood Ct, Carson City, NV 89701ActiveMLS ID #260010984, Jaime Moore, Redfin. NNRMLS
- $455,0003 bd2 ba1.6k sqft1314 Heather Way, Carson City, NV 89701ActiveMLS ID #260012556, Ryan Borden, Realty One Group Eminence. NNRMLS
- $474,9003 bd2 ba1.4k sqft1525 E Telegraph St, Carson City, NV 89701ActiveMLS ID #260012341, Rachael Walker, RE/MAX Professionals-Carson. NNRMLS
- $419,0003 bd3 ba1.1k sqft3844 Bonnie Pl, Carson City, NV 89701ActiveMLS ID #260010399, Mitch Argon, CalNeva Realty. NNRMLS
- $399,0003 bd3 ba1.5k sqft1034 N Wind Dr, Carson City, NV 89701ActiveMLS ID #260012852, Robert Bartshe, RE/MAX Professionals-Carson. NNRMLS
- $557,0004 bd2 ba1.7k sqft1114 Monument Peak Dr, Carson City, NV 89701ActiveMLS ID #260010234, Ryan Montoya, eXp Realty. NNRMLS
- $550,0003 bd3 ba1.9k sqft2345 Pintail Dr, Carson City, NV 89701ActiveMLS ID #260008523, Jon Kirkpatrick, Chase International - ZC. NNRMLS
- $470,0002 bd2 ba1.3k sqft1180 Bandtail Dr, Carson City, NV 89701ActiveMLS ID #260012333, Cissie Popson, Estate Realty. NNRMLS
- $499,0003 bd3 ba1.8k sqft3621 Pulsar Ln #3, Carson City, NV 89705ActiveMLS ID #260006319, Yolanda Young, RE/MAX Gold. NNRMLS
- $419,0003 bd3 ba1.7k sqft907 W End St, Carson City, NV 89701ActiveMLS ID #260012232, Benjamin Florsheim, The Mohan Group. NNRMLS
- $599,9003 bd3 ba2k sqft529 Bayonne Ave, Carson City, NV 89701ActiveNNRMLS
- $430,0004 bd2 ba1.5k sqft2036 Sheffield Mnr W, Carson City, NV 89701ActiveMLS ID #260009031, Heather Lopez, Alpine Management and Realty. NNRMLS
