Skip main navigation
Closed
  • $385,000

    182 Silver Peak Loop #3, Carson City, NV 89701

    2beds
    1,349sqft
    Condominium
    Built in 2023
    -- sqft lot
    $385,400 Zestimate®
    $285/sqft
    $2,230 Estimated rent

    Home value

    $385,400

    $343,000 - $432,000

    $2,230/mo

    Zestimate® history
    Loading
    Loading...

    Owner options

    List your home for rent

    $2,230/mo

    Rent Zestimate®

    Find your next renter with Zillow Rental Manager. Plus, with online applications, you can quickly screen prospective tenants – for free.

    Learn more

    $2,230/mo

    Rent Zestimate®

    Refinance and save

    $2,393/mo

    Est. payment

    Refinancing to a lower rate could help reduce your monthly payments and save thousands over the life of the loan.

    See today's rates

    $2,393/mo

    Est. payment

    Explore your selling options

    Work with a Zillow partner agent

    Leverage their expertise and Zillow's premium Showcase listings to get your home seen by more buyers.

    Get started

    List with your own agent

    Get your home in front of millions of buyers by listing it on Zillow.

    Learn how to do it

    Sell it yourself

    Take full control of how buyers see your home on Zillow by listing For Sale by Owner (FSBO).

    List your home

    What's special

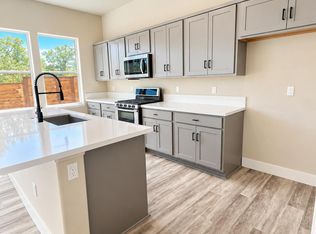
    Curated with intelligent design for condominiums that "live like a home," welcome to Silver Crest, a 51-unit condominium development at the crossroads of south Carson City and Lake Tahoe, Nevada. This offering presents three open floor plans, the Sage, Juniper and Aspen. With just three units per building, each location blends harmony and privacy., Sage Model - 1,349 square feet, 2 bedroom, 2 bath, 2-car oversized garage. With 10' ceilings throughout, discover single-level living in this light-drenched, second-story floor plan. Neutral laminate flooring and a multi-functional fireplace complement the open kitchen with breakfast bar seating and walk-in pantry. The primary ensuite bedroom, tailored for comfort, offers a large shower and ample storage. One additional bedroom, separate bathroom, and self-contained laundry room round out this floor plan. A glass slider door leads to a sizable 290 square-foot covered deck, an extra design nuance. This is where morning coffee or bistro dining is leisurely enjoyed, served with a side of privacy to extend your outdoor enjoyment. And it just keeps getting better with an oversized, SUV-friendly, 2-vehicle garage with plentiful storage so you can "grab-and-go" to your next High Sierra adventure. Consciously planned for function and beauty, every unit feels spacious with copious amounts of natural light. Every unit showcasing an outdoor living space. Silver Crest's recreation hub sets the community tone. Permanent shade structures, abundant natural landscaping, and inviting picnic tables ensure summertime barbecues and impromptu celebrations are easy and frequent.

    Zillow last checked:

    Listing updated:

    Listed by:

    Matt Carter B.1003280 775-690-2984,

    Ink Realty

    Bought with:

    Matt Carter, B.1003280

    Ink Realty

    Source: NNRMLS,MLS#: 250054203MLS Logo

    Facts & features

    Interior

    Bedrooms & bathrooms
    • Bedrooms: 2
    • Bathrooms: 2
    • Full bathrooms: 2
    Heating
    • Electric, Fireplace(s), Natural Gas
    Cooling
    • Electric
    Appliances
    • Included: Dishwasher, Disposal, ENERGY STAR Qualified Appliances, Gas Range, Microwave
    • Laundry: Laundry Room
    Features
    • Breakfast Bar, Ceiling Fan(s), High Ceilings, Kitchen Island, Pantry, Smart Thermostat, Walk-In Closet(s)
    • Flooring: Carpet, Laminate
    • Windows: Double Pane Windows, Vinyl Frames
    • Number of fireplaces: 1
    • Common walls with other units/homes: 1 Common Wall
    Interior area
    • Total structure area: 1,349
    • Total interior livable area: 1,349 sqft

    Property

    Parking
    • Total spaces: 2
    • Parking features: Attached, Garage, Garage Door Opener
    • Attached garage spaces: 2
    Features
    • Levels: Two
    • Stories: 2
    • Patio & porch: Deck
    • Exterior features: None
    • Spa features: None
    • Fencing: Back Yard
    • Has view: Yes
    • View description: Mountain(s), Peek
    Lot
    • Size: 2,178 sqft
    • Features: Common Area, Landscaped, Level, Sprinklers In Front
    Details
    • Additional structures: None
    • Parcel number: 00988134
    • Zoning: MFA

    Construction

    Type & style
    • Home type: Condo
    • Property subtype: Condominium
    • Attached to another structure: Yes
    Materials
    • Stone Veneer, Stucco
    • Foundation: Slab
    • Roof: Composition,Pitched,Shingle
    Condition
    • New construction: Yes
    • Year built: 2023
    Details
    • Builder name: Carter Hill Homes

    Utilities & green energy

    • Sewer: Public Sewer
    • Water: Public
    • Utilities for property: Cable Available, Electricity Connected, Internet Available, Natural Gas Connected, Phone Available, Sewer Connected, Water Connected, Cellular Coverage

    Community & neighborhood

    Security
    • Security features: Smoke Detector(s)
    Location
    • Region: Carson City

    HOA & financial

    HOA
    • Has HOA: Yes
    • HOA fee: $190 monthly
    • Amenities included: Landscaping, Parking
    • Services included: Insurance
    • Association name: Silver Crest Townhomes

    Other

    Other facts
    • Listing terms: 1031 Exchange,Cash,Conventional,VA Loan

    Price history

    DateEventPrice
    4/1/2026Sold$385,000-3.5%$285/sqft
    Source: NNRMLS #250054203 Report a problem
    3/24/2026Contingent$399,000$296/sqft
    Source: NNRMLS #250054203 Report a problem
    1/23/2026Price change$399,000-2.7%$296/sqft
    Source: NNRMLS #250054203 Report a problem
    8/7/2025Listed for sale$410,000$304/sqft
    Source: NNRMLS #250054203 Report a problem

    Public tax history

    YearProperty taxesTax assessment
    2025$3,342 -2.7%$93,565 -2.7%
    2024$3,436 $96,195

    Find assessor info on the county website

    Neighborhood: 89701

    Nearby schools

    GreatSchools rating
    Schools provided by the listing agent
    • Elementary: Bordewich-Bray
    • Middle: Eagle Valley
    • High: Carson

    Source: NNRMLS. This data may not be complete. We recommend contacting the local school district to confirm school assignments for this home.

    Get a cash offer in 3 minutes
    Find out how much your home could sell for in as little as 3 minutes with a no-obligation cash offer.
    Estimated market value
    $385,400
    Get a cash offer in 3 minutes
    Find out how much your home could sell for in as little as 3 minutes with a no-obligation cash offer.
    Estimated market value
    $385,400