Opportunity awaits in Carson City! This 3-bedroom, 2-bathroom home with a 2-car garage sits on a spacious lot of nearly half an acre, offering plenty of room to make it your own. The property features a convenient pull-through driveway and generously sized front and back yards, providing endless possibilities for outdoor enjoyment. The backyard is a blank slate for your imagination, whether you envision a garden, outdoor entertaining space, or simply room to spread out. There's even an existing chicken coop for those interested in a little backyard homesteading! With some updating and personal touches, this property has the potential to become something truly special. Perfect for buyers looking to add their own style and create a home that fits their vision. Bring your ideas and come see the potential for yourself!
Active under contract-show
$520,000
360 E Overland St, Carson City, NV 89701
3beds
1,420sqft
Single Family Residence
Built in 1987
0.49 Acres Lot
$512,600 Zestimate®
$366/sqft
$-- HOA
What's special
Existing chicken coopConvenient pull-through driveway
- 11 days
- 758
- 43
Likely to sell faster than
Zillow last checked:
Listing updated:
Listed by:
Rebecca Smith S.200883 530-386-6556,
RidgeNV, LLC
Source: NNRMLS,MLS#: 260012848
Facts & features
Interior
Bedrooms & bathrooms
- Bedrooms: 3
- Bathrooms: 2
- Full bathrooms: 2
Heating
- Forced Air, Natural Gas
Cooling
- Central Air
Appliances
- Included: Dishwasher, Disposal, Gas Range, Refrigerator
- Laundry: Cabinets, Laundry Room, Sink
Features
- Ceiling Fan(s), Smart Thermostat, Walk-In Closet(s)
- Flooring: Carpet
- Windows: Blinds, Double Pane Windows
- Has fireplace: No
- Common walls with other units/homes: No Common Walls
Interior area
- Total structure area: 1,420
- Total interior livable area: 1,420 sqft
Property
Parking
- Total spaces: 2
- Parking features: Attached, Garage, Garage Door Opener, Heated Garage, RV Access/Parking
- Attached garage spaces: 2
Features
- Stories: 1
- Exterior features: None
- Spa features: None
- Fencing: Partial
- Has view: Yes
- View description: Mountain(s), Park/Greenbelt, Trees/Woods
Lot
- Size: 0.49 Acres
- Features: Landscaped, Level
Details
- Additional structures: Other
- Parcel number: 00917306
- Zoning: SF12
Construction
Type & style
- Home type: SingleFamily
- Property subtype: Single Family Residence
Materials
- Foundation: Crawl Space
- Roof: Composition,Shingle
Condition
- New construction: No
- Year built: 1987
Utilities & green energy
- Sewer: Public Sewer
- Water: Public
- Utilities for property: Electricity Connected, Internet Available, Natural Gas Connected, Sewer Connected, Water Connected
Community & HOA
Community
- Security: Smoke Detector(s)
HOA
- Has HOA: No
Location
- Region: Carson City
Financial & listing details
- Price per square foot: $366/sqft
- Tax assessed value: $204,950
- Annual tax amount: $1,632
- Date on market: 10/7/2026
- Cumulative days on market: 11 days
- Listing terms: 1031 Exchange,Cash,Conventional,Relocation Property
Estimated market value
$512,600
$487,000 - $538,000
$2,438/mo
Price history
| Date | Event | Price |
|---|---|---|
| 10/16/2026 | Contingent | $520,000$366/sqft |
Source:  NNRMLS #260012848 Report a problem NNRMLS #260012848 Report a problem | ||
| 10/7/2026 | Listed for sale | $520,000+20.9%$366/sqft |
Source: NNRMLS #260012848 Report a problem | ||
| 6/21/2021 | Sold | $430,000$303/sqft |
Source: Public Record Report a problem | ||
| 5/11/2021 | Pending sale | $430,000$303/sqft |
Source: NNRMLS #210005968 Report a problem | ||
| 5/4/2021 | Listed for sale | $430,000+168.9%$303/sqft |
Source: NNRMLS #210005968 Report a problem | ||
| 9/17/2013 | Listing removed | $159,900$113/sqft |
Source: Ferrari-Lund Real Estate #130008926 Report a problem | ||
| 7/20/2013 | Listed for sale | $159,900-46.6%$113/sqft |
Source: Ferrari-Lund Real Estate #130008926 Report a problem | ||
| 9/18/2007 | Sold | $299,500$211/sqft |
Source: Public Record Report a problem | ||
Public tax history
| Year | Property taxes | Tax assessment |
|---|---|---|
| 2025 | $1,585 +3% | $71,733 -1.4% |
| 2024 | $1,539 +3% | $72,785 +4.6% |
| 2023 | $1,495 +3% | $69,588 +11.4% |
| 2022 | $1,451 +3% | $62,483 +0.9% |
| 2021 | $1,409 | $61,951 +3.6% |
| 2019 | $1,409 +6.9% | $59,778 +5.1% |
| 2018 | $1,318 +3% | $56,853 +3.1% |
| 2017 | $1,279 +3% | $55,161 +7.9% |
| 2016 | $1,242 -2.8% | $51,124 +8.3% |
| 2015 | $1,278 +8.9% | $47,204 +9.9% |
| 2014 | $1,173 +6.2% | $42,953 +4.9% |
| 2013 | $1,105 +3% | $40,957 -6.5% |
| 2012 | $1,073 +3% | $43,783 -15.8% |
| 2011 | $1,042 +3% | $52,019 -11.6% |
| 2010 | $1,012 +3.1% | $58,864 -11.8% |
| 2009 | $982 +2.9% | $66,733 -20.1% |
| 2008 | $954 -18.3% | $83,477 +42.9% |
| 2007 | $1,167 | $58,426 +15.5% |
| 2006 | -- | $50,582 +18% |
| 2005 | -- | $42,854 +0.3% |
| 2004 | -- | $42,732 +0.6% |
| 2003 | -- | $42,485 +3% |
| 2002 | -- | $41,251 +0.9% |
| 2001 | $1,043 | $40,884 |
Find assessor info on the county website
Monthly payment
Est. payment
Payment breakdown
Explore the cost of this home by adjusting the details. Changes won't be saved.Climate risks
Neighborhood: 89701
Nearby schools
Schools provided by the listing agent
- Elementary: Bordewich-Bray
- Middle: Carson
- High: Carson
Source: NNRMLS. This data may not be complete. We recommend contacting the local school district to confirm school assignments for this home.
Similar homes
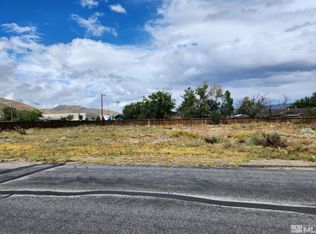
- $449,0003 bd2 ba1.4k sqft2070 Jodi Ln, Carson City, NV 89701Active

 MLS ID #260012898, Nicole Montero Gozza, Real Broker LLC. NNRMLS
 - $485,0003 bd2 ba1.5k sqft2 Hazelwood Ct, Carson City, NV 89701Active
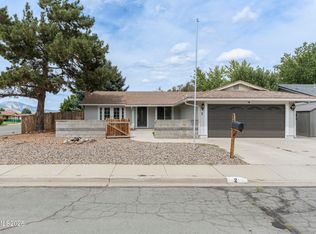 MLS ID #260010984, Jaime Moore, Redfin. NNRMLS
 - $485,0003 bd2 ba1.5k sqft3975 Northgate Ln, Carson City, NV 89706Active
 MLS ID #260012873, Rebecca Montero, Rebecca Montero Realty. NNRMLS
 - $535,0003 bd2 ba1k sqft881 Amador Cir, Carson City, NV 89705Active
 MLS ID #260008871, David Goodwin, LPT Realty, LLC. NNRMLS
 - $550,0003 bd3 ba1.9k sqft2345 Pintail Dr, Carson City, NV 89701ActiveMLS ID #260008523, Jon Kirkpatrick, Chase International - ZC. NNRMLS
- $560,0004 bd2 ba1.6k sqft2360 Airport Rd, Carson City, NV 89706ActiveMLS ID #260009903, Garet Rice, eXp Realty, LLC. NNRMLS
- $520,0003 bd3 ba1.6k sqft4135 Mina Way, Carson City, NV 89706ActiveMLS ID #260006802, Ivan Reyes, Haute Properties NV. NNRMLS
- $539,9004 bd2 ba1.7k sqft2404 Michael Dr, Carson City, NV 89703ActiveMLS ID #260010522, Andrew Fisk, Sierra Nevada Properties-Reno. NNRMLS
- $447,0004 bd2 ba1.9k sqft1320 Sharon Dr, Carson City, NV 89701ActiveMLS ID #260011170, Jason Martinez, RE/MAX Professionals-Carson. NNRMLS
- $649,9003 bd2 ba1.9k sqft900 Coral Way, Carson City, NV 89703ActiveMLS ID #260012944, Lauren Jantz, Wedgewood Homes Realty. NNRMLS
- $515,0003 bd2 ba1.6k sqft207 La Costa Ave, Dayton, NV 89403ActiveMLS ID #260013230, Christine Newell, RE/MAX Professionals-Dayton. NNRMLS
- $615,0003 bd3 ba2k sqft3546 Long Dr, Minden, NV 89423ActiveMLS ID #260013114, Christine Corky Woodcock, Realty One Group Eminence. NNRMLS
- $430,0003 bd3 ba1.2k sqft1367 Molly Dr, Carson City, NV 89706ActiveMLS ID #260008888, Kyle Carrothers, eXp Realty, LLC. NNRMLS
- $440,0003 bd2 ba1.1k sqft1516 Lindsay Ln, Carson City, NV 89706ActiveMLS ID #260011161, Samantha Aloia, LPT Realty, LLC. NNRMLS
- $439,0003 bd2 ba1.3k sqft724 W 5th St, Carson City, NV 89703ActiveMLS ID #260011337, Garrett Lepire, RE/MAX Gold-Carson City. NNRMLS
- $625,0003 bd2 ba1.9k sqft601 Ivy St, Carson City, NV 89703ActiveMLS ID #260009658, Cristy Leck, RE/MAX Professionals-Reno. NNRMLS
- $585,0003 bd3 ba1.9k sqft4709 Yukon Ct, Carson City, NV 89706ActiveMLS ID #260010205, ReNon George, Chase International Carson Cit. NNRMLS
- $560,0003 bd2 ba1.3k sqft1469 Langley Dr, Gardnerville, NV 89460ActiveMLS ID #260012802, Katie Tom, Realty One Group Eminence. NNRMLS
- $529,0003 bd2 ba1.1k sqft2000 Fish Springs Rd, Gardnerville, NV 89410ActiveMLS ID #260009457, Michelle Francis, Intero. NNRMLS
- $439,9004 bd2 ba1.3k sqft4054 Furnace Creek Dr, Carson City, NV 89706ActiveMLS ID #260012047, Jack Cote, RE/MAX Gold. NNRMLS
