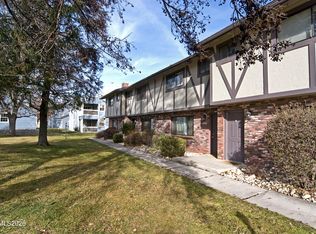
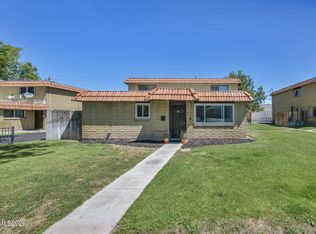
Step into this beautifully updated townhome located in the heart of Carson City. This two-story end unit offers both comfort and convenience, with recent upgrades that truly set it apart. The kitchen has been refreshed with new cabinets , sleek countertops, a modern dishwasher, and an updated electric range—perfect for home chefs and everyday living alike. Fresh interior paint gives the space a clean, modern feel, while luxury vinyl flooring adds style and durability. Enjoy cozy evenings by the wood-burning fireplace, or take in mountain views. Located near schools, shopping, and dining, with easy access to Highway 50 and 395, this townhome also includes low-maintenance landscaping, HOA-covered structural insurance, This townhome keeps your lifestyle updated easy and stress-free.
Active under contract-show
Price cut: $35K (10/10)
$250,000
718 Travis Dr APT D, Carson City, NV 89701
2beds
1,240sqft
Townhouse
Built in 1981
1,306 Square Feet Lot
$-- Zestimate®
$202/sqft
$320/mo HOA
What's special
Modern dishwasherLow-maintenance landscapingSleek countertopsMountain viewsWood-burning fireplaceFresh interior paintNew cabinets
- 492 days
- 474
- 27
Zillow last checked:
Listing updated:
Listed by:
Trevor Phillips BS.146319 775-276-1832,
Chase International Carson Cit,
Carol Phillips S.16833 775-848-9115,
Chase International-Damonte
Source: NNRMLS,MLS#: 250051271
Facts & features
Interior
Bedrooms & bathrooms
- Bedrooms: 2
- Bathrooms: 3
- Full bathrooms: 2
- 1/2 bathrooms: 1
Heating
- Forced Air, Natural Gas
Cooling
- Central Air
Appliances
- Included: Dishwasher, Electric Range, Self Cleaning Oven
- Laundry: Cabinets, Washer Hookup
Features
- Ceiling Fan(s)
- Flooring: Carpet, Luxury Vinyl
- Windows: Double Pane Windows, Metal Frames
- Number of fireplaces: 1
- Fireplace features: Wood Burning
- Common walls with other units/homes: 1 Common Wall,End Unit
Interior area
- Total structure area: 1,240
- Total interior livable area: 1,240 sqft
Property
Parking
- Total spaces: 2
- Parking features: Carport, Detached, Garage
- Garage spaces: 1
- Has carport: Yes
Features
- Levels: Two
- Stories: 2
- Patio & porch: Patio
- Exterior features: None
- Spa features: None
- Fencing: Back Yard,Full
- Has view: Yes
- View description: Mountain(s)
Lot
- Size: 1,306 Square Feet
- Features: Common Area, Level, Sprinklers In Front
Details
- Additional structures: None
- Parcel number: 00959212
- Zoning: PUD
Construction
Type & style
- Home type: Townhouse
- Property subtype: Townhouse
- Attached to another structure: Yes
Materials
- Brick Veneer, Stucco
- Foundation: Raised
- Roof: Composition,Pitched,Shingle
Condition
- New construction: No
- Year built: 1981
Utilities & green energy
- Sewer: Public Sewer
- Water: Public
- Utilities for property: Electricity Available, Internet Available, Natural Gas Available, Natural Gas Connected, Phone Available, Phone Connected, Sewer Available, Sewer Connected, Water Available, Water Connected
Community & HOA
Community
- Security: Smoke Detector(s)
- Subdivision: Stafford Greens
HOA
- Has HOA: Yes
- Amenities included: Landscaping, Management
- Services included: Insurance, Maintenance Grounds, Maintenance Structure
- HOA fee: $320 monthly
- HOA name: Anchor Management
Location
- Region: Carson City
Financial & listing details
- Price per square foot: $202/sqft
- Annual tax amount: $1,340
- Date on market: 6/11/2025
- Listing terms: 1031 Exchange,Cash,Conventional,VA Loan
Estimated market value
Not available
Estimated sales range
Not available
Not available
Price history
| Date | Event | Price |
|---|---|---|
| 10/13/2026 | Contingent | $250,000$202/sqft |
Source:  NNRMLS #250051271 Report a problem NNRMLS #250051271 Report a problem | ||
| 10/10/2026 | Price change | $250,000-12.3%$202/sqft |
Source: NNRMLS #250051271 Report a problem | ||
| 9/30/2026 | Listed for sale | $285,000$230/sqft |
Source: NNRMLS #250051271 Report a problem | ||
| 9/9/2026 | Contingent | $285,000$230/sqft |
Source: NNRMLS #250051271 Report a problem | ||
| 8/28/2026 | Listed for sale | $285,000-3.4%$230/sqft |
Source: NNRMLS #250051271 Report a problem | ||
| 8/22/2026 | Contingent | $295,000$238/sqft |
Source: NNRMLS #250051271 Report a problem | ||
| 7/29/2026 | Price change | $295,000-8.4%$238/sqft |
Source: NNRMLS #250051271 Report a problem | ||
| 5/27/2026 | Price change | $322,000-1.5%$260/sqft |
Source: NNRMLS #250051271 Report a problem | ||
| 3/23/2026 | Price change | $327,000-2.4%$264/sqft |
Source: NNRMLS #250051271 Report a problem | ||
| 1/25/2026 | Listed for sale | $335,000$270/sqft |
Source: NNRMLS #250051271 Report a problem | ||
| 12/22/2025 | Contingent | $335,000$270/sqft |
Source: NNRMLS #250051271 Report a problem | ||
| 11/7/2025 | Price change | $335,000-3.2%$270/sqft |
Source: NNRMLS #250051271 Report a problem | ||
| 7/29/2025 | Price change | $346,000-1.1%$279/sqft |
Source: NNRMLS #250051271 Report a problem | ||
| 6/11/2025 | Listed for sale | $350,000+6.1%$282/sqft |
Source: NNRMLS #250051271 Report a problem | ||
| 2/1/2023 | Listing removed | -- |
Source: NNRMLS #220013397 Report a problem | ||
| 9/7/2022 | Listed for sale | $330,000+52.1%$266/sqft |
Source: NNRMLS #220013397 Report a problem | ||
| 9/12/2019 | Sold | $217,000-3.6%$175/sqft |
Source:  NNRMLS #190010175 Report a problem NNRMLS #190010175 Report a problem | ||
| 7/30/2019 | Pending sale | $225,000$181/sqft |
Source: Reno/Tahoe Realty Group, LLC #190010175 Report a problem | ||
| 7/3/2019 | Listed for sale | $225,000$181/sqft |
Source: Reno/Tahoe Realty Group, LLC #190010175 Report a problem | ||
Public tax history
Tax history is unavailable.
Monthly payment
Est. payment
Payment breakdown
Explore the cost of this home by adjusting the details. Changes won't be saved.Climate risks
Neighborhood: 89701
Nearby schools
Schools provided by the listing agent
- Elementary: Al Seeliger
- Middle: Eagle Valley
- High: Carson
Source: NNRMLS. This data may not be complete. We recommend contacting the local school district to confirm school assignments for this home.

Similar homes
- $220,0002 bd1 ba880 sqft3400 Woodside Dr APT 23, Carson City, NV 89701Active
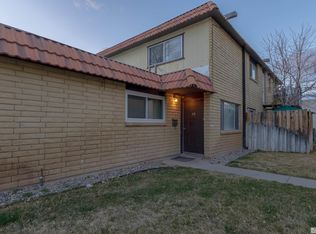
 MLS ID #250002606, Isidro Luna, Reno Tahoe Home Group. NNRMLS
 - $245,0003 bd2 ba1.2k sqft1321 Ashby Ct, Carson City, NV 89701Active
 MLS ID #250057607, Andrew Jackson, eXp Realty, LLC. NNRMLS
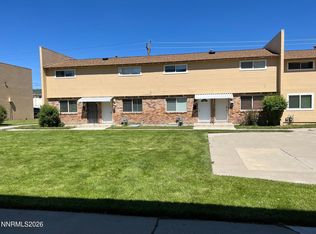
 - $228,5002 bd1 ba800 sqft3400 Woodside Dr APT 24, Carson City, NV 89701Active
 MLS ID #260008780, Stephanie Klausner, Dickson Realty - Damonte Ranch. NNRMLS
 - $219,9002 bd1 ba848 sqft1221 S Nevada St, Carson City, NV 89703Active
 MLS ID #260000787, Jeffrey Seyler, Nevada Premier Properties LLC. NNRMLS
 - $199,9992 bd1 ba860 sqft400 S Saliman Rd APT 86, Carson City, NV 89701ActiveMLS ID #260010076, Garrett Lepire, RE/MAX Gold-Carson City. NNRMLS
- $219,5002 bd1 ba860 sqft400 S Saliman Rd APT 146, Carson City, NV 89701ActiveMLS ID #260006606, Sharon Green, Pioneer Real Estate Center. NNRMLS
- $330,0002 bd2 ba1k sqft121 Lake Glen Dr, Carson City, NV 89703ActiveMLS ID #260011080, Daniel Puz, New Dimensions, Inc.. NNRMLS
- $374,9003 bd2 ba1.4k sqft5 Kimberly Cir, Carson City, NV 89701ActiveMLS ID #260009619, Andrew Fisk, Sierra Nevada Properties-Reno. NNRMLS
- $375,0002 bd1 ba1.3k sqft218 Albany Ave, Carson City, NV 89703ActiveMLS ID #250050160, Adrienne Phenix, RE/MAX Gold-Carson City. NNRMLS
- $330,0003 bd2 ba960 sqft2526 Catherine Cir, Carson City, NV 89706ActiveMLS ID #260011561, Claudia Duenas, RE/MAX Professionals-Carson. NNRMLS
- $370,0002 bd1 ba868 sqft1803 N Nevada St, Carson City, NV 89703ActiveMLS ID #260011188, Jalon Woodard, Keller Williams Group One Inc.. NNRMLS
- $373,0003 bd2 ba1.4k sqft12 Bryan Cir, Carson City, NV 89706ActiveMLS ID #260011698, Jim Valentine, RE/MAX Realty Affiliates. NNRMLS
- $315,0003 bd2 ba1k sqft19 Stope Rd, Dayton, NV 89403ActiveMLS ID #260012695, Robert Bartshe, RE/MAX Professionals-Carson. NNRMLS
- $319,0002 bd2 ba986 sqft1349 El Dorado Dr APT F, Gardnerville, NV 89410ActiveMLS ID #260011673, Daniel Fisher, RE/MAX Realty Affiliates. NNRMLS
- $375,0002 bd2 ba1.2k sqft1630 Olua St APT 6, Minden, NV 89423ActiveMLS ID #260008744, Daniel Johnson, Coldwell Banker Select RE M. NNRMLS
