If you want move-in ready, hassle free, on a great corner lot, and in a great location, look no further! This home has been lovingly restored from top to bottom! Brand new roof is only a month old, and that's just the beginning. Home has all new energy efficient windows, new waterproof LVP flooring throughout, freshly textured walls and with vaulted ceilings and new ceiling fans in all bedrooms. All doors have been replaced with new hardware installed. Kitchen is completely remodeled with new cabinets, new countertops, including island with butcher block counter, new stainless gas range, dishwasher, refrigerator, built-in microwave and garbage disposal. You'll love the extra deep upgraded stainless sink and tile back splash! Fixtures, lighting, and hardware throughout the home has all been replaced as well as fresh paint inside and outside the home. Enjoy peace of mind knowing the skirting outside has all been replaced, new vapor barrier installed and plumbing under home replaced. This home also comes with a one-year home warranty at closing. Sitting on a corner lot, there's a fully fenced yard, storage shed, and covered carport as well. Centrally located in a family park in Carson City, this is the home you've been waiting for!*** This property is a manufactured home located within a mobile home park. The sale includes the home only; the land is not included and remains under ownership of the park. Buyers will be required to enter into a space lease agreement with the park for the lot on which the home is situated, and monthly space rent will apply. Please call the park directly for any questions regarding space rent. Approval by park management may be required prior to purchase or occupancy. MORE PHOTOS COMING SOON
For sale
$159,000
493 Hot Springs Rd #20, Carson City, NV 89706
3beds
1,344sqft
Manufactured Home
Built in 1986
-- sqft lot
$-- Zestimate®
$118/sqft
$-- HOA
What's special
Fully fenced yardStorage shedCovered carportVaulted ceilingsNew stainless gas rangeGreat corner lotTile backsplash
- 7 days
- 479
- 33
Likely to sell faster than
Zillow last checked:
Listing updated:
Listed by:
Gino Piccirilli 760-567-0995,
SILVER STATE HOMES OF NEVADA LLC
Source: My State MLS,MLS#: 12011738
Facts & features
Interior
Bedrooms & bathrooms
- Bedrooms: 3
- Bathrooms: 2
- Full bathrooms: 2
Rooms
- Room types: En Suite, First Floor Bathroom, First Floor Master Bedroom, Kitchen, Laundry Room
Basement
- Area: 0
Heating
- Gas
Appliances
- Included: Dishwasher, Disposal, Dryer, Refrigerator, Microwave, Oven, Washer, Water Heater, Stainless Steel Appliances
Features
- Has basement: No
- Has fireplace: No
Interior area
- Total structure area: 1,344
- Total interior livable area: 1,344 sqft
- Finished area above ground: 1,344
Property
Parking
- Parking features: Carport
- Has carport: Yes
Features
- Fencing: Fenced
Details
- Additional structures: Shed(s), Carport
- On leased land: Yes
- Lease amount: $810
Construction
Type & style
- Home type: MobileManufactured
- Property subtype: Manufactured Home
Condition
- New construction: No
- Year built: 1986
Utilities & green energy
- Electric: Amps(0)
Community & HOA
HOA
- Has HOA: No
Location
- Region: Carson City
Financial & listing details
- Price per square foot: $118/sqft
- Date on market: 10/2/2026
- Date available: 10/02/2026
- Listing agreement: Exclusive
Estimated market value
Not available
Estimated sales range
Not available
Not available
Price history
| Date | Event | Price |
|---|---|---|
| 10/2/2026 | Listed for sale | $159,000$118/sqft |
Source: My State MLS #12011738 Report a problem | ||
Public tax history
Tax history is unavailable.
Monthly payment
Climate risks
Neighborhood: 89706
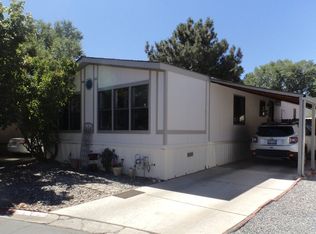
- $132,0002 bd2 ba-- sqft493 Hot Springs Rd SPACE 46, Carson City, NV 89706For Sale
- $1,823,6003 bd2 ba960 sqft493 Hot Springs Rd, Carson City, NV 89706Off Market
- $2,214,700-- bd-- ba-- sqft493 Hot Springs Rd, Carson City, NV 89706Off Market
- $378,000-- bd-- ba-- sqft493 Hot Springs Rd SPC 37, Carson City, NV 89706Off Market
Similar homes
- $139,0002 bd2 ba1.3k sqft1709 Armagnea St, Carson City, NV 89701For Sale
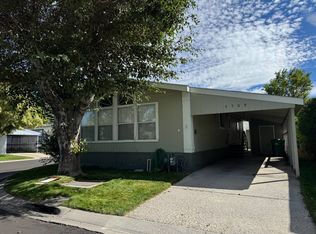 MLS ID #11975689, April Tomasco, April Tomasco Realty. My State MLS
 - $121,5002 bd2 ba1.4k sqft88 Silver Ln, Carson City, NV 89706For Sale
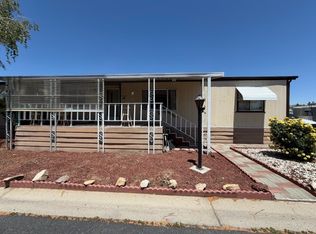 MLS ID #11878452, Gino Piccirilli, SILVER STATE HOMES OF NEVADA LLC. My State MLS
 - $127,9003 bd2 ba1.2k sqft2012 Champagne St, Carson City, NV 89701For Sale
 MLS ID #11882047, April Tomasco, April Tomasco Realty. My State MLS
 - $89,9002 bd2 ba1k sqft90 Shady Tree Ln, Carson City, NV 89706For Sale
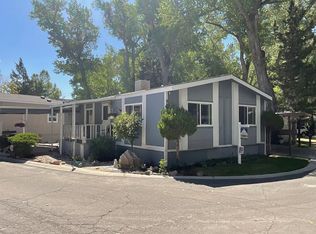 MLS ID #11953649, Gino Piccirilli, SILVER STATE HOMES OF NEVADA LLC. My State MLS
 - $199,9992 bd1 ba860 sqft400 S Saliman Rd APT 86, Carson City, NV 89701Active
 MLS ID #260010076, Garrett Lepire, RE/MAX Gold-Carson City. NNRMLS
 - $219,5002 bd1 ba860 sqft400 S Saliman Rd APT 146, Carson City, NV 89701ActiveMLS ID #260006606, Sharon Green, Pioneer Real Estate Center. NNRMLS
- $200,0003 bd1 ba1.4k sqft16150 Rhyolite Cir, Reno, NV 89521ActiveMLS ID #260010425, Katrina Karasawa, RE/MAX Professionals-Reno. NNRMLS
- $189,0005 bd1 ba1.4k sqft504 S F St, Virginia City, NV 89440ActiveMLS ID #260012687, Kathy Wilson, Coldwell Banker Select Reno. NNRMLS
- $228,5002 bd1 ba800 sqft3400 Woodside Dr APT 24, Carson City, NV 89701ActiveMLS ID #260008780, Stephanie Klausner, Dickson Realty - Damonte Ranch. NNRMLS
- $220,0002 bd1 ba880 sqft3400 Woodside Dr APT 23, Carson City, NV 89701ActiveMLS ID #250002606, Isidro Luna, Reno Tahoe Home Group. NNRMLS
- $219,9002 bd1 ba848 sqft1221 S Nevada St, Carson City, NV 89703ActiveMLS ID #260000787, Jeffrey Seyler, Nevada Premier Properties LLC. NNRMLS
- $190,0002 bd2 ba1.2k sqft1236 Kingslane Ct, Gardnerville, NV 89410ActiveMLS ID #260008913, Dawn Caldwell, Realty One Group Eminence. NNRMLS
