Welcome home to this charming and spacious 2-bedroom, 2-bath manufactured home situated on a desirable corner lot. Inside, you'll find warm wood-paneled walls, generous room sizes, and ceiling fans throughout most of the home. Central air conditioning provides year-round comfort. The formal dining room offers an elegant space for entertaining and features attractive built-in cabinetry for added storage and display. Large windows throughout the home fill the interior with natural light, enhancing the bright and open feel. Both bedrooms offer generous closet space, while the bathrooms are bright and functional with ample storage. The kitchen is designed for convenience, featuring a breakfast bar, stainless steel range, and stainless-steel microwave, making meal preparation and casual dining a breeze. Outside, enjoy low-maintenance landscaping accented by beautiful mature bushes and shrubbery, creating attractive curb appeal without the upkeep. The roof was replaced in 2021 and there is 6 years left in the transferrable warranty. This well-maintained corner-lot is ready for its next owner. Call today! This property is a manufactured home located within a mobile home park. The sale includes the home only; the land is not included and remains under ownership of the park. Buyers will be required to enter into a space lease agreement with the park for the lot on which the home is situated, and monthly space rent will apply. Please call the park directly for any questions regarding space rent. Approval by park management may be required prior to purchase or occupancy.
For sale
Price cut: $7.5K (9/29)
$121,500
88 Silver Ln, Carson City, NV 89706
2beds
1,440sqft
Manufactured Home
Built in 1977
-- sqft lot
$-- Zestimate®
$84/sqft
$-- HOA
What's special
Bright and open feelCentral air conditioningGenerous room sizesDesirable corner lotFormal dining roomWarm wood-paneled wallsAttractive curb appeal
- 101 days
- 620
- 30
Zillow last checked:
Listing updated:
Listed by:
Gino Piccirilli 760-567-0995,
SILVER STATE HOMES OF NEVADA LLC
Source: My State MLS,MLS#: 11878452
Facts & features
Interior
Bedrooms & bathrooms
- Bedrooms: 2
- Bathrooms: 2
- Full bathrooms: 2
Rooms
- Room types: Dining Room, First Floor Bathroom, First Floor Master Bedroom, Kitchen, Laundry Room
Basement
- Area: 0
Heating
- Gas
Cooling
- Central
Appliances
- Included: Dishwasher, Disposal, Dryer, Refrigerator, Microwave, Oven, Washer, Water Heater
Features
- Has basement: No
- Has fireplace: No
Interior area
- Total structure area: 1,440
- Total interior livable area: 1,440 sqft
- Finished area above ground: 1,440
Property
Parking
- Parking features: Carport
- Has carport: Yes
Features
- Stories: 1
- Patio & porch: Patio
Details
- Additional structures: Shed(s), Carport
- On leased land: Yes
- Lease amount: $720
Construction
Type & style
- Home type: MobileManufactured
- Property subtype: Manufactured Home
Materials
- Roof: Asphalt
Condition
- New construction: No
- Year built: 1977
Utilities & green energy
- Electric: Amps(0)
Community & HOA
Community
- Features: 55 and Over
- Senior community: Yes
HOA
- Has HOA: No
- Amenities included: 55 and Over
Location
- Region: Carson City
Financial & listing details
- Price per square foot: $84/sqft
- Date on market: 7/10/2026
- Date available: 06/22/2026
- Listing agreement: Exclusive
Estimated market value
Not available
Estimated sales range
Not available
Not available
Price history
| Date | Event | Price |
|---|---|---|
| 9/29/2026 | Price change | $121,500-5.8%$84/sqft |
Source: My State MLS #11878452 Report a problem | ||
| 8/19/2026 | Listed for sale | $129,000$90/sqft |
Source: My State MLS #11878452 Report a problem | ||
| 7/30/2026 | Contingent | $129,000$90/sqft |
Source: My State MLS #11878452 Report a problem | ||
| 7/10/2026 | Listed for sale | $129,000+223.3%$90/sqft |
Source: My State MLS #11878452 Report a problem | ||
| 7/27/2015 | Sold | $39,900$28/sqft |
Source: Agent Provided Report a problem | ||
| 4/27/2015 | Listed for sale | $39,900$28/sqft |
Source: White Knight Manufactured Homes Real Estate Report a problem | ||
Public tax history
Tax history is unavailable.
Monthly payment
Climate risks
Neighborhood: 89706



Similar homes
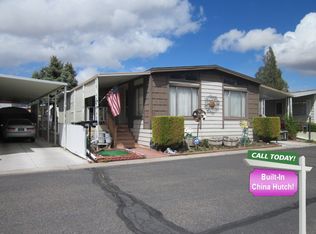
- $126,0003 bd2 ba1.2k sqft2012 Champagne St, Carson City, NV 89701For Sale
 MLS ID #11882047, April Tomasco, April Tomasco Realty. My State MLS
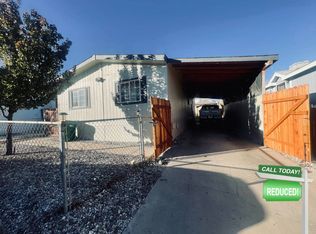
 - $79,9002 bd2 ba1.3k sqft205 Gold Hill Dr, Carson City, NV 89706For SaleMLS ID #11931480, April Tomasco, April Tomasco Realty. My State MLS
- $110,0003 bd2 ba946 sqft200 James Ct Unit 50, Mound House, NV 89706For Sale
 MLS ID #11905569, Mary Harrison, White Knight Homes of Nevada. NY State MLS
 - $139,0002 bd3 ba1.8k sqft2203 Bordeaux St, Carson City, NV 89701For Sale
 MLS ID #11848811, Mary Harrison, White Knight Homes of Nevada. NY State MLS
