This well-maintained 3-bedroom, 2-bath home offers a comfortable floor plan that's clean, neat, and move-in ready. The spacious living and dining areas provide plenty of room for everyday living and entertaining, while the kitchen offers ample cabinet and counter space. Washer, dryer, and refrigerator are included in the sale. The primary suite features a private bath, and two additional bedrooms provide flexibility for guests, hobbies, or a home office. One of the home's standout features is the enlarged attached storage shed, providing exceptional space for tools, seasonal décor, or workshop projects. Step outside to enjoy the private rear patio, an inviting retreat to enjoy the outdoors. If you're looking for a home that's been lovingly cared for and offers the opportunity to personalize at your own pace, this is one you won't want to miss. Enjoy all the benefits of living in the desirable gated Parc De Maison 55+ community, conveniently located near shopping, dining, medical facilities, and everything Carson City has to offer. .
For sale
Price cut: $1.9K (10/13)
$126,000
2012 Champagne St, Carson City, NV 89701
3beds
1,248sqft
Manufactured Home
Built in 1992
-- sqft lot
$-- Zestimate®
$101/sqft
$-- HOA
What's special
Comfortable floor plan
- 95 days
- 922
- 42
Zillow last checked:
Listing updated:
Listed by:
April Tomasco 775-722-5937,
April Tomasco Realty
Source: My State MLS,MLS#: 11882047
Facts & features
Interior
Bedrooms & bathrooms
- Bedrooms: 3
- Bathrooms: 2
- Full bathrooms: 2
Rooms
- Room types: Dining Room, En Suite, First Floor Bathroom, First Floor Master Bedroom, Kitchen, Laundry Room, Living Room, Master Bedroom, Private Guest Room
Kitchen
- Features: Open, Laminate Counters
Basement
- Area: 0
Heating
- Gas, Forced Air
Appliances
- Included: Dishwasher, Disposal, Dryer, Refrigerator, Oven, Washer, Water Heater
Features
- Flooring: Carpet, Linoleum
- Has basement: No
- Has fireplace: No
Interior area
- Total structure area: 1,248
- Total interior livable area: 1,248 sqft
- Finished area above ground: 1,248
Property
Features
- Stories: 1
- Patio & porch: Patio
- Exterior features: Sprinkler System
- Has view: Yes
- View description: Street
Lot
- Features: Trees
Details
- Additional structures: Shed(s)
- On leased land: Yes
- Lease amount: $890
Construction
Type & style
- Home type: MobileManufactured
- Property subtype: Manufactured Home
Materials
- T-11 Siding
- Roof: Asphalt
Condition
- New construction: No
- Year built: 1992
Utilities & green energy
- Electric: Amps(0)
- Sewer: Municipal
- Water: Municipal
- Utilities for property: Naturl Gas Available
Community & HOA
Community
- Features: 55 and Over
- Senior community: Yes
HOA
- Has HOA: No
- Amenities included: 55 and Over
Location
- Region: Carson City
Financial & listing details
- Price per square foot: $101/sqft
- Annual tax amount: $253
- Date on market: 7/11/2026
- Date available: 07/11/2026
- Listing agreement: Exclusive
Estimated market value
Not available
Estimated sales range
Not available
Not available
Price history
| Date | Event | Price |
|---|---|---|
| 10/13/2026 | Price change | $126,000-1.5%$101/sqft |
Source: My State MLS #11882047 Report a problem | ||
| 10/2/2026 | Price change | $127,900+2.4%$102/sqft |
Source: My State MLS #11882047 Report a problem | ||
| 9/2/2026 | Price change | $124,900-2.3%$100/sqft |
Source: My State MLS #11882047 Report a problem | ||
| 8/26/2026 | Listed for sale | $127,900+2.4%$102/sqft |
Source: My State MLS #11882047 Report a problem | ||
| 8/19/2026 | Contingent | $124,900$100/sqft |
Source: My State MLS #11882047 Report a problem | ||
| 8/13/2026 | Price change | $124,900+4.2%$100/sqft |
Source: My State MLS #11882047 Report a problem | ||
| 7/11/2026 | Listed for sale | $119,900$96/sqft |
Source: My State MLS #11882047 Report a problem | ||
Public tax history
Tax history is unavailable.
Monthly payment
Climate risks
Neighborhood: 89701
- $488,4003 bd2 ba1.6k sqft2026 Champagne Cir, Carson City, NV 89701Off Market

- $223,1003 bd2 ba1.3k sqft2016 Champagne Cir, Carson City, NV 89701Off Market

- $611,1004 bd2 ba1.6k sqft2010 Champagne Cir, Carson City, NV 89701Off Market
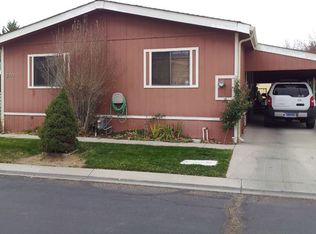
- $245,5003 bd2 ba1.4k sqft2020 Champagne Cir, Carson City, NV 89701Off Market

Similar homes
- $139,0002 bd2 ba1.3k sqft1709 Armagnea St, Carson City, NV 89701For Sale
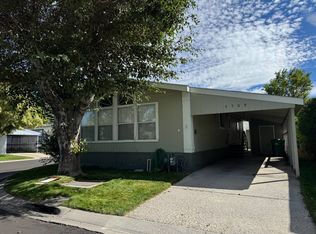 MLS ID #11975689, April Tomasco, April Tomasco Realty. My State MLS
 - $139,0002 bd3 ba1.8k sqft2203 Bordeaux St, Carson City, NV 89701For Sale
 MLS ID #11848811, Mary Harrison, White Knight Homes of Nevada. NY State MLS
 - $121,5002 bd2 ba1.4k sqft88 Silver Ln, Carson City, NV 89706For Sale
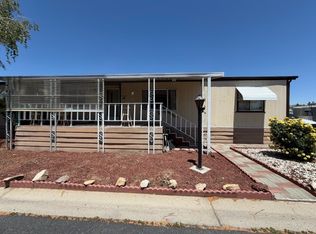 MLS ID #11878452, Gino Piccirilli, SILVER STATE HOMES OF NEVADA LLC. My State MLS
 - $110,0003 bd2 ba946 sqft200 James Ct Unit 50, Mound House, NV 89706For Sale
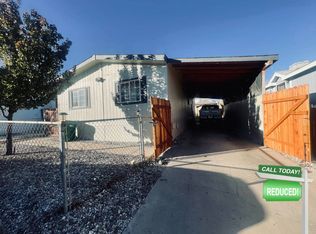 MLS ID #11905569, Mary Harrison, White Knight Homes of Nevada. NY State MLS
 - $189,0005 bd1 ba1.4k sqft504 S F St, Virginia City, NV 89440Active
 MLS ID #260012687, Kathy Wilson, Coldwell Banker Select Reno. NNRMLS
