This is a personal property home that does not come with land. For manufactured homes bank financing is only available through specific companies. Contact us today to learn more about your financing options! Features: Charming 3br/2ba home in Gardnerville's most desirable family park! Welcome home to this beautifully maintained three bedroom, two bathroom home located in Gardnerville's most desirable family park! This home features soaring vaulted ceilings throughout and a skylight in the kitchen, creating a bright and airy feel from the moment you walk in. The spacious dining room sits adjacent to an oversized living room, perfect for entertaining or everyday living, while durable plank flooring runs throughout for easy care and a clean, modern look. The kitchen boasts upgraded countertops and a convenient pantry for extra storage, and all appliances are included. There is also a separate laundry room with washer and dryer included. Retreat to the master suite, complete with a sliding glass door leading directly out to the back deck. Central air keeps things comfortable year-round, and a newer furnace and newer water heater offer added peace of mind. Step outside to enjoy both front and back decks, ideal for relaxing or entertaining. A dedicated workshop with cabinets, counters, and electricity offers the perfect space for hobbies or extra storage, while the carport provides covered parking. Additional highlights include a ramp for easy accessibility, extra storage space, and a security screen door for added safety. This home offers the perfect blend of comfort, function, and charm in a wonderful family park setting - don't miss your chance to make it yours!
For sale
Price cut: $10K (8/14)
$179,900
1350 Centerville Ln #23, Gardnerville, NV 89410
3beds
1,456sqft
Manufactured Home, Single Family Residence
Built in 1988
-- sqft lot
$-- Zestimate®
$124/sqft
$-- HOA
What's special
Bright and airy feelNewer furnaceCentral airCarport provides covered parkingRamp for easy accessibilitySoaring vaulted ceilings throughoutSpacious dining room
- 126 days
- 556
- 35
Zillow last checked:
Listing updated:
Listed by:
Mary Harrison 775-322-8585,
White Knight Homes of Nevada
Source: NY State MLS,MLS#: 11873298
Facts & features
Interior
Bedrooms & bathrooms
- Bedrooms: 3
- Bathrooms: 2
- Full bathrooms: 2
Heating
- Gas, Hot Water
Cooling
- Central
Appliances
- Included: Dishwasher, Disposal, Dryer, Refrigerator, Oven, Washer, Water Heater
Features
- Has basement: No
- Has fireplace: No
Interior area
- Total structure area: 1,456
- Total interior livable area: 1,456 sqft
- Finished area above ground: 1,456
Property
Parking
- Parking features: Carport
- Has carport: Yes
Features
- Patio & porch: Deck
- Fencing: Fenced
- Frontage length: 0
Details
- Additional structures: Shed(s), Carport, Workshop
- On leased land: Yes
- Lease amount: $701
Construction
Type & style
- Home type: MobileManufactured
- Property subtype: Manufactured Home, Single Family Residence
Condition
- New construction: No
- Year built: 1988
Utilities & green energy
- Electric: Amps(0)
Community & HOA
HOA
- Has HOA: No
Location
- Region: Gardnerville
Financial & listing details
- Price per square foot: $124/sqft
- Date on market: 7/8/2026
- Date available: 07/03/2026
- Listing agreement: Exclusive
Estimated market value
Not available
Estimated sales range
Not available
Not available
Price history
| Date | Event | Price |
|---|---|---|
| 8/14/2026 | Price change | $179,900-5.3%$124/sqft |
Source: NY State MLS #11873298 Report a problem | ||
| 7/8/2026 | Listed for sale | $189,900$130/sqft |
Source: NY State MLS #11873298 Report a problem | ||
Public tax history
Tax history is unavailable.
Monthly payment
Climate risks
Neighborhood: 89410
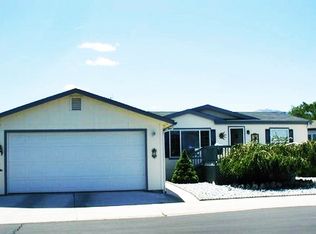
- $297,6003 bd2 ba1.5k sqft1380 Centerville Ln UNIT 64, Gardnerville, NV 89410Off Market
- $--3 bd2 ba1.4k sqft1380 Centerville Ln #113, Gardnerville, NV 89410Off Market
- $212,0003 bd2 ba1.3k sqft1350 Centerville Ln SPC 35, Gardnerville, NV 89410Off Market
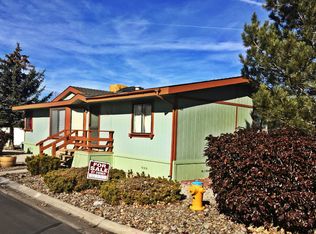
- $198,4003 bd2 ba1.2k sqft1350 Centerville Ln SPC 10, Gardnerville, NV 89410Off Market

Similar homes
- $175,0003 bd2 ba1.1k sqft1080 Julie Ln Spc 69, South Lake Tahoe, CA 96150For Sale
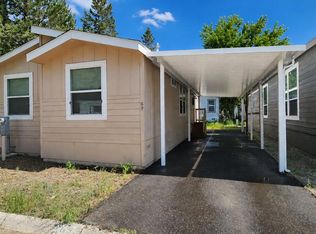 MLS ID #142516, Shannon Witt, Berkshire Hathaway HS - SLT. STAOR
- $149,0003 bd2 ba1.2k sqft1080 Julie Ln Space 152, South Lake Tahoe, CA 96150For Sale
 MLS ID #142400, Patricia A Balibrera, RE/MAX Gold - SLT. STAOR
- $149,9002 bd2 ba1.3k sqft220 Gold Hill Dr, Carson City, NV 89706For Sale
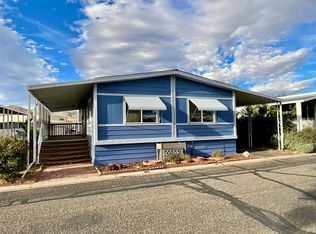 MLS ID #11979466, Gino Piccirilli, SILVER STATE HOMES OF NEVADA LLC. My State MLS
- $169,9903 bd2 ba920 sqft3740 Blackwood Rd #32, South Lake Tahoe, CA 96150For Sale
 MLS ID #142726, John A McDougall, Reliant Realty. STAOR
- $185,0002 bd1 ba860 sqft400 S Saliman Rd APT 86, Carson City, NV 89701Active
 MLS ID #260010076, Garrett Lepire, RE/MAX Gold-Carson City. NNRMLS
- $219,5002 bd1 ba860 sqft400 S Saliman Rd APT 146, Carson City, NV 89701ActiveMLS ID #260006606, Sharon Green, Pioneer Real Estate Center. NNRMLS
- $245,0003 bd2 ba1.2k sqft1321 Ashby Ct, Carson City, NV 89701ActiveMLS ID #250057607, Andrew Jackson, eXp Realty, LLC. NNRMLS
- $220,0002 bd1 ba880 sqft3400 Woodside Dr APT 23, Carson City, NV 89701ActiveMLS ID #250002606, Isidro Luna, Reno Tahoe Home Group. NNRMLS
- $228,5002 bd1 ba800 sqft3400 Woodside Dr APT 24, Carson City, NV 89701ActiveMLS ID #260008780, Stephanie Klausner, Dickson Realty - Damonte Ranch. NNRMLS
