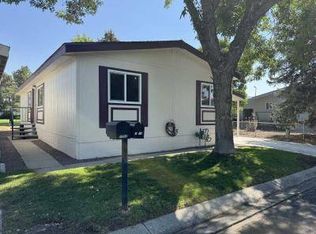
This is a personal property home that does not come with land. For manufactured homes bank financing is only available through specific companies. Contact us today to learn more about your financing options! Features: Spacious and versatile, this 1,848 sq ft home offers 2 bedrooms and 3 bathrooms in a thoughtfully designed open-concept layout. The flexible floor plan includes a living room, family room, den, and dining area-ideal for both everyday living and entertaining. Luxury plank vinyl flooring runs throughout, adding a modern touch. The large primary suite features dual closets and an expansive ensuite with a garden tub, separate shower, double sinks, and a built-in vanity. Vaulted ceilings, ceiling fans, and abundant natural light enhance the home's airy feel. The third bathroom is conveniently located near the carport and laundry area. The kitchen and living spaces are complemented by beautiful built-in cabinetry and generous storage, including a large pantry. The refrigerator is included with the sale. Step outside to a spacious backyard with mature trees, a designated pet area, and a dog/kitty door with a ramp-perfect for smaller pets. Additional highlights include an attached wood shed, newer roof, newer toilets and dishwasher, and central air conditioning. Located in Carson City's only senior gated community, this corner-lot home sits next to visitor parking for easy guest access.
For sale
Price cut: $10K (7/13)
$149,900
2203 Bordeaux St, Carson City, NV 89701
2beds
1,848sqft
Manufactured Home, Single Family Residence
Built in 1988
-- sqft lot
$-- Zestimate®
$81/sqft
$-- HOA
What's special
Thoughtfully designed open-concept layoutCentral air conditioningLarge primary suiteAbundant natural lightAttached wood shedVaulted ceilingsBeautiful built-in cabinetry
- 28 days |
- 1,508 |
- 47 |
Zillow last checked:
Listing updated:
Listed by:
Mary Harrison 775-322-8585,
White Knight Homes of Nevada
Source: NY State MLS,MLS#: 11848811
Facts & features
Interior
Bedrooms & bathrooms
- Bedrooms: 2
- Bathrooms: 3
- Full bathrooms: 3
Heating
- Gas, Hot Water
Cooling
- Central
Appliances
- Included: Dishwasher, Disposal, Refrigerator, Oven, Water Heater
Features
- Has basement: No
- Has fireplace: No
Interior area
- Total structure area: 1,848
- Total interior livable area: 1,848 sqft
- Finished area above ground: 1,848
Property
Parking
- Parking features: Carport
- Has carport: Yes
Features
- Patio & porch: Patio
- Fencing: Fenced
- Frontage length: 0
Details
- Additional structures: Shed(s), Carport
- On leased land: Yes
- Lease amount: $890
Construction
Type & style
- Home type: MobileManufactured
- Property subtype: Manufactured Home, Single Family Residence
Condition
- New construction: No
- Year built: 1988
Utilities & green energy
- Electric: Amps(0)
Community & HOA
HOA
- Has HOA: No
Location
- Region: Carson City
Financial & listing details
- Price per square foot: $81/sqft
- Date on market: 6/23/2026
- Date available: 06/23/2026
- Listing agreement: Exclusive
Mary Harrison
Mary Harrison
By pressing Contact Agent, you agree that the real estate professional identified above may call/text you about your search, which may involve use of automated means and pre-recorded/artificial voices. You don't need to consent as a condition of buying any property, goods, or services. Message/data rates may apply. You also agree to our Terms of Use. Zillow does not endorse any real estate professionals. We may share information about your recent and future site activity with your agent to help them understand what you're looking for in a home.
Estimated market value
Not available
Estimated sales range
Not available
Not available
Price history
| Date | Event | Price |
|---|---|---|
| 7/13/2026 | Price change | $149,900-6.3%$81/sqft |
Source: NY State MLS #11848811 Report a problem | ||
| 6/23/2026 | Listed for sale | $159,900$87/sqft |
Source: NY State MLS #11848811 Report a problem | ||
Public tax history
Tax history is unavailable.
Monthly payment
Climate risks
Neighborhood: 89701
Nearby schools
GreatSchools rating
- 6/10J C Fremont Elementary SchoolGrades: PK-5Distance: 0.6 mi
- 6/10Eagle Valley Middle SchoolGrades: 6-8Distance: 1.7 mi
- 5/10Carson High SchoolGrades: 9-12Distance: 1.5 mi
- $293,0003 bd2 ba1.5k sqft2108 Bourgogne St, Carson City, NV 89701Off Market
- $229,1002 bd2 ba1.4k sqft2110 Bourgogne St, Carson City, NV 89701Off Market
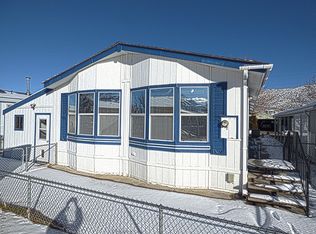
- $160,2002 bd2 ba960 sqft2210 Bordeaux St, Carson City, NV 89701Off Market
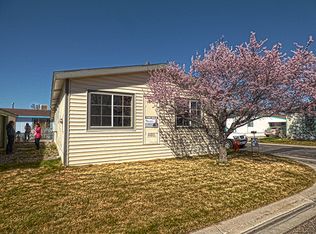
- $168,8002 bd2 ba1.4k sqft2225 Cognac Ct, Carson City, NV 89701Off Market
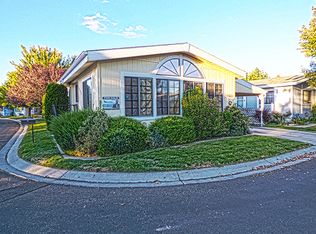
- $--3 bd2 ba1.6k sqft2214 Cognac Ct, Carson City, NV 89701Off Market
- $231,6003 bd2 ba1.3k sqft2224 Cognac Ct, Carson City, NV 89701Off Market
- $271,6003 bd2 ba1.4k sqft2212 Cognac Ct, Carson City, NV 89701Off Market
- $227,4003 bd2 ba-- sqft2224 Cognac, Carson City, NV 89701Off Market
Similar homes
- $149,0002 bd2 ba1.3k sqft2113 Loire St, Carson City, NV 89701For Sale
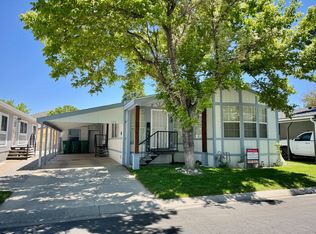 MLS ID #11835299, April Tomasco, April Tomasco Realty. My State MLS
 - $119,9003 bd2 ba1.2k sqft2012 Champagne St, Carson City, NV 89701For Sale
 MLS ID #11882047, April Tomasco, April Tomasco Realty. My State MLS
 - $157,9003 bd2 ba1.1k sqft1715 Armagnea St, Carson City, NV 89701For Sale
 MLS ID #11694337, April Tomasco, April Tomasco Realty. My State MLS
 - $149,0002 bd2 ba2k sqft238 Gold Leaf Ln, Carson City, NV 89706For Sale
 MLS ID #11790820, Gino Piccirilli, SILVER STATE HOMES OF NEVADA LLC. My State MLS
 - $129,0002 bd2 ba1.4k sqft88 Silver Ln, Carson City, NV 89706For SaleMLS ID #11878452, Gino Piccirilli, SILVER STATE HOMES OF NEVADA LLC. My State MLS
- $168,5002 bd2 ba2k sqft55 Eureka Dr, Carson City, NV 89706For SaleMLS ID #11819038, Gino Piccirilli, SILVER STATE HOMES OF NEVADA LLC. My State MLS
- $119,0003 bd2 ba1.1k sqft200 James Ct Unit 18, Mound House, NV 89706For SaleMLS ID #11877588, Gino Piccirilli, SILVER STATE HOMES OF NEVADA LLC. My State MLS
- $98,5002 bd2 ba1k sqft90 Shady Tree Ln, Carson City, NV 89706For SaleMLS ID #11685500, Gino Piccirilli, SILVER STATE HOMES OF NEVADA LLC. My State MLS
- $99,0002 bd2 ba1.2k sqft3250 Airport Rd #21, Carson City, NV 89706For Sale By Owner
- $89,9003 bd2 ba960 sqft200 James Ct #3, Carson City, NV 89706For SaleMLS ID #11740614, Mary Harrison, White Knight Homes of Nevada. NY State MLS
- $189,9003 bd2 ba1.4k sqft1350 Centerville Ln #23, Gardnerville, NV 89410For SaleMLS ID #11873298, Mary Harrison, White Knight Homes of Nevada. NY State MLS
- $177,0003 bd2 ba960 sqft1380 Centerville Ln Unit 127, Gardnerville, NV 89410For SaleMLS ID #11797724, Marleane Scott, M. Scott Proeprties, Inc.. My State MLS
- $174,9003 bd2 ba1.1k sqft34 Tiger Dr, Carson City, NV 89706For Sale By Owner
- $189,9103 bd2 ba1.1k sqft24 Crown Point Dr, Carson City, NV 89706For Sale By Owner
