Welcome to 3400 Woodside Dr Apt 23, a beautifully maintained 2-bedroom, 1-bathroom House offering comfort, convenience, and affordability. Perfect for first-time buyers, downsizers, or investors, this home is move-in ready and located in a desirable Carson City community. Step inside to a bright and open living space with large windows that let in plenty of natural light. The kitchen features ample cabinetry and counter space, making meal prep a breeze. Both bedrooms offer generous closet space, while the bathroom is stylish and functional. Enjoy the ease of low-maintenance living with HOA-covered exterior maintenance, water, sewer, and trash. This unit also includes a Garage space and access to community amenities. Conveniently located near shopping, dining, parks, and easy highway access, this home provides everything you need for comfortable living. Don't miss out on this fantastic opportunity—schedule your showing today!
Active
$220,000
3400 Woodside Dr APT 23, Carson City, NV 89701
2beds
880sqft
:
Get pre-qualified$1,717/mo
Townhouse
Built in 1971
435 Square Feet Lot
$210,800 Zestimate®
$250/sqft
$260/mo HOA
What's special
Garage space
- 510 days |
- 222 |
- 5 |
Zillow last checked:
Listing updated:
Listed by:
Isidro Luna S.171752 775-276-2885,
Reno Tahoe Home Group
Source: NNRMLS,MLS#: 250002606
Facts & features
Interior
Bedrooms & bathrooms
- Bedrooms: 2
- Bathrooms: 1
- Full bathrooms: 1
Heating
- Electric, Natural Gas
Appliances
- Included: Dishwasher, Electric Oven, Electric Range, Refrigerator
- Laundry: In Kitchen
Features
- Flooring: Carpet, Ceramic Tile
- Windows: Double Pane Windows
- Has fireplace: No
Interior area
- Total structure area: 880
- Total interior livable area: 880 sqft
Property
Parking
- Total spaces: 1
- Parking features: Attached, Garage
- Attached garage spaces: 1
Features
- Stories: 2
- Patio & porch: Patio
- Exterior features: None
- Spa features: None
- Fencing: None
- Has view: Yes
- View description: Mountain(s)
Lot
- Size: 435 Square Feet
- Features: Landscaped, Level, Sprinklers In Front, Sprinklers In Rear
Details
- Parcel number: 00857123
- Zoning: Mfa
- Horses can be raised: Yes
Construction
Type & style
- Home type: Townhouse
- Property subtype: Townhouse
- Attached to another structure: Yes
Materials
- Brick
- Foundation: Crawl Space
- Roof: Pitched,Tile
Condition
- New construction: No
- Year built: 1971
Utilities & green energy
- Sewer: Public Sewer
- Water: Public
- Utilities for property: Electricity Available, Natural Gas Available, Sewer Available, Water Available
Community & HOA
Community
- Subdivision: Park Terrace
HOA
- Has HOA: Yes
- Amenities included: Landscaping, Parking, None
- Services included: Maintenance Grounds, Maintenance Structure, Sewer, Snow Removal, Trash, Water
- HOA fee: $260 monthly
- HOA name: Sage Management
Location
- Region: Carson City
Financial & listing details
- Price per square foot: $250/sqft
- Annual tax amount: $400
- Date on market: 3/5/2025
- Listing terms: 1031 Exchange,Conventional,FHA,VA Loan
Estimated market value
$210,800
$200,000 - $221,000
$1,503/mo
Price history
| Date | Event | Price |
|---|---|---|
| 3/5/2026 | Price change | $220,000-5.2%$250/sqft |
Source:  NNRMLS #250002606 Report a problem NNRMLS #250002606 Report a problem | ||
| 7/17/2025 | Price change | $232,000-1.7%$264/sqft |
Source: NNRMLS #250002606 Report a problem | ||
| 3/5/2025 | Listed for sale | $236,000+24.2%$268/sqft |
Source: NNRMLS #250002606 Report a problem | ||
| 12/27/2022 | Sold | $190,000-5%$216/sqft |
Source: Public Record Report a problem | ||
| 11/17/2022 | Pending sale | $200,000$227/sqft |
Source: NNRMLS #220012433 Report a problem | ||
| 11/7/2022 | Price change | $200,000-2%$227/sqft |
Source: NNRMLS #220012433 Report a problem | ||
| 10/7/2022 | Price change | $204,000-1.9%$232/sqft |
Source: NNRMLS #220012433 Report a problem | ||
| 9/17/2022 | Price change | $208,000-1%$236/sqft |
Source: NNRMLS #220012433 Report a problem | ||
| 8/18/2022 | Listed for sale | $210,000$239/sqft |
Source: NNRMLS #220012433 Report a problem | ||
Public tax history
Tax history is unavailable.
Monthly payment
Est. payment
Payment breakdown
Explore the cost of this home by adjusting the details. Changes won't be saved.Climate risks
Neighborhood: 89701
Nearby schools
GreatSchools rating
- 5/10Empire Elementary SchoolGrades: PK-5Distance: 0.3 mi
- 6/10Eagle Valley Middle SchoolGrades: 6-8Distance: 1.2 mi
- 5/10Carson High SchoolGrades: 9-12Distance: 1.1 mi
Schools provided by the listing agent
- Elementary: Empire
- Middle: Eagle Valley
- High: Carson
Source: NNRMLS. This data may not be complete. We recommend contacting the local school district to confirm school assignments for this home.
- $200,5002 bd1 ba880 sqft3400 Woodside Dr APT 22, Carson City, NV 89701Off Market
- $230,0002 bd1 ba800 sqft3400 Woodside Dr APT 24, Carson City, NV 89701For Sale
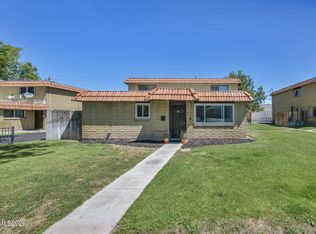
- $215,3002 bd1 ba800 sqft3400 Woodside Dr UNIT 7-21-24, Carson City, NV 89701Off Market
- $247,0002 bd1 ba880 sqft3324 Woodside Dr APT 19, Carson City, NV 89701Sold

- $164,6002 bd1 ba960 sqft3324 Woodside Dr APT 17, Carson City, NV 89701Off Market
- $204,1002 bd1 ba800 sqft3406 Woodside Dr APT 28, Carson City, NV 89701Off Market
- $211,2002 bd1 ba960 sqft3406 Woodside Dr APT 25, Carson City, NV 89701Off Market
- $173,3002 bd1 ba960 sqft3406 Woodside Dr APT 26, Carson City, NV 89701Off Market
A local agent can set up tours, give advice and negotiate with sellers.
Similar homes
- $230,0002 bd1 ba800 sqft3400 Woodside Dr APT 24, Carson City, NV 89701Active
 MLS ID #260008780, Stephanie Klausner, Dickson Realty - Damonte Ranch. NNRMLS
 - $222,0002 bd1 ba860 sqft400 S Saliman Rd APT 129, Carson City, NV 89701Active
 MLS ID #260006798, Jaime Moore, Redfin. NNRMLS
 - $225,0002 bd1 ba860 sqft400 S Saliman Rd APT 146, Carson City, NV 89701Active
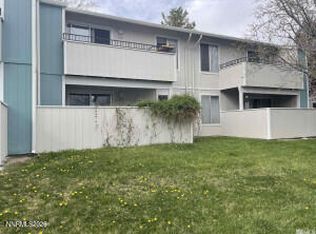 MLS ID #260006606, Sharon Green, Pioneer Real Estate Center. NNRMLS
 - $245,0003 bd2 ba1.2k sqft1321 Ashby Ct, Carson City, NV 89701Active
 MLS ID #250057607, Andrew Jackson, eXp Realty, LLC. NNRMLS
 - $280,0003 bd3 ba1.2k sqft26 Condor Cir, Carson City, NV 89701ActiveMLS ID #250057927, Daniel Johnson, Coldwell Banker Select RE M. NNRMLS
- $--1 bd1 ba770 sqft1012 E 5th St APT 1, Carson City, NV 89701AuctionAuction.com 2
- $279,0003 bd3 ba1.1k sqft401 Allouette Way APT 2, Carson City, NV 89701ActiveMLS ID #260002766, Jaime Moore, Redfin. NNRMLS
- $235,0002 bd1 ba848 sqft1221 S Nevada St, Carson City, NV 89703ActiveMLS ID #260000787, Jeffrey Seyler, Nevada Premier Properties LLC. NNRMLS
- $299,0002 bd3 ba1.2k sqft718 Travis Dr APT B, Carson City, NV 89701ActiveMLS ID #260005297, Rachael Walker, RE/MAX Professionals-Carson. NNRMLS
- $298,0002 bd3 ba1.3k sqft1325 N Lompa Ln, Carson City, NV 89701ActiveMLS ID #260006361, Sharon Green, Pioneer Real Estate Center. NNRMLS
- $135,0003 bd2 ba1.1k sqft3400 Highway 50 E #18, Carson City, NV 89706For SaleMLS ID #11897930, Mary Harrison, White Knight Homes of Nevada. NY State MLS
- $322,0002 bd3 ba1.2k sqft718 Travis Dr APT D, Carson City, NV 89701ActiveMLS ID #250051271, Trevor Phillips, Chase International Carson Cit. NNRMLS
- $285,0003 bd2 ba1.1k sqft1501 E Long St, Carson City, NV 89706ActiveMLS ID #260006344, Jim Tench, Ferrari-Lund Real Estate Reno. NNRMLS
- $119,9003 bd2 ba1.2k sqft2012 Champagne St, Carson City, NV 89701For SaleMLS ID #11882047, April Tomasco, April Tomasco Realty. My State MLS
- $157,9003 bd2 ba1.1k sqft1715 Armagnea St, Carson City, NV 89701For SaleMLS ID #11694337, April Tomasco, April Tomasco Realty. My State MLS
- $110,0003 bd2 ba946 sqft200 James Ct Unit 50, Mound House, NV 89706For SaleMLS ID #11905569, Mary Harrison, White Knight Homes of Nevada. NY State MLS
- $119,0003 bd2 ba1.1k sqft200 James Ct Unit 18, Mound House, NV 89706For SaleMLS ID #11877588, Gino Piccirilli, SILVER STATE HOMES OF NEVADA LLC. My State MLS
- $289,0003 bd2 ba1.2k sqft1354 El Dorado Dr APT B, Gardnerville, NV 89410ActiveMLS ID #260007894, Christy Nolting, Intero. NNRMLS
- $189,9103 bd2 ba1.1k sqft24 Crown Point Dr, Carson City, NV 89706For Sale By Owner
- $174,9003 bd2 ba1.1k sqft34 Tiger Dr, Carson City, NV 89706For Sale By Owner
