Welcome to 3224 Woodside! This home is affordable and absolutely beautiful!! The home has been completely remodeled with a brand new kitchen featuring all new applianes, cabinetry, butcherblock counter tops, plumbing fixtures, laminate flooring, sink, faucet, paint, light fixtures and disposal. The bathroom includes, brand new shower stall, toilet, cabinetry, faucet, laminet flooring and light fixtures. All new electrical plugs and switches throughout along with all new plumbing fixtures!, All new windows and slider plus all new heaters and thermostat! The only utility you pay is electric. This unit is one of the few that has garage access through the back door. You can own this townhome for less than paying rent!
Closed
$247,000
3324 Woodside Dr APT 19, Carson City, NV 89701
2beds
880sqft
Townhouse
Built in 1971
435 Square Feet Lot
$235,500 Zestimate®
$281/sqft
$1,545 Estimated rent
Home value
$235,500
$219,000 - $252,000
$1,545/mo
Zestimate® history
Owner options
List your home for rent
$1,545/mo
Rent Zestimate®
Find your next renter with Zillow Rental Manager. Plus, with online applications, you can quickly screen prospective tenants – for free.
$1,545/mo
Rent Zestimate®
Refinance and save
$1,396/mo
Est. payment
Refinancing to a lower rate could help reduce your monthly payments and save thousands over the life of the loan.
$1,396/mo
Est. payment
Explore your selling options
Work with a Zillow partner agent
Leverage their expertise and Zillow's premium Showcase listings to get your home seen by more buyers.
Get startedList with your own agent
Get your home in front of millions of buyers by listing it on Zillow.
Learn how to do itSell it yourself
Take full control of how buyers see your home on Zillow by listing For Sale by Owner (FSBO).
List your homeWhat's special
Windows and sliderHeaters and thermostatButcherblock countertopsBrand new shower stallLaminate flooringBrand new kitchenPlumbing fixtures
Zillow last checked:
Listing updated:
Listed by:
Kathy Dean S.51046 775-720-7840,
RE/MAX Professionals-Reno,
Nicole Litherland S.181143 775-220-5696,
RE/MAX Professionals-Reno
Bought with:
John Belanger, S.191270
Ink Realty
Source: NNRMLS,MLS#: 240014136
Facts & features
Interior
Bedrooms & bathrooms
- Bedrooms: 2
- Bathrooms: 1
- Full bathrooms: 1
Heating
- Baseboard, Electric
Cooling
- Electric, Wall/Window Unit(s)
Appliances
- Included: Dishwasher, Disposal, Electric Oven, Electric Range, Microwave, Oven
- Laundry: In Kitchen, Laundry Area
Features
- Ceiling Fan(s), Walk-In Closet(s)
- Flooring: Carpet, Laminate
- Windows: Double Pane Windows, Vinyl Frames
- Has fireplace: No
Interior area
- Total structure area: 880
- Total interior livable area: 880 sqft
Property
Parking
- Total spaces: 1
- Parking features: Attached
- Attached garage spaces: 1
Features
- Stories: 2
- Patio & porch: Patio
- Exterior features: None
- Fencing: Back Yard
Lot
- Size: 435 Square Feet
- Features: Landscaped, Level, Sprinklers In Front, Sprinklers In Rear
Details
- Parcel number: 00857119
- Zoning: MFA
Construction
Type & style
- Home type: Townhouse
- Property subtype: Townhouse
- Attached to another structure: Yes
Materials
- Brick
- Foundation: Slab
- Roof: Flat,Tile
Condition
- Year built: 1971
Utilities & green energy
- Sewer: Public Sewer
- Water: Public
- Utilities for property: Electricity Available, Sewer Available, Water Available, Cellular Coverage
Community & HOA
Community
- Security: Security Fence, Smoke Detector(s)
- Subdivision: Park Terrace
HOA
- Has HOA: Yes
- Amenities included: Landscaping, Maintenance Grounds, Maintenance Structure, Parking
- Services included: Snow Removal, Utilities
- HOA fee: $265 monthly
Location
- Region: Carson City
Financial & listing details
- Price per square foot: $281/sqft
- Annual tax amount: $350
- Date on market: 11/7/2024
- Cumulative days on market: 69 days
- Listing terms: 1031 Exchange,Cash,Conventional,FHA,VA Loan
Price history
| Date | Event | Price |
|---|---|---|
| 1/14/2025 | Sold | $247,000-2.3%$281/sqft |
Source:  NNRMLS #240014136 Report a problem NNRMLS #240014136 Report a problem | ||
| 12/11/2024 | Pending sale | $252,900$287/sqft |
Source: NNRMLS #240014136 Report a problem | ||
| 11/6/2024 | Listed for sale | $252,900$287/sqft |
Source: NNRMLS #240014136 Report a problem | ||
| 5/7/2014 | Listing removed | $600$1/sqft |
Source: iHOUSEWeb Solutions, Inc Report a problem | ||
| 1/10/2014 | Listed for rent | $600$1/sqft |
Source: iHOUSEWeb Solutions, Inc Report a problem | ||
| 7/21/2013 | Listing removed | $600$1/sqft |
Source: Nevada Premier Properties Report a problem | ||
| 5/2/2013 | Listed for rent | $600$1/sqft |
Source: Zillow Rental Network Report a problem | ||
Public tax history
Tax history is unavailable.
Neighborhood: 89701
Nearby homes
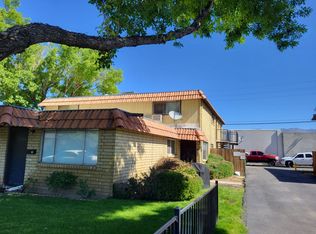
- $163,8002 bd1 ba960 sqft3324 Woodside Dr APT 17, Carson City, NV 89701Off Market
- $199,2002 bd1 ba880 sqft3400 Woodside Dr APT 22, Carson City, NV 89701Off Market
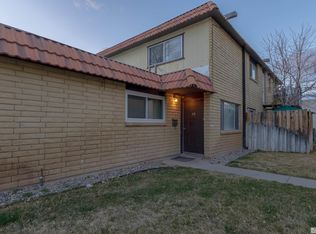
- $220,0002 bd1 ba880 sqft3400 Woodside Dr APT 23, Carson City, NV 89701For Sale
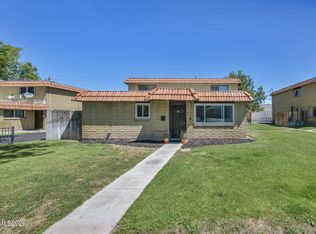
- $230,0002 bd1 ba800 sqft3400 Woodside Dr APT 24, Carson City, NV 89701For Sale
- $215,3002 bd1 ba800 sqft3400 Woodside Dr UNIT 7-21-24, Carson City, NV 89701Off Market
- $191,2002 bd1 ba960 sqft3316 Woodside Dr APT 13, Carson City, NV 89701Off Market
- $225,0002 bd1 ba880 sqft3316 Woodside Dr APT 14, Carson City, NV 89701Sold
- $202,0002 bd1 ba800 sqft3316 Woodside Dr APT 16, Carson City, NV 89701Sold
Nearby schools
GreatSchools rating
- 5/10Empire Elementary SchoolGrades: PK-5Distance: 0.3 mi
- 6/10Eagle Valley Middle SchoolGrades: 6-8Distance: 1.3 mi
- 5/10Carson High SchoolGrades: 9-12Distance: 1.1 mi
Schools provided by the listing agent
- Elementary: Mark Twain
- Middle: Eagle Valley
- High: Carson
Source: NNRMLS. This data may not be complete. We recommend contacting the local school district to confirm school assignments for this home.
Get a cash offer in 3 minutes
Find out how much your home could sell for in as little as 3 minutes with a no-obligation cash offer.
Estimated market value
$235,500
Get a cash offer in 3 minutes
Find out how much your home could sell for in as little as 3 minutes with a no-obligation cash offer.
Estimated market value
$235,500
- Nevada
- Carson City
- Carson City
- 89701
- 3324 Woodside Dr Apartment 19
Nearby cities
Nearby zip codes
Other Carson City Topics
