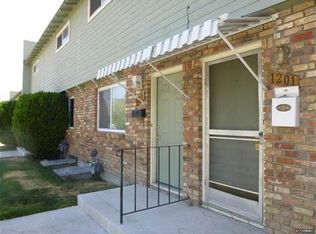
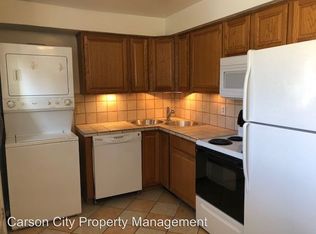
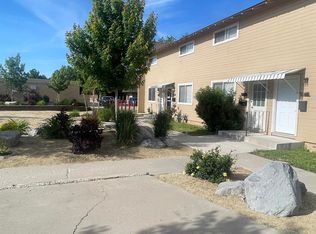
PRICE IMPROVEMENT. Own your piece of Nevada...Street that is! Very clean townhouse in a great downtown location. Very close to the Legislature, the Historic District, and the Governor's mansion. Great rental or first-time buyer property, Appliances are in good shape and the refrigerator, washer, and dryer are included. The water heater is from 1994, and the furnace is from 1995. Don't be surprised when you see the peacocks that roam the neighborhood. The HOA fee includes water, sewer, and trash. This property is easy to show, and the seller is very motivated. Submit all offers.
Active
Price cut: $5.1K (9/25)
$219,900
1221 S Nevada St, Carson City, NV 89703
2beds
848sqft
Townhouse
Built in 1964
871 Square Feet Lot
$217,300 Zestimate®
$259/sqft
$347/mo HOA
What's special
Very clean townhouse
- 264 days
- 369
- 16
Zillow last checked:
Listing updated:
Listed by:
Jeffrey Seyler S.188144 775-291-9029,
Nevada Premier Properties LLC
Source: NNRMLS,MLS#: 260000787
Facts & features
Interior
Bedrooms & bathrooms
- Bedrooms: 2
- Bathrooms: 1
- Full bathrooms: 1
Heating
- Forced Air
Cooling
- Central Air
Appliances
- Included: Dishwasher, Disposal, Electric Cooktop, Refrigerator
- Laundry: Laundry Closet
Features
- Ceiling Fan(s), High Ceilings
- Flooring: Carpet, Luxury Vinyl, Wood
- Windows: Vinyl Frames
- Has fireplace: No
- Common walls with other units/homes: 2+ Common Walls
Interior area
- Total structure area: 848
- Total interior livable area: 848 sqft
Property
Parking
- Total spaces: 1
- Parking features: Parking Pad
Features
- Levels: Two
- Stories: 2
- Exterior features: None
- Spa features: None
- Fencing: Partial
Lot
- Size: 871 Square Feet
- Features: Level, Sprinklers In Front
Details
- Additional structures: Other
- Parcel number: 00329128
- Zoning: MFA
Construction
Type & style
- Home type: Townhouse
- Property subtype: Townhouse
- Attached to another structure: Yes
Materials
- Foundation: Crawl Space
- Roof: Composition
Condition
- New construction: No
- Year built: 1964
Utilities & green energy
- Sewer: Public Sewer
- Water: Public
- Utilities for property: Electricity Connected, Natural Gas Connected, Sewer Connected
Community & HOA
Community
- Security: Smoke Detector(s)
- Subdivision: Esplenade P.U.D.
HOA
- Has HOA: Yes
- Amenities included: Landscaping, None
- Services included: Maintenance Grounds, Sewer, Trash, Water
- HOA fee: $347 monthly
- HOA name: ESPLANADE
Location
- Region: Carson City
Financial & listing details
- Price per square foot: $259/sqft
- Annual tax amount: $467
- Date on market: 1/22/2026
- Cumulative days on market: 265 days
- Listing terms: 1031 Exchange,Cash,Conventional,FHA,VA Loan
Estimated market value
$217,300
$206,000 - $228,000
$1,499/mo
Price history
| Date | Event | Price |
|---|---|---|
| 9/25/2026 | Price change | $219,900-2.3%$259/sqft |
Source:  NNRMLS #260000787 Report a problem NNRMLS #260000787 Report a problem | ||
| 9/8/2026 | Price change | $225,000-2.2%$265/sqft |
Source: NNRMLS #260000787 Report a problem | ||
| 8/3/2026 | Price change | $230,000-2.1%$271/sqft |
Source: NNRMLS #260000787 Report a problem | ||
| 6/25/2026 | Price change | $235,000-2.1%$277/sqft |
Source: NNRMLS #260000787 Report a problem | ||
| 1/22/2026 | Listed for sale | $240,000+2.1%$283/sqft |
Source: NNRMLS #260000787 Report a problem | ||
| 12/27/2023 | Listing removed | -- |
Source: Zillow Rentals Report a problem | ||
| 12/14/2023 | Listed for rent | $1,400$2/sqft |
Source: Zillow Rentals Report a problem | ||
| 12/4/2023 | Listing removed | -- |
Source: NNRMLS #230007007 Report a problem | ||
| 8/29/2023 | Price change | $235,000-4.1%$277/sqft |
Source: NNRMLS #230007007 Report a problem | ||
| 6/27/2023 | Listed for sale | $245,000+298.4%$289/sqft |
Source: NNRMLS #230007007 Report a problem | ||
| 12/10/2013 | Sold | $61,500-9.6%$73/sqft |
Source: Agent Provided Report a problem | ||
| 10/29/2013 | Price change | $68,000+19.4%$80/sqft |
Source: Homepath #130010266 Report a problem | ||
| 10/27/2013 | Price change | $56,940-22%$67/sqft |
Source: Homepath #130010266 Report a problem | ||
| 9/25/2013 | Price change | $73,000-7.6%$86/sqft |
Source: Homepath #130010266 Report a problem | ||
| 8/13/2013 | Listed for sale | $79,000+2.5%$93/sqft |
Source: Homepath #130010266 Report a problem | ||
| 6/10/2013 | Sold | $77,051+450%$91/sqft |
Source: Public Record Report a problem | ||
| 11/15/2011 | Sold | $14,008$17/sqft |
Source: Public Record Report a problem | ||
Public tax history
Tax history is unavailable.
Monthly payment
Est. payment
Payment breakdown
Explore the cost of this home by adjusting the details. Changes won't be saved.Climate risks
Neighborhood: 89703
Nearby schools
Schools provided by the listing agent
- Elementary: Bordewich-Bray
- Middle: Carson
- High: Carson
Source: NNRMLS. This data may not be complete. We recommend contacting the local school district to confirm school assignments for this home.
Similar homes
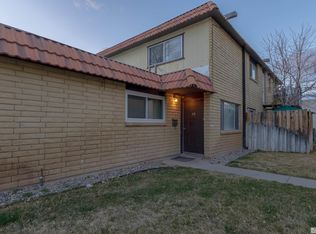
- $220,0002 bd1 ba880 sqft3400 Woodside Dr APT 23, Carson City, NV 89701Active
 MLS ID #250002606, Isidro Luna, Reno Tahoe Home Group. NNRMLS
 - $219,5002 bd1 ba860 sqft400 S Saliman Rd APT 146, Carson City, NV 89701Active
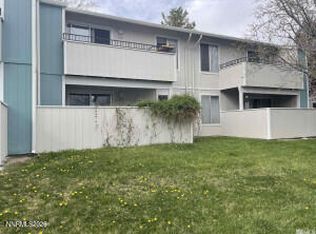 MLS ID #260006606, Sharon Green, Pioneer Real Estate Center. NNRMLS
 - $199,9992 bd1 ba860 sqft400 S Saliman Rd APT 86, Carson City, NV 89701Active
 MLS ID #260010076, Garrett Lepire, RE/MAX Gold-Carson City. NNRMLS
 - $228,5002 bd1 ba800 sqft3400 Woodside Dr APT 24, Carson City, NV 89701Active
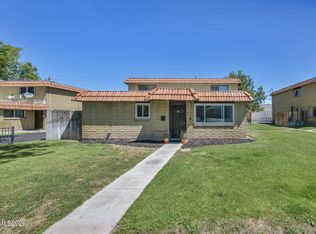 MLS ID #260008780, Stephanie Klausner, Dickson Realty - Damonte Ranch. NNRMLS
 - $290,0002 bd3 ba1.2k sqft718 Travis Dr APT B, Carson City, NV 89701ActiveMLS ID #260005297, Rachael Walker, RE/MAX Professionals-Carson. NNRMLS
- $245,0003 bd2 ba1.2k sqft1321 Ashby Ct, Carson City, NV 89701ActiveMLS ID #250057607, Andrew Jackson, eXp Realty, LLC. NNRMLS
- $220,000-- bd1 ba432 sqft1300 Regency Way #48, Tahoe Vista, CA 96148For Sale
 MLS ID #20261502, Valerie Brinker, Dickson Realty. TSMLS
 - $319,0002 bd2 ba986 sqft1349 El Dorado Dr APT F, Gardnerville, NV 89410ActiveMLS ID #260011673, Daniel Fisher, RE/MAX Realty Affiliates. NNRMLS
- $315,0003 bd2 ba1k sqft19 Stope Rd, Dayton, NV 89403ActiveMLS ID #260012695, Robert Bartshe, RE/MAX Professionals-Carson. NNRMLS
- $299,0002 bd1 ba1.2k sqft350 Ziller Way, Dayton, NV 89403ActiveMLS ID #260010504, Brittnee Somers, eXp. NNRMLS
- $315,0001 bd1 ba656 sqft1300 Regency Way #55, Tahoe Vista, CA 96148For SaleMLS ID #20260143, Linda Granger, Christie's Int'l R.E. Sereno. TSMLS
