Skip main navigation
Active under contract-show
  • $190,000

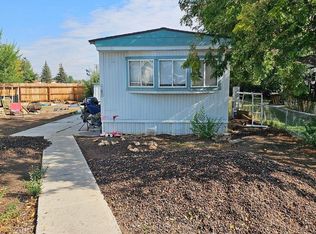
    1236 Kingslane Ct, Gardnerville, NV 89410

    2beds
    1,224sqft
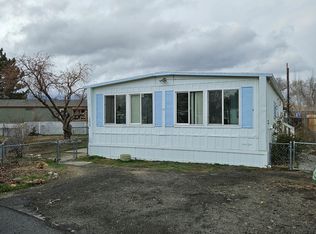
    Manufactured Home
    Built in 1972
    3,484 Square Feet Lot
    $186,900 Zestimate®
    $155/sqft
    $138/mo HOA

    What's special

    15 days
    |
    393
    |
    13
    |

    Likely to sell faster than

    Zillow last checked:

    Listing updated:

    Listed by:

    Dawn Caldwell S.188958 775-450-1092,

    Realty One Group Eminence

    Source: NNRMLS,MLS#: 260008913MLS Logo

      Facts & features

      Interior

      Bedrooms & bathrooms
      • Bedrooms: 2
      • Bathrooms: 2
      • Full bathrooms: 2
      Heating
      • Forced Air, Natural Gas
      Cooling
      • Central Air
      Appliances
      • Included: Dishwasher, Disposal, Dryer, Gas Cooktop, Gas Range, Refrigerator, Washer
      • Laundry: Laundry Room
      Features
      • No Interior Steps
      • Flooring: Carpet, Vinyl
      • Windows: Aluminum Frames, Drapes, Rods, Single Pane Windows
      • Has fireplace: No
      • Common walls with other units/homes: No Common Walls
      Interior area
      • Total structure area: 1,224
      • Total interior livable area: 1,224 sqft

      Property

      Parking
      • Total spaces: 2
      • Parking features: Carport
      • Has carport: Yes
      Features
      • Levels: One
      • Stories: 1
      • Patio & porch: Covered, Patio
      • Exterior features: None
      • Spa features: None
      • Fencing: Full
      • Has view: Yes
      • View description: Mountain(s)
      Lot
      • Size: 3,484 Square Feet
      • Features: Cul-De-Sac, Level
      Details
      • Additional structures: Shed(s)
      • Parcel number: 122004111019
      • Zoning: MH

      Construction

      Type & style
      • Home type: MobileManufactured
      • Property subtype: Manufactured Home
      Materials
      • Foundation: Concrete Perimeter
      • Roof: Metal
      Condition
      • New construction: No
      • Year built: 1972

      Utilities & green energy

      • Sewer: Public Sewer
      • Water: Public
      • Utilities for property: Cable Available, Electricity Connected, Internet Available, Natural Gas Connected, Sewer Connected, Water Connected, Cellular Coverage, Water Meter Installed

      Community & HOA

      Community
      • Security: Fire Alarm
      • Subdivision: Kingslane
      HOA
      • Has HOA: Yes
      • Amenities included: Parking
      • Services included: Maintenance Grounds, Snow Removal
      • HOA fee: $138 monthly
      • HOA name: CAMCO
      Location
      • Region: Gardnerville

      Financial & listing details

      • Price per square foot: $155/sqft
      • Tax assessed value: $22,328
      • Annual tax amount: $669
      • Date on market: 7/12/2026
      • Cumulative days on market: 259 days
      • Listing terms: 1031 Exchange,Cash,Conventional
      Dawn Caldwell

      Dawn Caldwell

      (775) 450-1092

      By pressing Contact Agent, you agree that the real estate professional identified above may call/text you about your search, which may involve use of automated means and pre-recorded/artificial voices. You don't need to consent as a condition of buying any property, goods, or services. Message/data rates may apply. You also agree to our Terms of Use. Zillow does not endorse any real estate professionals. We may share information about your recent and future site activity with your agent to help them understand what you're looking for in a home.

        Estimated market value

        $186,900

        $178,000 - $196,000

        $1,594/mo

        Price history

        DateEventPrice
        7/19/2026Contingent$190,000$155/sqft
        Source: NNRMLS #260008913 Report a problem
        7/12/2026Listed for sale$190,000-9.5%$155/sqft
        Source: NNRMLS #260008913 Report a problem
        3/4/2026Listing removed$210,000$172/sqft
        Source: NNRMLS #250055871 Report a problem
        9/13/2025Listed for sale$210,000$172/sqft
        Source: NNRMLS #250055871 Report a problem
        9/13/2025Listing removed$210,000$172/sqft
        Source: NNRMLS #250054263 Report a problem
        8/8/2025Listed for sale$210,000+41.9%$172/sqft
        Source: NNRMLS #250054263 Report a problem
        9/30/2020Sold$148,000-3.3%$121/sqft
        Source: NNRMLS #200008598 Report a problem
        6/30/2020Listed for sale$153,000$125/sqft
        Source: RE/MAX Realty Affiliates #200008598 Report a problem

        Public tax history

        YearProperty taxesTax assessment
        2025$650 +3%$22,328 +9.2%
        2024$631 +3%$20,442 +0.2%
        2023$613 +8%$20,399 +21.8%
        2022$567 +28%$16,748 +0.4%
        2021$443 $16,685 0%
        2020-- $16,692 +20.2%
        2019$430 $13,892 -7.1%
        2018$430 +6.1%$14,949 -0.5%
        2017$405 $15,019 +12.6%
        2016$405 +2.9%$13,342
        2015$394 -0.1%$13,342 +0.4%
        2014$395 $13,284 +0.3%
        2013-- $13,248 -12.1%
        2012-- $15,076 -0.8%
        2011-- $15,199 -19.1%
        2010-- $18,793 -22.2%
        2009-- $24,167 -9.1%
        2008-- $26,572 +15.3%
        2007-- $23,047 +13.2%
        2006-- $20,360 +23.8%
        2005$475 -0.9%$16,452 +0%
        2004$480 $16,446 +40.2%
        2003-- $11,728 +0.2%
        2002-- $11,710
        2001-- $11,710
        1999-- $11,710
        Find assessor info on the county website

        Monthly payment

        Estimated monthly payment$1,822
        All calculations are estimates and provided by Zillow, Inc. for informational purposes only. Actual amounts may vary.
        HOA fees may include property taxes on listings classified as Co-Ops. Contact the listing agent and/or owner for fee details.
        Mortgage interest rates are dependent on a number of factors, including credit score, down payment, and repayment length. Interest rate data provided by Zillow Group Marketplace, Inc. as of 1/1/1970 from various mortgage lenders with which we have lead or other similar arrangements; the Estimated Payment is an average of those rates.
        See how much you could borrow to make a competitive offer.

        Climate risks

        Neighborhood: 89410

        Getting around

        64 / 100
        Somewhat Walkable
        56 / 100
        Bikeable

        Nearby schools

        GreatSchools rating
        Schools provided by the listing agent
        • Elementary: Gardnerville
        • Middle: Carson Valley
        • High: Douglas

        Source: NNRMLS. This data may not be complete. We recommend contacting the local school district to confirm school assignments for this home.
        Similar homes