This is a personal property home that does not come with land. For manufactured homes bank financing is only available through specific companies. Contact us today to learn more about your financing options! Features: Immaculate 2002, 3-bedroom, 2-bath manufactured home with 1,568 sq ft on a corner lot in desirable Aspen Mobile Home Park in Gardnerville. This sought-after family park offers fantastic amenities including an onsite gym, hot tub, and two clubhouses, along with well-kept common areas. Enjoy peace of mind with a wind resistant roof and exterior paint that are only about 4 years old, newer transferable lifetime windows, newer water heater and appliances, A/C, and an updated thermostat. The low maintenance landscaping is supported by a drip system, so the exterior stays easy to care for. Inside, the home feels fresh and inviting with vaulted ceilings, new interior paint, newer luxury vinyl plank flooring and carpet, faux vinyl blinds, and updated fixtures and fans throughout. The kitchen has abundant oak cabinetry, expansive granite counters, pantry storage, gas range, microwave, dishwasher, and side by side refrigerator. The spacious primary suite is like a private retreat with an oversized bathroom, dual sinks, long vanity, soaking garden tub, and two separate walk in closets. Two additional bedrooms and a well appointed hall bath provide comfortable space for guests, hobbies, or a home office. A dedicated laundry room includes the washer and dryer and offers extra storage as well as an exterior door for easy access to the outdoor living areas. Outside, you'll love the large patio with a Sun Setter electric awning-perfect for weekend BBQs and get togethers with friends or family, plus an insulated shop with electrical service for projects or extra storage. The oversized, fully insulated carport offers generous covered parking with additional parking in front. There is truly nothing to do but move in and start enjoying low maintenance living in the Carson Valley.
For sale
Price cut: $9.9K (7/8)
$240,000
1380 Centerville Ln #69, Gardnerville, NV 89410
3beds
1,568sqft
Manufactured Home, Single Family Residence
Built in 2002
-- sqft lot
$236,300 Zestimate®
$153/sqft
$-- HOA
What's special
Pantry storageWell-kept common areasNewer transferable lifetime windowsVaulted ceilingsExpansive granite countersTwo additional bedroomsCorner lot
- 87 days |
- 537 |
- 25 |
Zillow last checked:
Listing updated:
Listed by:
Mary Harrison 775-322-8585,
White Knight Homes of Nevada
Source: NY State MLS,MLS#: 11729926
Facts & features
Interior
Bedrooms & bathrooms
- Bedrooms: 3
- Bathrooms: 2
- Full bathrooms: 2
Heating
- Gas, Hot Water
Cooling
- Central
Appliances
- Included: Dishwasher, Disposal, Dryer, Refrigerator, Microwave, Oven, Washer, Water Heater
Features
- Has basement: No
- Has fireplace: No
Interior area
- Total structure area: 1,568
- Total interior livable area: 1,568 sqft
- Finished area above ground: 1,568
Property
Parking
- Parking features: Detached
- Has garage: Yes
- Has carport: Yes
Features
- Fencing: Fenced
- Frontage length: 0
Details
- Additional structures: Shed(s), Carport
- On leased land: Yes
- Lease amount: $845
Construction
Type & style
- Home type: MobileManufactured
- Property subtype: Manufactured Home, Single Family Residence
Condition
- New construction: No
- Year built: 2002
Utilities & green energy
- Electric: Amps(0)
Community & HOA
HOA
- Has HOA: No
Location
- Region: Gardnerville
Financial & listing details
- Price per square foot: $153/sqft
- Date on market: 4/24/2026
- Date available: 04/13/2026
- Listing agreement: Exclusive
Estimated market value
$236,300
$224,000 - $248,000
Not available
Price history
| Date | Event | Price |
|---|---|---|
| 7/8/2026 | Price change | $240,000-4%$153/sqft |
Source: NY State MLS #11729926 Report a problem | ||
| 6/5/2026 | Price change | $249,900-5.7%$159/sqft |
Source: NY State MLS #11729926 Report a problem | ||
| 4/24/2026 | Listed for sale | $264,900$169/sqft |
Source: NY State MLS #11729926 Report a problem | ||
Public tax history
Tax history is unavailable.
Monthly payment
Climate risks
Neighborhood: 89410
Nearby schools
GreatSchools rating
- 4/10Gardnerville Elementary SchoolGrades: PK-5Distance: 0.7 mi
- 8/10Carson Valley Middle SchoolGrades: 6-8Distance: 0.6 mi
- 6/10Douglas County High SchoolGrades: 9-12Distance: 2 mi
- $244,0003 bd2 ba-- sqft1380 Centerville Ln #44, Gardnerville, NV 89410For Sale

- $177,0003 bd2 ba960 sqft1380 Centerville Ln UNIT 127, Gardnerville, NV 89410For Sale

- $193,3003 bd2 ba1.3k sqft1380 Centerville Ln UNIT 116, Gardnerville, NV 89410Off Market
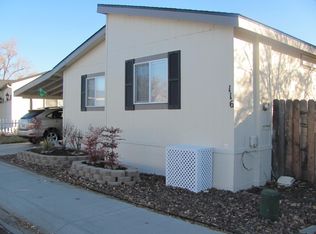
- $169,3003 bd2 ba1.1k sqft1380 Centerville Lane #119, Gardnerville, NV 89410Off Market

- $247,2003 bd2 ba1.3k sqft1380 Centerville Ln UNIT 118, Gardnerville, NV 89410Off Market
- $213,2003 bd2 ba1.5k sqft1380 Centerville Ln UNIT 26, Gardnerville, NV 89410Off Market
- $239,6003 bd2 ba1.5k sqft1380 Centerville Ln UNIT 78, Gardnerville, NV 89410Off Market
- $205,4003 bd2 ba1.1k sqft1380 Centerville Ln UNIT 119, Gardnerville, NV 89410Off Market
A local agent can set up tours, give advice and negotiate with sellers.
A local lender can help you make sure your offer is ready when you are.
Similar homes
- $189,9003 bd2 ba1.4k sqft1350 Centerville Ln #23, Gardnerville, NV 89410For Sale
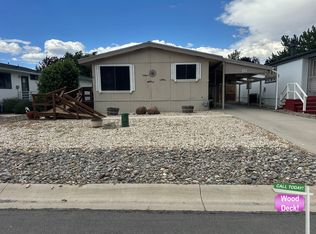 MLS ID #11873298, Mary Harrison, White Knight Homes of Nevada. NY State MLS
 - $177,0003 bd2 ba960 sqft1380 Centerville Ln Unit 127, Gardnerville, NV 89410For SaleMLS ID #11797724, Marleane Scott, M. Scott Proeprties, Inc.. My State MLS
- $289,0003 bd2 ba1.3k sqft1363 Waterloo Ln APT B, Gardnerville, NV 89410Active
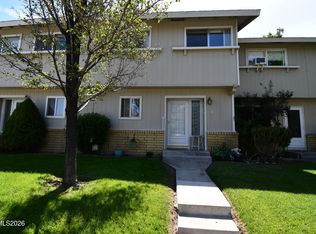
 MLS ID #260008501, Jim Valentine, RE/MAX Realty Affiliates. NNRMLS
 - $289,0003 bd2 ba1.2k sqft1354 El Dorado Dr APT B, Gardnerville, NV 89410Active
 MLS ID #260007894, Christy Nolting, Intero. NNRMLS
 - $349,0002 bd2 ba960 sqft1488 Douglas Ave #3, Gardnerville, NV 89410ActiveMLS ID #260007235, Rachel Jones, Coldwell Banker Select ZC. NNRMLS
- $199,9003 bd2 ba1.1k sqft1080 Julie Ln Spc 69, South Lake Tahoe, CA 96150For SaleMLS ID #142516, Shannon Witt, Berkshire Hathaway HS - SLT. STAOR
- $185,0003 bd2 ba1.2k sqft1080 Julie Ln Space 152, South Lake Tahoe, CA 96150For SaleMLS ID #142400, Patricia A Balibrera, RE/MAX Gold - SLT. STAOR
- $179,0003 bd2 ba1.2k sqft1350 Centerville Ln Spc 8, Gardnerville, NV 89410For SaleMLS ID #11803839, Marleane Scott, M. Scott Proeprties, Inc.. My State MLS
- $294,9003 bd2 ba1k sqft1166 Slate Rd, Wellington, NV 89444ActiveMLS ID #250059020, Kyle Wentz, Dickson Realty - Gardnerville. NNRMLS
- $228,0002 bd2 ba1k sqft1080 Julie Ln Spc 27, South Lake Tahoe, CA 96150For SaleMLS ID #143169, Jackie Arthur, Compass. STAOR
- $230,0003 bd2 ba1.4k sqft7 Esther Cir, Carson City, NV 89706ActiveMLS ID #260002763, Piedad Diaz-Camara, RE/MAX Gold. NNRMLS
- $179,0002 bd2 ba1.3k sqft1080 Julie Ln Spc 218, South Lake Tahoe, CA 96150For SaleMLS ID #142889, Patricia A Balibrera, RE/MAX Gold - SLT. STAOR
- $189,9903 bd2 ba920 sqft3740 Blackwood Rd #32, South Lake Tahoe, CA 96150For SaleMLS ID #142726, John A McDougall, Reliant Realty. STAOR
- $235,0002 bd2 ba1k sqft1080 Julie Ln Spc 175, South Lake Tahoe, CA 96150For SaleMLS ID #142609, Patricia A Balibrera, RE/MAX Gold - SLT. STAOR
- $295,0002 bd2 ba1.4k sqft1340 Topaz Ranch Dr, Wellington, NV 89444ActiveMLS ID #250051972, Kellie Flodman, Cardin Realty Pros. NNRMLS
- $149,0002 bd2 ba1.3k sqft2113 Loire St, Carson City, NV 89701For SaleMLS ID #11835299, April Tomasco, April Tomasco Realty. My State MLS
- $245,0003 bd2 ba1.2k sqft1321 Ashby Ct, Carson City, NV 89701ActiveMLS ID #250057607, Andrew Jackson, eXp Realty, LLC. NNRMLS
- $157,9003 bd2 ba1.1k sqft1715 Armagnea St, Carson City, NV 89701For SaleMLS ID #11694337, April Tomasco, April Tomasco Realty. My State MLS
- $334,7502 bd2 ba1.3k sqft1051 Riverview Dr, Gardnerville, NV 89460ActiveMLS ID #260002443, Lori Gemme, NVG Properties LLC. NNRMLS
- $285,0003 bd2 ba1.1k sqft1501 E Long St, Carson City, NV 89706ActiveMLS ID #260006344, Jim Tench, Ferrari-Lund Real Estate Reno. NNRMLS
