This beautiful 1304 square foot, end-unit townhouse is in a desirable neighborhood close to town yet on the edge of nature. Situated on the Carson Valley Golf Course and next to the Carson River, it offers stunning views of the course, stream, and surrounding mountains creating a spacious, resort-like feeling along with a rare sense of privacy. With quick access to shopping, dining, and Highway 395, this location combines convenience with serenity. Outdoor recreation is endless with golf, skiing, hiking, fishing, rafting, camping, frisbee golf, shooting, ATV riding, and more just minutes away. Inside, you'll find an open, light-filled living space with brand-new plush carpeting, fresh paint, and scenic views from nearly every angle. The primary suite is a true retreat with a private balcony overlooking the creek, golf course, and mountains. Outdoors, two versatile patios are perfect for relaxing or entertaining, while low-maintenance rock gardens mirror the nearby river's tranquility. Just steps from the front door, a short 120ft walk takes you to the beautiful Carson River. Exterior maintenance, water, and landscaping are all included with the HOA, offering easy living year-round. This rare 2-bedroom, 1.5-bath end-unit townhome also features a fireplace, washer and dryer, stainless steel refrigerator, attached shed, and convenient parking next to the unit. Lovingly maintained and move-in ready, it blends comfort, functionality, breathtaking scenery and embodies the spirit of the Carson Valley. An exceptional opportunity to enjoy your own private oasis in the heart of Gardnerville.
Active
Price cut: $9.9K (8/6)
$324,900
1051 Riverview Dr, Gardnerville, NV 89460
2beds
1,304sqft
:
Get pre-qualified$2,418/mo
Townhouse
Built in 1972
871 Square Feet Lot
$-- Zestimate®
$249/sqft
$350/mo HOA
What's special
Low-maintenance rock gardensWasher and dryerAttached shedOpen light-filled living spaceStainless steel refrigeratorFresh paintBrand-new plush carpeting
- 155 days |
- 1,896 |
- 16 |
Zillow last checked:
Listing updated:
Listed by:
Lori Gemme B.29552 775-232-1762,
NVG Properties LLC
Source: NNRMLS,MLS#: 260002443
Facts & features
Interior
Bedrooms & bathrooms
- Bedrooms: 2
- Bathrooms: 2
- Full bathrooms: 1
- 1/2 bathrooms: 1
Heating
- Baseboard, Electric, Fireplace(s)
Appliances
- Included: Dishwasher, Disposal, Dryer, Electric Cooktop, Electric Oven, Electric Range, Refrigerator, Washer
- Laundry: In Hall, Laundry Closet, Shelves, Washer Hookup
Features
- Flooring: Carpet, Laminate, Tile
- Windows: Double Pane Windows, Metal Frames
- Number of fireplaces: 1
- Fireplace features: Wood Burning
- Common walls with other units/homes: 1 Common Wall,End Unit
Interior area
- Total structure area: 1,304
- Total interior livable area: 1,304 sqft
Video & virtual tour
Property
Parking
- Total spaces: 2
- Parking features: Additional Parking
Features
- Levels: Two
- Stories: 2
- Patio & porch: Uncovered, Patio, Deck
- Exterior features: Balcony, Rain Gutters
- Spa features: None
- Fencing: Back Yard
- Has view: Yes
- View description: Golf Course, Meadow, Mountain(s)
- Body of water: Carson River & Stream
Lot
- Size: 871 Square Feet
- Features: Common Area, Landscaped, Level, On Golf Course
Details
- Additional structures: Shed(s), Storage
- Parcel number: 122010812010
- Zoning: MFR
Construction
Type & style
- Home type: Townhouse
- Property subtype: Townhouse
- Attached to another structure: Yes
Materials
- Brick
- Foundation: Slab
- Roof: Asphalt,Composition,Pitched
Condition
- New construction: No
- Year built: 1972
Utilities & green energy
- Sewer: Public Sewer
- Water: Public
- Utilities for property: Cable Available, Electricity Connected, Internet Available, Sewer Connected, Water Connected
Community & HOA
Community
- Security: Smoke Detector(s)
- Subdivision: Country Club Townhouses
HOA
- Has HOA: Yes
- Amenities included: Landscaping, Management, Parking
- Services included: Maintenance Grounds, Maintenance Structure, Water
- HOA fee: $350 monthly
- HOA name: Country Club Homeowners Inc.
Location
- Region: Gardnerville
Financial & listing details
- Price per square foot: $249/sqft
- Tax assessed value: $33,259
- Annual tax amount: $1,102
- Date on market: 3/5/2026
- Cumulative days on market: 156 days
- Listing terms: 1031 Exchange,Cash,Conventional,FHA,USDA Loan,VA Loan
Estimated market value
Not available
Estimated sales range
Not available
Not available
Price history
| Date | Event | Price |
|---|---|---|
| 8/6/2026 | Price change | $324,900-2.9%$249/sqft |
Source:  NNRMLS #260002443 Report a problem NNRMLS #260002443 Report a problem | ||
| 7/6/2026 | Price change | $334,750-1.4%$257/sqft |
Source: NNRMLS #260002443 Report a problem | ||
| 5/28/2026 | Listed for sale | $339,600$260/sqft |
Source: NNRMLS #260002443 Report a problem | ||
| 4/22/2026 | Contingent | $339,600$260/sqft |
Source: NNRMLS #260002443 Report a problem | ||
| 4/10/2026 | Price change | $339,600-3%$260/sqft |
Source: NNRMLS #260002443 Report a problem | ||
| 3/5/2026 | Listed for sale | $349,949-1.7%$268/sqft |
Source: NNRMLS #260002443 Report a problem | ||
| 11/22/2025 | Listing removed | $355,899$273/sqft |
Source: NNRMLS #250054941 Report a problem | ||
| 10/2/2025 | Price change | $355,899-2.5%$273/sqft |
Source: NNRMLS #250054941 Report a problem | ||
| 9/17/2025 | Price change | $364,899-2.3%$280/sqft |
Source: NNRMLS #250054941 Report a problem | ||
| 8/22/2025 | Listed for sale | $373,500$286/sqft |
Source: NNRMLS #250054941 Report a problem | ||
| 4/9/2025 | Listing removed | $1,850$1/sqft |
Source: Zillow Rentals Report a problem | ||
| 3/15/2025 | Listed for rent | $1,850$1/sqft |
Source: Zillow Rentals Report a problem | ||
| 3/11/2025 | Listing removed | $1,850$1/sqft |
Source: Zillow Rentals Report a problem | ||
| 2/23/2025 | Price change | $1,850-2.6%$1/sqft |
Source: Zillow Rentals Report a problem | ||
| 1/13/2025 | Listed for rent | $1,900$1/sqft |
Source: Zillow Rentals Report a problem | ||
Public tax history
| Year | Property taxes | Tax assessment |
|---|---|---|
| 2025 | $1,039 +8% | $33,259 -0.4% |
| 2024 | $962 +8% | $33,406 +7.1% |
| 2023 | $891 +3% | $31,191 +23.4% |
| 2022 | $865 +0.7% | $25,282 -1.4% |
| 2021 | $858 | $25,629 -1.1% |
| 2020 | -- | $25,904 |
| 2019 | $833 | $25,904 +7.7% |
| 2018 | $833 +6.1% | $24,042 -1.8% |
| 2017 | $785 | $24,472 +3.6% |
| 2016 | $785 +2.6% | $23,619 |
| 2015 | $766 +3.2% | $23,619 +2.7% |
| 2014 | $742 | $22,989 +3.4% |
| 2013 | -- | $22,236 -0.2% |
| 2012 | -- | $22,278 -3.3% |
| 2011 | -- | $23,030 -2% |
| 2010 | -- | $23,504 -15% |
| 2009 | -- | $27,664 -13.1% |
| 2008 | -- | $31,820 +9.5% |
| 2007 | -- | $29,066 +0% |
| 2006 | -- | $29,065 +25.3% |
| 2005 | $585 -0.8% | $23,199 +0.3% |
| 2004 | $590 | $23,131 +25.5% |
| 2003 | -- | $18,435 +1.1% |
| 2002 | -- | $18,232 |
| 2001 | -- | $18,232 |
| 1999 | -- | $18,232 |
Find assessor info on the county website
Monthly payment
Est. payment
Payment breakdown
Explore the cost of this home by adjusting the details. Changes won't be saved.Climate risks
Neighborhood: 89460
Nearby schools
GreatSchools rating
- 6/10C. C. Meneley Elementary SchoolGrades: PK-5Distance: 1 mi
- 5/10Pau Wa Lu Middle SchoolGrades: 6-8Distance: 1.8 mi
- 6/10Douglas County High SchoolGrades: 9-12Distance: 4.6 mi
Schools provided by the listing agent
- Elementary: Meneley
- Middle: Carson Valley
- High: Douglas
Source: NNRMLS. This data may not be complete. We recommend contacting the local school district to confirm school assignments for this home.
- $279,4002 bd1 ba1.2k sqft1049 Riverview Dr, Gardnerville, NV 89460Off Market
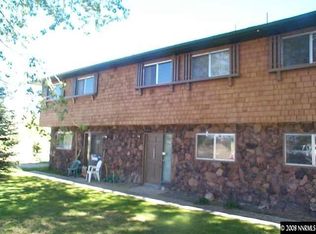
- $278,500-- bd-- ba1.2k sqft1047 Riverview Dr, Gardnerville, NV 89460Off Market
- $268,800-- bd-- ba1.2k sqft1045 Riverview Dr, Gardnerville, NV 89460Off Market
- $308,800-- bd-- ba1.3k sqft1043 Riverview Dr, Gardnerville, NV 89460Off Market
- $287,6002 bd1 ba1.3k sqft1041 Riverview Dr, Gardnerville, NV 89460Off Market
- $570,4002 bd2 ba-- sqft1044 Riverview Dr, Gardnerville, NV 89460Off Market
- $285,100-- bd-- ba1.3k sqft1039 Riverview Dr, Gardnerville, NV 89460Off Market
- $570,3002 bd2 ba-- sqft1046 Riverview Dr, Gardnerville, NV 89460Off Market
A local agent can set up tours, give advice and negotiate with sellers.
Similar homes
- $275,0003 bd2 ba1.2k sqft1354 El Dorado Dr APT B, Gardnerville, NV 89410Active

 MLS ID #260007894, Christy Nolting, Intero. NNRMLS
 - $349,0002 bd2 ba960 sqft1488 Douglas Ave #3, Gardnerville, NV 89410Active
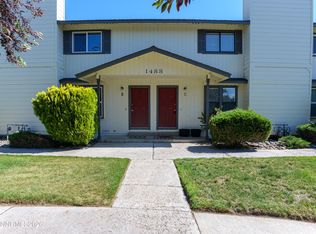 MLS ID #260007235, Rachel Jones, Coldwell Banker Select ZC. NNRMLS
 - $395,0002 bd2 ba1.4k sqft1001 Aspen Grove Cir, Minden, NV 89423Active
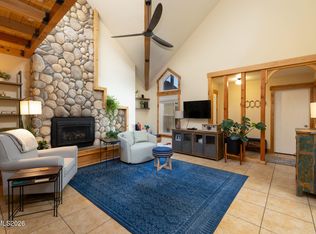 MLS ID #260010155, Fether Dugan, Real Broker LLC. NNRMLS
 - $478,9003 bd2 ba1.2k sqft1285 Franklin Ln, Gardnerville, NV 89460Active
 MLS ID #260007459, Shana Roske, Silver State Homes of Nevada. NNRMLS
 - $440,0002 bd1 ba1k sqft1289 Franklin Ln, Gardnerville, NV 89460ActiveMLS ID #260008426, Edwin Velasquez, Key Collective. NNRMLS
- $389,9002 bd2 ba1.2k sqft1630 Olua St APT 6, Minden, NV 89423ActiveMLS ID #260008744, Daniel Johnson, Coldwell Banker Select RE M. NNRMLS
- $389,0002 bd2 ba1.4k sqft1016 Aspen Grove Cir, Minden, NV 89423ActiveMLS ID #260002822, Jessica Drake, Realty One Group Eminence. NNRMLS
- $420,0002 bd2 ba1.3k sqft1247 Concho Trl Unit 1, Gardnerville, NV 89410ActiveMLS ID #260009363, Annette Brooks, Sierra Choice Realty. NNRMLS
- $375,0002 bd2 ba1.6k sqft1307 Kingslane, Gardnerville, NV 89410ActiveMLS ID #260002765, Stacy Castillo, Ferrari-Lund Real Estate Reno. NNRMLS
- $450,0002 bd3 ba1.3k sqft468 Blackbird Ln, Gardnerville, NV 89410ActiveMLS ID #260010182, Ginger Besasparis-Dondero, Ink Realty. NNRMLS
- $290,0002 bd3 ba1.2k sqft718 Travis Dr APT B, Carson City, NV 89701ActiveMLS ID #260005297, Rachael Walker, RE/MAX Professionals-Carson. NNRMLS
- $295,0003 bd2 ba1.2k sqft2716 W Modoc Ct, Carson City, NV 89701ActiveMLS ID #260007609, Cheyenne Erickson, RE/MAX Professionals-Carson. NNRMLS
- $375,0002 bd1 ba812 sqft3344 Sandy Way APT 22, South Lake Tahoe, CA 96150For SaleMLS ID #143318, Jana K Nelson, Compass. STAOR
- $339,0002 bd1 ba863 sqft1753 Jamie Way, Carson City, NV 89701ActiveMLS ID #260004819, Laurie VandeBrake, Bliss Realty LLC. NNRMLS
- $440,0004 bd2 ba1.5k sqft244 Walker St, Gardnerville, NV 89410ActiveMLS ID #260010156, Nick Philips, RE/MAX Realty Affiliates. NNRMLS
- $427,0003 bd2 ba1.5k sqft116 Walker St, Gardnerville, NV 89410ActiveMLS ID #260010039, Sheri Barnes, Ferrari-Lund Real Estate South. NNRMLS
- $295,0002 bd3 ba1.2k sqft718 Travis Dr APT D, Carson City, NV 89701ActiveMLS ID #250051271, Trevor Phillips, Chase International Carson Cit. NNRMLS
- $295,0002 bd2 ba1.4k sqft1340 Topaz Ranch Dr, Wellington, NV 89444ActiveMLS ID #250051972, Kellie Flodman, Cardin Realty Pros. NNRMLS
- $285,0003 bd2 ba1.1k sqft1501 E Long St, Carson City, NV 89706ActiveMLS ID #260006344, Jim Tench, Ferrari-Lund Real Estate Reno. NNRMLS
- $399,9992 bd2 ba1.4k sqft989 Aspen Grove Cir, Minden, NV 89423ActiveMLS ID #260006396, Lynette Kruger, Coldwell Banker Select RE M. NNRMLS
