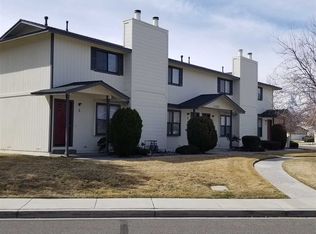
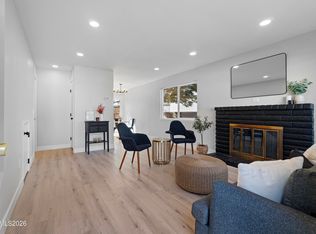
Welcome to Cottonwood Cottages, conveniently located in the heart of Gardnerville. This well-maintained downtown condominium offers easy access to shopping, dining, parks, and everyday amenities. Featuring 2 bedrooms and 1.5 bathrooms, this move-in-ready home showcases numerous recent upgrades, including fresh interior and exterior paint and tasteful modern updates throughout. The remodeled kitchen features granite countertops, new cabinetry, recessed lighting, and updated fixtures. Additional improvements include new windows and a sliding glass door, updated window coverings, stylish light fixtures, and ceiling fans throughout. Durable laminate flooring enhances the living spaces, while the beautiful gas fireplace serves as a warm and inviting focal point, providing supplemental heat during the winter months. Enjoy a private back patio, perfect for relaxing or entertaining, along with the convenience of a covered carport. Combining comfort, style, and an outstanding in-town location, this exceptional property is ready to welcome its next owner.
Active
$349,000
1488 Douglas Ave #3, Gardnerville, NV 89410
2beds
960sqft
Townhouse
Built in 1986
435 Square Feet Lot
$340,800 Zestimate®
$364/sqft
$290/mo HOA
What's special
Tasteful modern updates throughoutStylish light fixturesPrivate back patioCovered carportRemodeled kitchenSliding glass doorRecessed lighting
- 141 days
- 291
- 8
Zillow last checked:
Listing updated:
Listed by:
Rachel Jones S.174619 775-720-6169,
Coldwell Banker Select ZC
Source: NNRMLS,MLS#: 260007235
Facts & features
Interior
Bedrooms & bathrooms
- Bedrooms: 2
- Bathrooms: 2
- Full bathrooms: 1
- 1/2 bathrooms: 1
Heating
- Forced Air, Natural Gas
Appliances
- Included: Dishwasher, Disposal, Dryer, Electric Cooktop, Electric Range, Microwave, Oven, Refrigerator, Self Cleaning Oven, Washer
- Laundry: In Kitchen, Laundry Closet, Washer Hookup
Features
- Ceiling Fan(s), Walk-In Closet(s)
- Flooring: Carpet, Laminate
- Windows: Blinds, Double Pane Windows, Drapes, Vinyl Frames
- Number of fireplaces: 1
- Fireplace features: Gas, Insert
- Common walls with other units/homes: 2+ Common Walls
Interior area
- Total structure area: 960
- Total interior livable area: 960 sqft
Property
Parking
- Total spaces: 2
- Parking features: Additional Parking, Carport
- Has carport: Yes
Features
- Levels: Two
- Stories: 2
- Patio & porch: Uncovered, Enclosed, Patio
- Exterior features: Rain Gutters
- Spa features: None
- Fencing: Back Yard
- Has view: Yes
- View description: Park/Greenbelt
Lot
- Size: 435 Square Feet
- Features: Level, Sprinklers In Front
Details
- Additional structures: None
- Parcel number: 132032713003
- Zoning: 240
Construction
Type & style
- Home type: Townhouse
- Property subtype: Townhouse
- Attached to another structure: Yes
Materials
- Foundation: Concrete Perimeter, Crawl Space
- Roof: Asphalt,Shingle
Condition
- New construction: No
- Year built: 1986
Utilities & green energy
- Sewer: Public Sewer
- Water: Public
- Utilities for property: Cable Connected, Electricity Connected, Internet Connected, Natural Gas Connected, Phone Connected, Sewer Connected, Water Connected
Community & HOA
Community
- Security: Security Fence, Smoke Detector(s)
- Subdivision: Cottonwood Village
HOA
- Has HOA: Yes
- Amenities included: Parking
- Services included: Insurance, Maintenance Grounds, Snow Removal
- HOA fee: $290 monthly
- HOA name: Cottonwood Village HOA
Location
- Region: Gardnerville
Financial & listing details
- Price per square foot: $364/sqft
- Tax assessed value: $38,396
- Annual tax amount: $1,213
- Date on market: 6/6/2026
- Cumulative days on market: 142 days
- Listing terms: 1031 Exchange,Cash,Conventional,FHA,VA Loan
Estimated market value
$340,800
$324,000 - $358,000
$1,787/mo
Price history
| Date | Event | Price |
|---|---|---|
| 6/6/2026 | Listed for sale | $349,000+88.6%$364/sqft |
Source:  NNRMLS #260007235 Report a problem NNRMLS #260007235 Report a problem | ||
| 8/20/2019 | Sold | $185,000-2.6%$193/sqft |
Source: Public Record Report a problem | ||
| 3/20/2019 | Listed for sale | $189,900+17.2%$198/sqft |
Source: Intero RE Alpine Sierra LLC #190003386 Report a problem | ||
| 5/8/2018 | Sold | $162,000$169/sqft |
Source:  NNRMLS #180003864 Report a problem NNRMLS #180003864 Report a problem | ||
Public tax history
| Year | Property taxes | Tax assessment |
|---|---|---|
| 2025 | $1,235 +8% | $38,396 -2.1% |
| 2024 | $1,144 +8% | $39,229 +5.5% |
| 2023 | $1,059 +8% | $37,197 +12.7% |
| 2022 | $981 +3.4% | $33,010 +0% |
| 2021 | $948 | $33,008 +11.9% |
| 2020 | -- | $29,507 |
| 2019 | $915 | $29,507 +1.5% |
| 2018 | $915 +9.2% | $29,062 -0.6% |
| 2017 | $838 | $29,232 +28.5% |
| 2016 | $838 +2.6% | $22,750 |
| 2015 | $817 +3.4% | $22,750 +3.7% |
| 2014 | $790 | $21,929 +4.6% |
| 2013 | -- | $20,961 -13.5% |
| 2012 | -- | $24,224 -1.9% |
| 2011 | -- | $24,704 -15.2% |
| 2010 | -- | $29,138 -12% |
| 2009 | -- | $33,113 -0.3% |
| 2008 | -- | $33,224 +8% |
| 2007 | -- | $30,750 +7.8% |
| 2006 | -- | $28,529 +17.5% |
| 2005 | $701 +7% | $24,272 +8.1% |
| 2004 | $655 | $22,458 +10.8% |
| 2003 | -- | $20,260 +0.9% |
| 2002 | -- | $20,070 |
| 2001 | -- | $20,070 |
| 1999 | -- | $20,070 |
Find assessor info on the county website
Monthly payment
Est. payment
Payment breakdown
Explore the cost of this home by adjusting the details. Changes won't be saved.Climate risks
Neighborhood: 89410
Nearby schools
Schools provided by the listing agent
- Elementary: Gardnerville
- Middle: Carson Valley
- High: Douglas
Source: NNRMLS. This data may not be complete. We recommend contacting the local school district to confirm school assignments for this home.
- $288,100-- bd-- ba960 sqft1488 Douglas Ave #2, Gardnerville, NV 89410Off Market
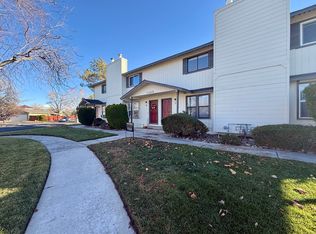
- $278,6002 bd2 ba960 sqft1488 Douglas Ave #4, Gardnerville, NV 89410Off Market
- $305,0002 bd2 ba960 sqft1488 Douglas Ave #1, Gardnerville, NV 89410Sold
- $341,4002 bd2 ba960 sqft1488 Douglas Ave #C, Gardnerville, NV 89410Off Market
Similar homes
- $310,0002 bd2 ba986 sqft1349 El Dorado Dr APT F, Gardnerville, NV 89410Active
 MLS ID #260011673, Daniel Fisher, RE/MAX Realty Affiliates. NNRMLS
 - $415,0003 bd2 ba1k sqft1317 Toiyabe Ave, Gardnerville, NV 89410Active
 MLS ID #260011589, Skye Schilling, Intero. NNRMLS
 - $450,0003 bd2 ba1.2k sqft1468 Garden Glen Ct, Gardnerville, NV 89410Active
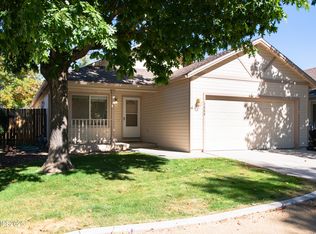 MLS ID #260012912, Vicki Hone, Hone Company. NNRMLS
 - $375,0002 bd2 ba1.2k sqft1630 Olua St APT 6, Minden, NV 89423Active
 MLS ID #260008744, Daniel Johnson, Coldwell Banker Select RE M. NNRMLS
 - $380,0003 bd2 ba1.2k sqft3 Scott St, Gardnerville, NV 89410ActiveMLS ID #260013287, Brent Copeland, LPT Realty, LLC. NNRMLS
- $445,0002 bd3 ba1.3k sqft468 Blackbird Ln, Gardnerville, NV 89410ActiveMLS ID #260010182, Ginger Besasparis-Dondero, Ink Realty. NNRMLS
- $499,0003 bd2 ba1.3k sqft1315 Toiyabe Ave, Gardnerville, NV 89410ActiveMLS ID #260011731, Daniel Fisher, RE/MAX Realty Affiliates. NNRMLS
- $350,0003 bd3 ba1.4k sqft4215 Furgerson Ranch Rd, Carson City, NV 89701ActiveMLS ID #260013496, Kelley Radow, Millard Realty & Construction. NNRMLS
- $385,0003 bd2 ba1.2k sqft1322 Kingslane, Gardnerville, NV 89410ActiveMLS ID #260009575, Justine Robley, Realty One Group Eminence. NNRMLS
- $379,9002 bd1 ba1k sqft154 Lake Glen Dr, Carson City, NV 89703ActiveMLS ID #260013289, Alan Saunders, Realty One Group Eminence. NNRMLS
- $479,9003 bd2 ba1.3k sqft1341 Mountain Ash Way, Gardnerville, NV 89410ActiveMLS ID #260009467, Michelle Francis, Intero. NNRMLS
- $475,0003 bd2 ba1.3k sqft1394 Pin Oak Dr, Gardnerville, NV 89410ActiveMLS ID #260008731, Teresa Chamness-Machado, Chase International - ZC. NNRMLS
- $330,0002 bd2 ba1k sqft121 Lake Glen Dr, Carson City, NV 89703ActiveMLS ID #260011080, Daniel Puz, New Dimensions, Inc.. NNRMLS
- $421,0003 bd1 ba1k sqft717 Lassen Way, Gardnerville, NV 89460ActiveMLS ID #260010697, Paul Reyes, Choice Premier Properties. NNRMLS
- $450,0002 bd2 ba1.3k sqft1793 Mahogany Cir, Minden, NV 89423ActiveMLS ID #260010875, Savannah Watterson, Coldwell Banker Select RE M. NNRMLS
- $515,0003 bd2 ba1.3k sqft1246 Topaz Ln, Gardnerville, NV 89460ActiveMLS ID #260011518, Fawne Triggs, Chase International - ZC. NNRMLS
- $480,0003 bd2 ba1.2k sqft710 Addler Rd, Gardnerville, NV 89460ActiveMLS ID #260011981, John Claudio-Bil, Coldwell Banker Select Reno. NNRMLS
- $370,0002 bd2 ba1k sqft402 Corbett St, Carson City, NV 89706ActiveMLS ID #260012605, Margaret Finel, RE/MAX Professionals-Sparks. NNRMLS
- $395,0002 bd2 ba840 sqft759 Boulder Ct #G, Stateline, NV 89449ActiveMLS ID #260009541, Danielle Campbell, Chase International Carson Cit. NNRMLS
