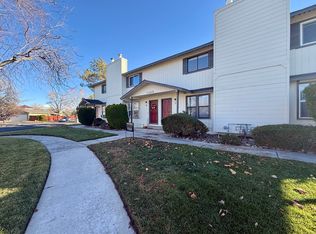
Welcome to this beautifully maintained end-unit townhome in the desirable Cottonwood Village community, conveniently located just minutes from downtown shopping, dining, and everyday amenities. Situated on a spacious corner lot, this home offers added privacy with a peaceful backyard surrounded by mature trees. Fresh interior paint makes the home feel bright, clean, and move-in ready. Inside, you'll find an open floor plan with soaring vaulted ceilings, luxury vinyl plank flooring, newer carpet, upgraded top-down/bottom-up cellular blinds, and central air conditioning. The kitchen features tile countertops, a gas range, pantry, breakfast bar, and a charming pass-through to the living room. The spacious primary suite features vaulted ceilings, a skylight, walk-in closet, dual sinks, and ample cabinet space. The secondary bedroom offers comfort and flexibility for guests, family, or everyday living. Additional highlights include a finished two-car garage, multiple storage areas, fire sprinkler system, and a 50-gallon gas water heater installed in 2018. The HOA covers exterior maintenance, landscaping, roof care, common areas, additional parking, and partial utilities for easy, low-maintenance living. This charming Cottonwood Village townhome combines comfort, privacy, and convenience in a prime location, a wonderful place to call home.
Active under contract-show
Price cut: $24K (7/27)
$425,000
1179 Cottonwood St APT 15, Gardnerville, NV 89410
2beds
1,503sqft
:
Get pre-qualified$3,086/mo
Townhouse
Built in 1994
871 Square Feet Lot
$416,200 Zestimate®
$283/sqft
$353/mo HOA
What's special
Spacious corner lotCentral air conditioningFinished two-car garageDual sinksSpacious primary suiteMultiple storage areasSoaring vaulted ceilings
- 18 days |
- 331 |
- 10 |
Zillow last checked:
Listing updated:
Listed by:
Laura Moline S.48448 775-691-1126,
RE/MAX Realty Affiliates,
Monica Moline S.196346 775-691-8945,
RE/MAX Realty Affiliates
Source: NNRMLS,MLS#: 260002637
Facts & features
Interior
Bedrooms & bathrooms
- Bedrooms: 2
- Bathrooms: 3
- Full bathrooms: 2
- 1/2 bathrooms: 1
Heating
- Fireplace(s), Forced Air, Natural Gas
Cooling
- Wall/Window Unit(s)
Appliances
- Included: Dishwasher, Disposal, Gas Range, Microwave, Oven, Refrigerator
- Laundry: Cabinets, Laundry Room, Washer Hookup
Features
- Breakfast Bar, Ceiling Fan(s), Entrance Foyer, High Ceilings, Roll In Shower, Vaulted Ceiling(s), Walk-In Closet(s)
- Flooring: Carpet, Ceramic Tile, Laminate
- Windows: Double Pane Windows, Vinyl Frames
- Number of fireplaces: 1
- Fireplace features: Insert
- Common walls with other units/homes: 1 Common Wall,End Unit
Interior area
- Total structure area: 1,503
- Total interior livable area: 1,503 sqft
Property
Parking
- Total spaces: 2
- Parking features: Attached, Garage, Garage Door Opener
- Attached garage spaces: 2
Features
- Levels: Two
- Stories: 2
- Patio & porch: Uncovered, Patio
- Exterior features: Rain Gutters, None
- Spa features: None
- Fencing: Back Yard
- Has view: Yes
- View description: Mountain(s), Peek
Lot
- Size: 871 Square Feet
- Features: Common Area, Corner Lot, Landscaped, Level, Sprinklers In Front
Details
- Additional structures: None
- Parcel number: 132032713005
- Zoning: 240
Construction
Type & style
- Home type: Townhouse
- Property subtype: Townhouse
Materials
- Masonite
- Foundation: Crawl Space
- Roof: Composition,Pitched,Shingle
Condition
- New construction: No
- Year built: 1994
Utilities & green energy
- Sewer: Public Sewer
- Water: Public
- Utilities for property: Cable Available, Electricity Connected, Internet Available, Natural Gas Connected, Phone Available, Sewer Connected, Water Connected, Cellular Coverage
Community & HOA
Community
- Security: Smoke Detector(s)
- Subdivision: Cottonwood Village
HOA
- Has HOA: Yes
- Amenities included: Landscaping, Parking
- Services included: Landscape Maintenance - Partial, Insurance, Maintenance Structure, Snow Removal
- HOA fee: $353 monthly
- HOA name: Cottonwood HOA
Location
- Region: Gardnerville
Financial & listing details
- Price per square foot: $283/sqft
- Tax assessed value: $63,376
- Annual tax amount: $2,319
- Date on market: 7/22/2026
- Cumulative days on market: 153 days
- Listing terms: 1031 Exchange,Cash,Conventional,VA Loan
Estimated market value
$416,200
$395,000 - $437,000
$2,243/mo
Price history
| Date | Event | Price |
|---|---|---|
| 7/30/2026 | Contingent | $425,000$283/sqft |
Source:  NNRMLS #260002637 Report a problem NNRMLS #260002637 Report a problem | ||
| 7/27/2026 | Price change | $425,000-5.3%$283/sqft |
Source: NNRMLS #260002637 Report a problem | ||
| 7/22/2026 | Listed for sale | $449,000+2.3%$299/sqft |
Source: NNRMLS #260002637 Report a problem | ||
| 7/21/2026 | Listing removed | $439,000$292/sqft |
Source: NNRMLS #260009196 Report a problem | ||
| 7/18/2026 | Listed for sale | $439,000-2.2%$292/sqft |
Source: NNRMLS #260009196 Report a problem | ||
| 7/1/2026 | Listing removed | $449,000$299/sqft |
Source: NNRMLS #260002637 Report a problem | ||
| 5/28/2026 | Listed for sale | $449,000$299/sqft |
Source: NNRMLS #260002637 Report a problem | ||
| 4/4/2026 | Contingent | $449,000$299/sqft |
Source: NNRMLS #260002637 Report a problem | ||
| 3/10/2026 | Listed for sale | $449,000+5.6%$299/sqft |
Source: NNRMLS #260002637 Report a problem | ||
| 9/5/2024 | Sold | $425,000$283/sqft |
Source: NNRMLS #240009763 Report a problem | ||
| 8/6/2024 | Pending sale | $425,000$283/sqft |
Source: NNRMLS #240009763 Report a problem | ||
| 8/1/2024 | Listed for sale | $425,000-3.4%$283/sqft |
Source: NNRMLS #240009763 Report a problem | ||
| 5/6/2022 | Sold | $440,000+0.2%$293/sqft |
Source: Public Record Report a problem | ||
| 4/6/2022 | Pending sale | $439,000$292/sqft |
Source: NNRMLS #220004281 Report a problem | ||
| 4/6/2022 | Listed for sale | $439,000+38.1%$292/sqft |
Source: NNRMLS #220004281 Report a problem | ||
| 7/12/2019 | Sold | $318,000-2.2%$212/sqft |
Source:  NNRMLS #190006616 Report a problem NNRMLS #190006616 Report a problem | ||
| 6/17/2019 | Pending sale | $325,000$216/sqft |
Source: RE/MAX Realty Affiliates #190006616 Report a problem | ||
| 6/1/2019 | Listed for sale | $325,000+8.7%$216/sqft |
Source: RE/MAX Realty Affiliates #190006616 Report a problem | ||
| 4/21/2005 | Sold | $299,000$199/sqft |
Source: Public Record Report a problem | ||
Public tax history
| Year | Property taxes | Tax assessment |
|---|---|---|
| 2025 | $2,250 +8% | $63,376 -2.6% |
| 2024 | $2,083 +8% | $65,048 +8.9% |
| 2023 | $1,929 +3% | $59,718 +10.4% |
| 2022 | $1,873 +3% | $54,076 +0.6% |
| 2021 | $1,818 | $53,773 +7.4% |
| 2020 | -- | $50,076 |
| 2019 | $1,765 | $50,076 +2.7% |
| 2018 | $1,765 +6.1% | $48,775 -0.4% |
| 2017 | $1,664 | $48,952 +5.8% |
| 2016 | $1,664 +2.6% | $46,254 |
| 2015 | $1,622 +3.2% | $46,254 +5.1% |
| 2014 | $1,571 | $43,991 +5.5% |
| 2013 | -- | $41,686 -6.9% |
| 2012 | -- | $44,790 -8.8% |
| 2011 | -- | $49,113 -9.8% |
| 2010 | -- | $54,455 -10.2% |
| 2009 | -- | $60,607 0% |
| 2008 | -- | $60,613 +4.2% |
| 2007 | -- | $58,171 +6.8% |
| 2006 | -- | $54,488 +16.3% |
| 2005 | $1,320 +3% | $46,851 +6.7% |
| 2004 | $1,281 | $43,911 +10.2% |
| 2003 | -- | $39,860 +1.1% |
| 2002 | -- | $39,440 |
| 2001 | -- | $39,440 |
| 1999 | -- | $39,440 |
Find assessor info on the county website
Monthly payment
Est. payment
Payment breakdown
Explore the cost of this home by adjusting the details. Changes won't be saved.Climate risks
Neighborhood: 89410
Nearby schools
GreatSchools rating
- 4/10Gardnerville Elementary SchoolGrades: PK-5Distance: 0.7 mi
- 8/10Carson Valley Middle SchoolGrades: 6-8Distance: 0.3 mi
- 6/10Douglas County High SchoolGrades: 9-12Distance: 1.7 mi
Schools provided by the listing agent
- Elementary: Gardnerville
- Middle: Carson Valley
- High: Douglas
Source: NNRMLS. This data may not be complete. We recommend contacting the local school district to confirm school assignments for this home.
- $305,0002 bd2 ba960 sqft1488 Douglas Ave #1, Gardnerville, NV 89410Sold
- $332,9002 bd2 ba960 sqft1488 Douglas Ave #C, Gardnerville, NV 89410Off Market
- $1,8502 bd2 ba960 sqft1488 Douglas Ave #B3, Gardnerville, NV 89410For Rent

- $274,800-- bd-- ba960 sqft1488 Douglas Ave #2, Gardnerville, NV 89410Off Market
- $349,0002 bd2 ba960 sqft1488 Douglas Ave #3, Gardnerville, NV 89410For Sale
- $276,5002 bd2 ba960 sqft1488 Douglas Ave #4, Gardnerville, NV 89410Off Market
- $412,600-- bd-- ba1.1k sqft1481 Douglas Ave, Gardnerville, NV 89410Off Market
- $365,400-- bd-- ba1.5k sqft1179 Cottonwood St APT 14, Gardnerville, NV 89410Off Market
A local agent can set up tours, give advice and negotiate with sellers.
Similar homes
- $420,0002 bd2 ba1.3k sqft1247 Concho Trl Unit 1, Gardnerville, NV 89410Active

 MLS ID #260009363, Annette Brooks, Sierra Choice Realty. NNRMLS
 - $395,0002 bd2 ba1.4k sqft1001 Aspen Grove Cir, Minden, NV 89423Active
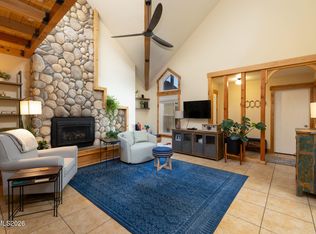 MLS ID #260010155, Fether Dugan, Real Broker LLC. NNRMLS
 - $589,0003 bd2 ba1.6k sqft1355 Guiness Way, Gardnerville, NV 89410Active
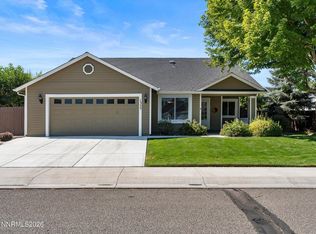 MLS ID #260010225, Monica Moline, RE/MAX Realty Affiliates. NNRMLS
 - $500,0003 bd2 ba1.3k sqft1341 Mountain Ash Way, Gardnerville, NV 89410Active
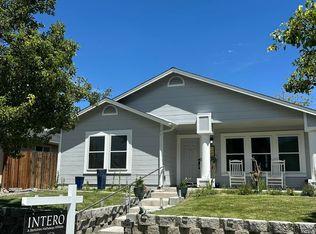 MLS ID #260009467, Michelle Francis, Intero. NNRMLS
 - $275,0003 bd2 ba1.2k sqft1354 El Dorado Dr APT B, Gardnerville, NV 89410ActiveMLS ID #260007894, Christy Nolting, Intero. NNRMLS
- $375,0002 bd2 ba1.2k sqft1630 Olua St APT 6, Minden, NV 89423ActiveMLS ID #260008744, Daniel Johnson, Coldwell Banker Select RE M. NNRMLS
- $389,0002 bd2 ba1.4k sqft1016 Aspen Grove Cir, Minden, NV 89423ActiveMLS ID #260002822, Jessica Drake, Realty One Group Eminence. NNRMLS
- $575,0003 bd2 ba1.1k sqft2000 Fish Springs Rd, Gardnerville, NV 89410ActiveMLS ID #260009457, Michelle Francis, Intero. NNRMLS
- $589,0004 bd2 ba1.6k sqft1371 Winwood Way, Gardnerville, NV 89410ActiveMLS ID #260004667, Michelle Francis, Intero. NNRMLS
- $440,0002 bd1 ba1k sqft1289 Franklin Ln, Gardnerville, NV 89460ActiveMLS ID #260008426, Edwin Velasquez, Key Collective. NNRMLS
- $455,0003 bd2 ba1.3k sqft112 Walker St, Gardnerville, NV 89410ActiveMLS ID #260006673, Ryan Montoya, eXp Realty. NNRMLS
- $440,0003 bd2 ba1.5k sqft1700 Mackland Ave, Minden, NV 89423ActiveMLS ID #260000395, Gilbert Evans, RE/MAX Realty Affiliates. NNRMLS
- $535,0003 bd2 ba1.4k sqft1349 Mary Jo Dr, Gardnerville, NV 89460ActiveMLS ID #260009393, Daniel Fisher, RE/MAX Realty Affiliates. NNRMLS
- $399,0003 bd3 ba1.4k sqft1211 Barossa Way, Carson City, NV 89701ActiveMLS ID #260007814, Michael Howard, RidgeNV, LLC. NNRMLS
- $435,0002 bd2 ba879 sqft1410 Ski Run Blvd #10, South Lake Tahoe, CA 96150For SaleMLS ID #143019, Mark A Salmon, Compass. STAOR
- $324,9002 bd2 ba1.3k sqft1051 Riverview Dr, Gardnerville, NV 89460ActiveMLS ID #260002443, Lori Gemme, NVG Properties LLC. NNRMLS
- $507,0003 bd2 ba999 sqft705 Addler Rd, Gardnerville, NV 89460ActiveMLS ID #260009618, Rachel Jones, Coldwell Banker Select ZC. NNRMLS
- $415,0002 bd2 ba840 sqft759 Boulder Ct #G, Stateline, NV 89449ActiveMLS ID #260009541, Danielle Campbell, Chase International Carson Cit. NNRMLS
- $539,9003 bd2 ba1.4k sqft693 Lassen Way, Gardnerville, NV 89460ActiveMLS ID #260006412, Chris Lamb, Realty One Group Eminence. NNRMLS
- $412,0003 bd3 ba1.5k sqft965 Centerville St, Carson City, NV 89701ActiveMLS ID #260006002, Rachael Walker, RE/MAX Professionals-Carson. NNRMLS
