Ski-Access 2 bedroom, 2 bath condo at the base of Heavenly Mountain Resort, California, with a private deck, in-unit laundry, and up the Ski Run Blvd from Lake Tahoe.Unit 10 at this well-established complex delivers one of the best price-per-ski-access ratios in South Lake Tahoe. The main level opens through a sliding glass door onto a private deck framed by pines, flowing into an open-concept living and dining area anchored by a river rock gas fireplace. Exposed wood ceiling beams add mountain character, and the layout connects living room, dining area, and kitchen without walls, making the space feel larger than it is. The kitchen features dark granite countertops, light maple cabinetry, pendant lighting over a breakfast bar, a full appliance suite including dishwasher, and ample cabinet storage. A stacked washer and dryer are tucked in a closet just off the main living area, and a half bath rounds out the ground floor.The complex sits at the base of Heavenly, with ski-out terrain from Ski Run Boulevard accessible without getting in your car. The Needle Peak shuttle pickup is a short walk away, and Ski Run Marina on Lake Tahoe is approximately one and a half miles from the property. The casino corridor at Stateline, Nevada is minutes away, making this a true four-season destination for skiing, boating, summer hiking, and casino access.For investors, the location and furnished turnkey condition make this a strong short-term rental candidate. STR eligibility should be confirmed with the City of South Lake Tahoe under the current STR ordinance.Whether you're looking for a personal ski retreat or a potential vacation rental in the South Lake Tahoe market, Unit 10 offers location-driven value that's hard to find at this price point.
For sale
$435,000
1410 Ski Run Blvd #10, South Lake Tahoe, CA 96150
2beds
879sqft
Townhouse
Built in 1972
871 Square Feet Lot
$422,500 Zestimate®
$495/sqft
$595/mo HOA
What's special
River rock gas fireplaceAmple cabinet storageLight maple cabinetry
- 79 days |
- 405 |
- 16 |
Zillow last checked:
Listing updated:
Listed by:
Mark A Salmon 530-318-7637 mark@tahoesalmon.com,
Compass,
Ryan S Smith 530-545-0045,
Compass
Source: STAOR,MLS#: 143019 Originating MLS: South Tahoe Association of Realtors
Originating MLS: South Tahoe Association of RealtorsFacts & features
Interior
Bedrooms & bathrooms
- Bedrooms: 2
- Bathrooms: 2
- Full bathrooms: 1
- 1/2 bathrooms: 1
Rooms
- Room types: Living/Dining Combo
Heating
- Forced Air, Natural Gas
Appliances
- Included: Built-In Refrigerator, Microwave Built-in, Electric Range, Oven, Gas Water Heater
- Laundry: Hall Closet
Features
- Granite Counters
- Flooring: Vinyl
- Windows: Double Pane Windows
- Has basement: No
- Number of fireplaces: 1
- Fireplace features: Gas
Interior area
- Total structure area: 879
- Total interior livable area: 879 sqft
Property
Parking
- Parking features: No Garage
Features
- Patio & porch: Deck
Lot
- Size: 871 Square Feet
- Features: Adjacent to Forest
Details
- Parcel number: 025891010000
- Zoning description: Single Family
Construction
Type & style
- Home type: Townhouse
- Property subtype: Townhouse
Materials
- Wood Frame
- Foundation: Slab
- Roof: Composition
Condition
- Year built: 1972
Utilities & green energy
- Utilities for property: Electricity Available, Natural Gas Available
Community & HOA
Community
- Subdivision: Ski Run Village Townhouses
HOA
- Amenities included: Additional Parking
- Services included: Maintenance Structure, Snow Removal, Roof Repairs, Insurance
- HOA fee: $595 monthly
Location
- Region: South Lake Tahoe
Financial & listing details
- Price per square foot: $495/sqft
- Tax assessed value: $255,000
- Date on market: 6/5/2026
- Cumulative days on market: 80 days
- Date available: 01/01/1800
- Ownership: Fee Simple
- Electric utility on property: Yes
Estimated market value
$422,500
$401,000 - $444,000
$2,456/mo
Price history
| Date | Event | Price |
|---|---|---|
| 6/5/2026 | Listed for sale | $435,000+40.3%$495/sqft |
Source:  STAOR #143019 Report a problem STAOR #143019 Report a problem | ||
| 5/9/2008 | Sold | $310,000+21.6%$353/sqft |
Source: Public Record Report a problem | ||
| 1/9/2008 | Sold | $255,000-30.1%$290/sqft |
Source: Public Record Report a problem | ||
| 5/25/2005 | Sold | $365,000+62.2%$415/sqft |
Source: Public Record Report a problem | ||
| 8/11/2003 | Sold | $225,000+4.7%$256/sqft |
Source: Public Record Report a problem | ||
| 12/26/2002 | Sold | $215,000+196.6%$245/sqft |
Source: Public Record Report a problem | ||
| 8/11/1999 | Sold | $72,500$82/sqft |
Source: Public Record Report a problem | ||
Public tax history
| Year | Property taxes | Tax assessment |
|---|---|---|
| 2026 | -- | $255,000 |
| 2025 | $2,892 +3.4% | $255,000 |
| 2024 | $2,798 +0% | $255,000 |
| 2023 | $2,797 -1.1% | $255,000 |
| 2022 | $2,829 -0.4% | $255,000 |
| 2021 | $2,839 +0.5% | $255,000 |
| 2020 | $2,826 -1.4% | $255,000 |
| 2019 | $2,867 +0.3% | $255,000 |
| 2018 | $2,858 +10.1% | $255,000 +10.9% |
| 2017 | $2,596 +4.5% | $230,000 +4.5% |
| 2016 | $2,484 +36% | $220,000 +35.4% |
| 2015 | $1,826 | $162,500 |
| 2014 | $1,826 | $162,500 +14.8% |
| 2013 | -- | $141,500 -23.3% |
| 2012 | -- | $184,500 |
| 2011 | -- | $184,500 -29% |
| 2010 | -- | $260,000 -14.2% |
| 2009 | -- | $303,000 -2.7% |
| 2008 | -- | $311,500 -18% |
| 2007 | -- | $379,746 +2% |
| 2006 | -- | $372,300 +62.2% |
| 2005 | -- | $229,500 +2% |
| 2004 | -- | $225,000 |
Find assessor info on the county website
Monthly payment
Est. payment
Payment breakdown
Explore the cost of this home by adjusting the details. Changes won't be saved.Climate risks
Neighborhood: 96150
Nearby schools
GreatSchools rating
- 6/10Sierra House Elementary SchoolGrades: K-5Distance: 2.2 mi
- 4/10South Tahoe Middle SchoolGrades: 6-8Distance: 1.4 mi
- 7/10South Tahoe High SchoolGrades: 9-12Distance: 4 mi
- $385,0002 bd2 ba856 sqft1410 Ski Run Blvd #1, South Lake Tahoe, CA 96150Pending

- $254,2002 bd1 ba856 sqft1410 Ski Run Blvd #2, South Lake Tahoe, CA 96150Off Market
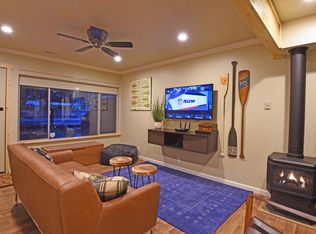
- $362,7002 bd2 ba856 sqft1410 Ski Run Blvd #4, South Lake Tahoe, CA 96150Off Market
- $427,3002 bd2 ba832 sqft1410 Ski Run Blvd #6, South Lake Tahoe, CA 96150Off Market
- $372,0002 bd2 ba832 sqft1410 Ski Run Blvd #7, South Lake Tahoe, CA 96150Off Market
- $437,0002 bd2 ba832 sqft1410 Ski Run Blvd #8, South Lake Tahoe, CA 96150Off Market
- $418,0002 bd2 ba832 sqft1410 Ski Run Blvd #9, South Lake Tahoe, CA 96150Sold
- $382,0002 bd1 ba856 sqft1410 Ski Run Blvd #11, South Lake Tahoe, CA 96150Off Market
A local agent can set up tours, give advice and negotiate with sellers.
Similar homes
- $425,0002 bd2 ba856 sqft1410 Ski Run Blvd #28, South Lake Tahoe, CA 96150For Sale
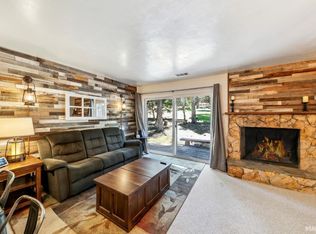 MLS ID #142615, Jessica M Crase, Compass. STAOR
 - $399,0002 bd2 ba1k sqft1200 Wildwood Ave #44, South Lake Tahoe, CA 96150For Sale
 MLS ID #142863, Shirley B Russell, Chase International SLT. STAOR
 - $399,0002 bd2 ba832 sqft1410 Ski Run Blvd #16, South Lake Tahoe, CA 96150For Sale
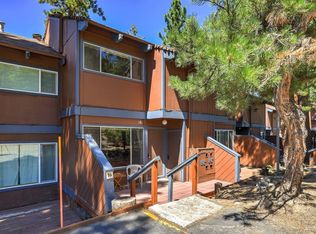 MLS ID #140645, Madeleine R Gutierrez, Coldwell Banker Select - LTB. STAOR
 - $360,0002 bd2 ba800 sqft1390 Ski Run Blvd #12, South Lake Tahoe, CA 96150For Sale
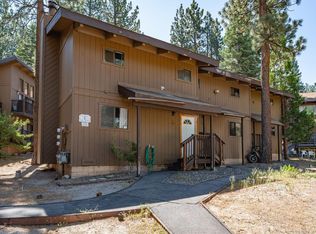 MLS ID #143084, William F Wilkes, Redfin Corporation. STAOR
 - $440,0001 bd1 ba977 sqft489 Tahoe Keys Blvd APT 68, South Lake Tahoe, CA 96150For SaleMLS ID #226103658, Jasmine Sunkara. MetroList Services of CA
- $445,0001 bd1 ba607 sqft3535 Lake Tahoe Blvd #229, South Lake Tahoe, CA 96150For SaleMLS ID #143339, Dianna M Dorn, RE/MAX Gold - SLT. STAOR
- $469,0003 bd2 ba1k sqft3849 Steven Ln, South Lake Tahoe, CA 96150For SaleMLS ID #143289, Jarred Uppendahl, Realty World Lake Tahoe. STAOR
- $495,0002 bd2 ba916 sqft439 Ala Wai Blvd APT 104, South Lake Tahoe, CA 96150For SaleMLS ID #143332, Chris Hernandez, Compass. STAOR
- $435,0001 bd1 ba607 sqft3535 Lake Tahoe Blvd #211, South Lake Tahoe, CA 96150For SaleMLS ID #142979, Dianna M Dorn, RE/MAX Gold - SLT. STAOR
- $375,0002 bd1 ba812 sqft3344 Sandy Way APT 22, South Lake Tahoe, CA 96150For SaleMLS ID #143318, Jana K Nelson, Compass. STAOR
- $559,9002 bd2 ba920 sqft439 Ala Wai Blvd APT 111, South Lake Tahoe, CA 96150For SaleMLS ID #143051, Shannon Witt, Berkshire Hathaway HS - SLT. STAOR
- $550,0002 bd2 ba670 sqft1357 Susie Lake Rd, South Lake Tahoe, CA 96150For SaleMLS ID #142709, Jordyn R Dobson, Coldwell Banker Select - LTB. STAOR
- $399,0002 bd2 ba864 sqft1065 Moss Rd, South Lake Tahoe, CA 96150For SaleMLS ID #143224, Jackie Arthur, Compass. STAOR
- $395,0002 bd1 ba810 sqft2609 Fountain Ave, South Lake Tahoe, CA 96150For SaleMLS ID #143101, Alora C Reynolds, Chase International SLT. STAOR
- $459,0002 bd2 ba851 sqft654 Tehama Dr, South Lake Tahoe, CA 96150For SaleMLS ID #141923, Pamela Belli, Coldwell Banker Select - LTB. STAOR
- $399,0001 bd1 ba607 sqft3535 Lake Tahoe Blvd #204, South Lake Tahoe, CA 96150For SaleMLS ID #142547, Michelle M Keck, Compass. STAOR
- $445,0001 bd1 ba1k sqft1802 Shady Ln, South Lake Tahoe, CA 96150For SaleMLS ID #143273, Sally N Long Johns, Century 21 Select Real Estate. STAOR
- $479,9001 bd1 ba607 sqft3535 Lake Tahoe Blvd #218, South Lake Tahoe, CA 96150For SaleMLS ID #142938, Dianna M Dorn, RE/MAX Gold - SLT. STAOR
- $485,0001 bd1 ba607 sqft3535 Lake Tahoe Blvd #228, South Lake Tahoe, CA 96150For SaleMLS ID #143218, Dianna M Dorn, RE/MAX Gold - SLT. STAOR
- $510,0002 bd1 ba780 sqft2573 Rose Ave, South Lake Tahoe, CA 96150For SaleMLS ID #226033845, Kimm Kennedy. MetroList Services of CA
Local buyer's agents are ready to help
