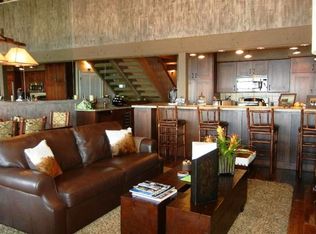
This condo is short‑term rental approved, though currently enjoyed solely as a private residence.The new remodel includes Bosch split air and heat system that provides efficient year‑round comfort.A large picture window frames peaceful views toward Gunbarrel Run at Heavenly. Outside, one of the lodge's largest decks overlooks the year‑round heated pool and spa. Double pane windows and room darkening door.The new remodel includes a vent less washer/dryer, New recessed lighting. A pantry with pull out extension drawers.The expanded kitchen features solid cherry cabinetrystainless appliances and brushed‑nickel hardware. Solid‑surface flooring runs throughout with 6" base paired with new drywall, new doors, new hardware and sound‑insulated ceilings and walls.This condo is upgraded so much that if you decide to rent it , it is 5 star review ready!A large picture window frames peaceful views toward Gunbarrel Run at Heavenly. Outside, one of the lodge's largest decks overlooks the year‑round heated pool and spa. Double pane windows and room darkening door.Residents enjoy heated hallways, elevator access to the subterranean garage, a fitness center, and lobby and saunas making this a rare, meticulously improved home in an exceptional setting. Agent Owner.
For sale
Price cut: $10K (8/5)
$485,000
3535 Lake Tahoe Blvd #228, South Lake Tahoe, CA 96150
1beds
607sqft
Condominium
Built in 1975
-- sqft lot
$473,700 Zestimate®
$799/sqft
$765/mo HOA
What's special
New recessed lightingRoom darkening doorDouble pane windows
- 46 days
- 565
- 31
Zillow last checked:
Listing updated:
Listed by:
Dianna M Dorn 530-545-1231 Dianna@diannadorn.com,
RE/MAX Gold - SLT
Source: STAOR,MLS#: 143218 Originating MLS: South Tahoe Association of Realtors
Originating MLS: South Tahoe Association of RealtorsFacts & features
Interior
Bedrooms & bathrooms
- Bedrooms: 1
- Bathrooms: 1
- Full bathrooms: 1
Primary bedroom
- Features: Stall Shower, Slab Counters
Kitchen
- Features: Pantry
Heating
- Heat Pump
Cooling
- Other, Central Air
Appliances
- Included: Disposal, Built-In Refrigerator, Microwave Built-in, Dishwasher Built-in
- Laundry: Hall Closet
Features
- Granite Counters, Stone Counters
- Flooring: Tile, Wood
- Windows: Double Pane Windows, Vinyl Frame
- Has basement: No
- Number of fireplaces: 1
- Fireplace features: Other/See Remarks
- Furnished: Yes
Interior area
- Total structure area: 607
- Total interior livable area: 607 sqft
Property
Parking
- Parking features: Attached
- Attached garage spaces: 1
Features
- Patio & porch: Deck, Covered, Uncovered
- Has view: Yes
- View description: Mountain(s), Filtered, Ski Resort
- Waterfront features: Lake Front, Waterfront
Lot
- Features: Landscaped, Full Sprinklers
Details
- Parcel number: 027631030000
- Zoning description: Single Family
Construction
Type & style
- Home type: Condo
- Property subtype: Condominium
Materials
- Wood Frame, Fiber Cement Siding
- Foundation: Concrete/Masonry
- Roof: Composition
Condition
- Year built: 1975
Utilities & green energy
- Utilities for property: Electricity Available, Natural Gas Available, Cable Connected, Underground Utilities
Community & HOA
Community
- Subdivision: Lakeland Village
HOA
- Amenities included: Pool, Sauna, Spa/Hot Tub, Security, Beach Access, Pier, Other
- Services included: Water, Maintenance Structure, Snow Removal, Roof Repairs, Trash, Cable TV
- HOA fee: $765 monthly
Location
- Region: South Lake Tahoe
Financial & listing details
- Price per square foot: $799/sqft
- Tax assessed value: $154,686
- Annual tax amount: $1,785
- Date on market: 7/17/2026
- Cumulative days on market: 47 days
- Date available: 01/01/1800
- Ownership: Fee Simple
- Electric utility on property: Yes
Estimated market value
$473,700
$450,000 - $497,000
$1,752/mo
Price history
| Date | Event | Price |
|---|---|---|
| 8/5/2026 | Price change | $485,000-2%$799/sqft |
Source:  STAOR #143218 Report a problem STAOR #143218 Report a problem | ||
| 7/18/2026 | Price change | $495,000-10%$815/sqft |
Source: STAOR #143218 Report a problem | ||
| 8/11/2025 | Price change | $549,900+0.2%$906/sqft |
Source: STAOR #142068 Report a problem | ||
| 6/13/2025 | Price change | $549,000-1.8%$904/sqft |
Source: STAOR #141645 Report a problem | ||
| 5/22/2025 | Price change | $559,000-6.1%$921/sqft |
Source: STAOR #141645 Report a problem | ||
| 4/15/2025 | Price change | $595,000-0.7%$980/sqft |
Source:  NNRMLS #250004366 Report a problem NNRMLS #250004366 Report a problem | ||
| 4/9/2025 | Price change | $599,000-5.7%$987/sqft |
Source: NNRMLS #250004366 Report a problem | ||
| 4/5/2025 | Listed for sale | $635,000+96%$1,046/sqft |
Source: STAOR #141371 Report a problem | ||
| 12/24/2016 | Listing removed | $324,000$534/sqft |
Source: RE/MAX Realty Today #160017797 Report a problem | ||
| 12/22/2016 | Listed for sale | $324,000+241.1%$534/sqft |
Source: RE/MAX Realty Today #126913 Report a problem | ||
| 12/31/2014 | Listing removed | $4,500$7/sqft |
Source: Owner Report a problem | ||
| 11/30/2014 | Listed for rent | $4,500$7/sqft |
Source: Owner Report a problem | ||
| 6/18/1998 | Sold | $95,000$157/sqft |
Source: Public Record Report a problem | ||
Public tax history
| Year | Property taxes | Tax assessment |
|---|---|---|
| 2026 | -- | $154,686 +2% |
| 2025 | $1,785 +6.7% | $151,654 +2% |
| 2024 | $1,673 +2.1% | $148,681 +2% |
| 2023 | $1,639 +0.6% | $145,767 +2% |
| 2022 | $1,629 +1.5% | $142,910 +2% |
| 2021 | $1,604 +1.4% | $140,109 +1% |
| 2020 | $1,581 +0.5% | $138,673 +2% |
| 2019 | $1,574 +2.2% | $135,955 +2% |
| 2018 | $1,540 +1.6% | $133,291 +2% |
| 2017 | $1,516 +2% | $130,678 +2% |
| 2016 | $1,486 +4.4% | $128,116 +0.7% |
| 2015 | $1,424 | $127,193 +2% |
| 2014 | $1,424 | $124,724 +1.3% |
| 2013 | -- | $123,167 +4% |
| 2012 | -- | $118,386 |
| 2011 | -- | $118,386 +0.8% |
| 2010 | -- | $117,503 -0.2% |
| 2009 | -- | $117,783 +2% |
| 2008 | -- | $115,475 +2% |
| 2007 | -- | $113,212 +2% |
| 2006 | -- | $110,994 +2% |
| 2005 | -- | $108,818 +2% |
| 2004 | -- | $106,685 |
Find assessor info on the county website
Monthly payment
Est. payment
Payment breakdown
Explore the cost of this home by adjusting the details. Changes won't be saved.Climate risks
Neighborhood: 96150
- $1,902,1004 bd3 ba2.3k sqft3535 Lake Tahoe Blvd #601, South Lake Tahoe, CA 96150Off Market
- $986,8003 bd2 ba1.9k sqft3535 Lake Tahoe Blvd #602, South Lake Tahoe, CA 96150Off Market
- $1,176,3004 bd3 ba1.9k sqft3535 Lake Tahoe Blvd #604, South Lake Tahoe, CA 96150Off Market
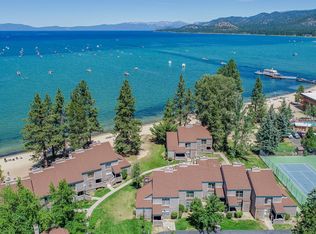
- $2,200,0004 bd3 ba2.1k sqft3535 Lake Tahoe Blvd #605, South Lake Tahoe, CA 96150Pending
Similar homes
- $479,9001 bd1 ba607 sqft3535 Lake Tahoe Blvd #218, South Lake Tahoe, CA 96150For Sale
 MLS ID #142938, Dianna M Dorn, RE/MAX Gold - SLT. STAOR
 - $445,0001 bd1 ba607 sqft3535 Lake Tahoe Blvd #229, South Lake Tahoe, CA 96150For Sale
 MLS ID #143339, Dianna M Dorn, RE/MAX Gold - SLT. STAOR
 - $435,0001 bd1 ba607 sqft3535 Lake Tahoe Blvd #211, South Lake Tahoe, CA 96150For Sale
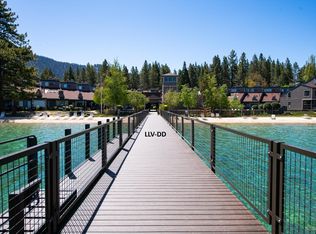 MLS ID #142979, Dianna M Dorn, RE/MAX Gold - SLT. STAOR
 - $459,0001 bd1 ba607 sqft3535 Lake Tahoe Blvd #227, South Lake Tahoe, CA 96150For Sale
 MLS ID #142510, Dianna M Dorn, RE/MAX Gold - SLT. STAOR
 - $499,0002 bd2 ba860 sqft495 Tramway Dr #7, Stateline, NV 89449Active
 MLS ID #260005490, Sarah Benedict, Berkshire Hathaway HomeService. NNRMLS
Local buyer's agents are ready to help
