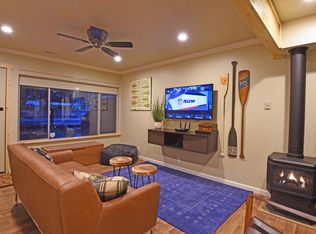
Vacation Rental Potential! Excellent location for this furnished 2 bedroom 1 1/2 bath condo located at the top of Ski Run Blvd. and within walking distance to Heavenly Ski Resort. This 2 story unit has a great floor plan with a large uncovered deck at the front entry. Your assigned parking stall is right in front of your unit with extra guest parking stalls across the driveway. As you enter there is a spacious living room with open wood burning fireplace, breakfast bar area plus room for a small dining table. The kitchen has nice ceramic tile counters and new vinyl flooring. There is new vinyl flooring in the front entry way and all new carpet throughout the living area and bedrooms. There is also a 1/2 bath , closet area with a stack washer & dryer and nice sunny deck off of the kitchen. Upstairs are 2 spacious bedrooms with large closets and updated bath with a tub/shower combo. Lots of storage in the exterior storage closet off of the front deck area, two closets in the front bedroom, hall coat closet and storage under the interior stairs. Being sold with all furnishings included this condo is ready to go as a short term vacation rental, second home or even a primary residence. Surrounded by wonderful bike trails, forest lands and within walking distance to all of the great restaurants along Ski Run Blvd. Just 5 minutes to skiing,the lake and beach park and 5 minutes to Stateline NV and casinos. Perfect for year round enjoyment! Great New Price!
For sale
$399,000
1410 Ski Run Blvd #16, South Lake Tahoe, CA 96150
2beds
832sqft
Condominium
Built in 1972
-- sqft lot
$-- Zestimate®
$480/sqft
$595/mo HOA
What's special
Open wood burning fireplaceHall coat closetNew vinyl flooringBreakfast bar area
- 735 days |
- 470 |
- 20 |
Zillow last checked:
Listing updated:
Listed by:
Madeleine R Gutierrez 530-545-1029 madeleine.gutierrez@cbselectre.com,
Coldwell Banker Select - LTB
Source: STAOR,MLS#: 140645 Originating MLS: South Tahoe Association of Realtors
Originating MLS: South Tahoe Association of RealtorsFacts & features
Interior
Bedrooms & bathrooms
- Bedrooms: 2
- Bathrooms: 2
- Full bathrooms: 1
- 1/2 bathrooms: 1
Rooms
- Room types: Living/Dining Combo
Heating
- Forced Air, Natural Gas, Fireplace(s)
Appliances
- Included: Disposal, Built-In Refrigerator, Dishwasher Built-in, Electric Range, Gas Water Heater
- Laundry: Hall Closet
Features
- Tile Counters
- Flooring: Carpet, Tile, Vinyl
- Windows: Double Pane Windows, Metal Frame
- Basement: Concrete/Crawl Space
- Number of fireplaces: 1
- Fireplace features: Open Fireplace
- Furnished: Yes
Interior area
- Total structure area: 832
- Total interior livable area: 832 sqft
Property
Parking
- Parking features: No Garage
Features
- Patio & porch: Deck, Uncovered
- Has view: Yes
- View description: Mountain(s), Forest
Lot
- Size: 871 Square Feet
- Features: Adjacent to Forest
Details
- Parcel number: 025891016000
Construction
Type & style
- Home type: Condo
- Property subtype: Condominium
Materials
- Wood Frame
- Roof: Pitched,Composition
Condition
- Year built: 1972
Utilities & green energy
- Water: Water-Flat Rate
- Utilities for property: Electricity Available, Natural Gas Available, Cable Connected, Phone Connected, Underground Utilities
Community & HOA
Community
- Subdivision: Ski Run Village Townhouses
HOA
- Amenities included: Additional Parking
- Services included: Water, Maintenance Structure, Snow Removal, Roof Repairs, Trash, Insurance
- HOA fee: $595 monthly
Location
- Region: South Lake Tahoe
Financial & listing details
- Price per square foot: $480/sqft
- Tax assessed value: $240,000
- Date on market: 8/14/2024
- Cumulative days on market: 728 days
- Date available: 01/01/1800
- Electric utility on property: Yes
Estimated market value
Not available
Estimated sales range
Not available
$2,252/mo
Price history
| Date | Event | Price |
|---|---|---|
| 6/3/2026 | Price change | $399,000-4.8%$480/sqft |
Source:  STAOR #140645 Report a problem STAOR #140645 Report a problem | ||
| 10/4/2025 | Price change | $419,000-2.3%$504/sqft |
Source: STAOR #140645 Report a problem | ||
| 5/9/2025 | Price change | $429,000-4.5%$516/sqft |
Source: STAOR #140645 Report a problem | ||
| 8/15/2024 | Listed for sale | $449,000+4390%$540/sqft |
Source: STAOR #140645 Report a problem | ||
| 6/22/2017 | Sold | $10,000-96.4%$12/sqft |
Source: Public Record Report a problem | ||
| 12/28/2007 | Sold | $275,000$331/sqft |
Source: Public Record Report a problem | ||
Public tax history
| Year | Property taxes | Tax assessment |
|---|---|---|
| 2026 | -- | $240,000 |
| 2025 | $3,324 +26% | $240,000 |
| 2024 | $2,639 -18.9% | $240,000 |
| 2023 | $3,254 -4.5% | $240,000 |
| 2022 | $3,405 +27.2% | $240,000 |
| 2021 | $2,678 +0.5% | $240,000 |
| 2020 | $2,666 -1.4% | $240,000 |
| 2019 | $2,704 +0.3% | $240,000 |
| 2018 | $2,696 +10.8% | $240,000 +11.6% |
| 2017 | $2,433 +19% | $215,000 +19.8% |
| 2016 | $2,044 +10% | $179,500 |
| 2015 | $1,858 | $179,500 +8.5% |
| 2014 | $1,858 | $165,500 |
| 2013 | -- | $165,500 |
| 2012 | -- | $165,500 |
| 2011 | -- | $165,500 -17.9% |
| 2010 | -- | $201,500 -14.3% |
| 2009 | -- | $235,000 -14.5% |
| 2008 | -- | $275,000 +330.2% |
| 2007 | -- | $63,925 +2% |
| 2006 | -- | $62,673 +2% |
| 2005 | -- | $61,445 +2% |
| 2004 | -- | $60,241 |
Find assessor info on the county website
Monthly payment
Est. payment
Payment breakdown
Explore the cost of this home by adjusting the details. Changes won't be saved.Climate risks
Neighborhood: 96150
Nearby schools
GreatSchools rating
- 6/10Sierra House Elementary SchoolGrades: K-5Distance: 2.2 mi
- 4/10South Tahoe Middle SchoolGrades: 6-8Distance: 1.4 mi
- 7/10South Tahoe High SchoolGrades: 9-12Distance: 4 mi
- $385,0002 bd2 ba856 sqft1410 Ski Run Blvd #1, South Lake Tahoe, CA 96150For Sale

- $249,1002 bd1 ba856 sqft1410 Ski Run Blvd #2, South Lake Tahoe, CA 96150Off Market
- $362,7002 bd2 ba856 sqft1410 Ski Run Blvd #4, South Lake Tahoe, CA 96150Off Market
- $424,7002 bd2 ba832 sqft1410 Ski Run Blvd #6, South Lake Tahoe, CA 96150Off Market
- $370,1002 bd2 ba832 sqft1410 Ski Run Blvd #7, South Lake Tahoe, CA 96150Off Market
- $435,4002 bd2 ba832 sqft1410 Ski Run Blvd #8, South Lake Tahoe, CA 96150Off Market
- $418,0002 bd2 ba832 sqft1410 Ski Run Blvd #9, South Lake Tahoe, CA 96150Sold
- $435,0002 bd2 ba879 sqft1410 Ski Run Blvd #10, South Lake Tahoe, CA 96150For Sale
- $380,3002 bd1 ba856 sqft1410 Ski Run Blvd #11, South Lake Tahoe, CA 96150Off Market
A local agent can set up tours, give advice and negotiate with sellers.
Similar homes
- $385,0002 bd2 ba856 sqft1410 Ski Run Blvd #1, South Lake Tahoe, CA 96150For SaleMLS ID #142909, Jean C Merkelbach, Engel & Volkers. STAOR
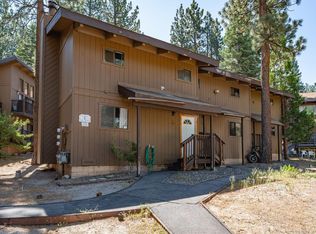
- $360,0002 bd2 ba800 sqft1390 Ski Run Blvd #12, South Lake Tahoe, CA 96150For Sale
 MLS ID #143084, William F Wilkes, Redfin Corporation. STAOR
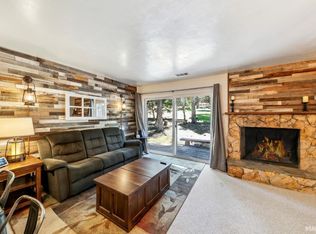
 - $425,0002 bd2 ba856 sqft1410 Ski Run Blvd #28, South Lake Tahoe, CA 96150For Sale
 MLS ID #142615, Jessica M Crase, Compass. STAOR
 - $435,0002 bd2 ba879 sqft1410 Ski Run Blvd #10, South Lake Tahoe, CA 96150For Sale
 MLS ID #143019, Mark A Salmon, Compass. STAOR
 - $375,0002 bd1 ba812 sqft3344 Sandy Way APT 22, South Lake Tahoe, CA 96150For SaleMLS ID #143318, Jana K Nelson, Compass. STAOR
- $399,0002 bd2 ba1k sqft1200 Wildwood Ave #44, South Lake Tahoe, CA 96150For SaleMLS ID #142863, Shirley B Russell, Chase International SLT. STAOR
- $440,0001 bd1 ba977 sqft489 Tahoe Keys Blvd APT 68, South Lake Tahoe, CA 96150For SaleMLS ID #226103658, Jasmine Sunkara. MetroList Services of CA
- $399,0001 bd1 ba607 sqft3535 Lake Tahoe Blvd #204, South Lake Tahoe, CA 96150For SaleMLS ID #142547, Michelle M Keck, Compass. STAOR
- $445,0001 bd1 ba607 sqft3535 Lake Tahoe Blvd #229, South Lake Tahoe, CA 96150For SaleMLS ID #143339, Dianna M Dorn, RE/MAX Gold - SLT. STAOR
- $399,0002 bd2 ba864 sqft1065 Moss Rd, South Lake Tahoe, CA 96150For SaleMLS ID #143224, Jackie Arthur, Compass. STAOR
- $495,0002 bd2 ba916 sqft439 Ala Wai Blvd APT 104, South Lake Tahoe, CA 96150For SaleMLS ID #143332, Chris Hernandez, Compass. STAOR
- $395,0002 bd1 ba810 sqft2609 Fountain Ave, South Lake Tahoe, CA 96150For SaleMLS ID #143101, Alora C Reynolds, Chase International SLT. STAOR
- $435,0001 bd1 ba607 sqft3535 Lake Tahoe Blvd #211, South Lake Tahoe, CA 96150For SaleMLS ID #142979, Dianna M Dorn, RE/MAX Gold - SLT. STAOR
- $369,0001 bd1 ba702 sqft439 Ala Wai Blvd APT 161, South Lake Tahoe, CA 96150For SaleMLS ID #142451, Chris Hernandez, Compass. STAOR
- $375,0001 bd1 ba458 sqft3535 Lake Tahoe Blvd #112, South Lake Tahoe, CA 96150For SaleMLS ID #142633, Dianna M Dorn, RE/MAX Gold - SLT. STAOR
- $469,0003 bd2 ba1k sqft3849 Steven Ln, South Lake Tahoe, CA 96150For SaleMLS ID #143289, Jarred Uppendahl, Realty World Lake Tahoe. STAOR
- $550,0002 bd2 ba670 sqft1357 Susie Lake Rd, South Lake Tahoe, CA 96150For SaleMLS ID #142709, Jordyn R Dobson, Coldwell Banker Select - LTB. STAOR
- $485,0001 bd1 ba607 sqft3535 Lake Tahoe Blvd #228, South Lake Tahoe, CA 96150For SaleMLS ID #143218, Dianna M Dorn, RE/MAX Gold - SLT. STAOR
- $359,0002 bd2 ba960 sqft2151 Rainbow Rd, South Lake Tahoe, CA 96150For SaleMLS ID #143089, Jaime R Souers, Berkshire Hathaway HS - SLT. STAOR
- $479,9001 bd1 ba607 sqft3535 Lake Tahoe Blvd #218, South Lake Tahoe, CA 96150For SaleMLS ID #142938, Dianna M Dorn, RE/MAX Gold - SLT. STAOR
Local buyer's agents are ready to help
