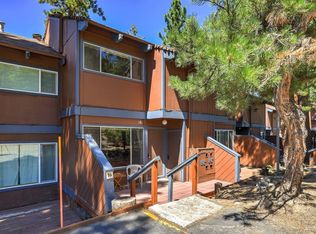
Close to the Slopes, Connected to TahoeA refreshed 2-bedroom condominium with warm alpine character, forest and mountain outlooks, and a central Ski Run locationSet within the desirable Ski Run corridor of South Lake Tahoe, this updated end-unit condominium offers an inviting alpine base just minutes from Heavenly Ski Resort's California Base Area, the lake, dining, shopping, and year-round recreation. Thoughtfully refreshed with new finishes, the 2-bedroom, 1.5-bath floor plan blends comfort, function, and mountain character across approximately 856 square feet. An open living and dining area creates an easy gathering space, while the fireplace and natural light add warmth after a day on the slopes or trails. Upstairs, open-beam details in the bedrooms bring a touch of classic Tahoe charm to the home's private spaces.The kitchen features practical everyday amenities, including a refrigerator, built-in dishwasher, electric range, and tile counters, while in-unit laundry and a private deck enhance convenience and livability. As an end unit, the home offers an added sense of privacy, along with mountain and forest outlooks that bring the Tahoe setting into daily life.Located in Ski Run Village Townhouses, the property offers low-maintenance ownership with HOA coverage that includes water, snow removal, exterior maintenance, refuse, and insurance. Whether envisioned as a full-time residence, weekend escape, or South Lake Tahoe getaway, this condominium places skiing, hiking, biking, beaches, dining, shopping, and entertainment within easy reach.
For sale
$385,000
1410 Ski Run Blvd #1, South Lake Tahoe, CA 96150
2beds
856sqft
:
Get pre-qualified$3,102/mo
Condominium
Built in 1972
-- sqft lot
$-- Zestimate®
$450/sqft
$595/mo HOA
What's special
Warm alpine characterForest and mountain outlooksMountain and forest outlooksPrivate deckNatural lightUpdated end-unit condominiumIn-unit laundry
- 86 days |
- 704 |
- 36 |
Zillow last checked:
Listing updated:
Listed by:
Jean C Merkelbach 775-901-0704 jean.merkelbach@evusa.com,
Engel & Volkers
Source: STAOR,MLS#: 142909 Originating MLS: South Tahoe Association of Realtors
Originating MLS: South Tahoe Association of RealtorsFacts & features
Interior
Bedrooms & bathrooms
- Bedrooms: 2
- Bathrooms: 2
- Full bathrooms: 1
- 1/2 bathrooms: 1
Rooms
- Room types: Living/Dining Combo
Heating
- Natural Gas, Wall or Space Heater
Appliances
- Included: Built-In Refrigerator, Dishwasher Built-in, Electric Range, Gas Water Heater
- Laundry: Hall Closet
Features
- Tile Counters
- Flooring: Carpet, Laminate
- Basement: Concrete/Crawl Space
- Number of fireplaces: 1
- Fireplace features: Open Fireplace
Interior area
- Total structure area: 856
- Total interior livable area: 856 sqft
Property
Parking
- Parking features: No Garage
Features
- Patio & porch: Deck, Uncovered
- Has view: Yes
- View description: Mountain(s), Forest
Lot
- Size: 871 Square Feet
Details
- Parcel number: 025891001000
Construction
Type & style
- Home type: Condo
- Property subtype: Condominium
Materials
- Wood Frame, Wood Siding
- Roof: Pitched,Composition
Condition
- Year built: 1972
Utilities & green energy
- Utilities for property: Electricity Available, Natural Gas Available
Community & HOA
Community
- Subdivision: Ski Run Village Townhouses
HOA
- Amenities included: Additional Parking
- Services included: Water, Maintenance Structure, Snow Removal, Insurance
- HOA fee: $595 monthly
Location
- Region: South Lake Tahoe
Financial & listing details
- Price per square foot: $450/sqft
- Tax assessed value: $300,382
- Annual tax amount: $3,388
- Date on market: 5/15/2026
- Cumulative days on market: 86 days
- Date available: 01/01/1800
- Electric utility on property: Yes
Estimated market value
Not available
Estimated sales range
Not available
Not available
Price history
| Date | Event | Price |
|---|---|---|
| 7/28/2026 | Listed for sale | $385,000$450/sqft |
Source:  STAOR #142909 Report a problem STAOR #142909 Report a problem | ||
| 7/14/2026 | Pending sale | $385,000$450/sqft |
Source: STAOR #142909 Report a problem | ||
| 5/15/2026 | Listed for sale | $385,000+45.8%$450/sqft |
Source: STAOR #142909 Report a problem | ||
| 4/8/2021 | Listing removed | -- |
Source: Zillow Rental Manager Report a problem | ||
| 4/3/2021 | Listed for rent | $2,400+9.1%$3/sqft |
Source: Zillow Rental Manager Report a problem | ||
| 2/15/2021 | Listing removed | -- |
Source: Owner Report a problem | ||
| 9/23/2020 | Listing removed | $2,200+10%$3/sqft |
Source: Owner Report a problem | ||
| 9/19/2020 | Listed for rent | $2,000+17.6%$2/sqft |
Source: Owner Report a problem | ||
| 9/11/2018 | Listing removed | $1,700$2/sqft |
Source: Owner Report a problem | ||
| 8/29/2018 | Listed for rent | $1,700$2/sqft |
Source: Owner Report a problem | ||
| 7/21/2018 | Listing removed | $1,700$2/sqft |
Source: Owner Report a problem | ||
| 7/19/2018 | Listed for rent | $1,700+0.3%$2/sqft |
Source: Owner Report a problem | ||
| 5/21/2018 | Listing removed | $1,695$2/sqft |
Source: Owner Report a problem | ||
| 5/16/2018 | Price change | $1,695-5.6%$2/sqft |
Source: Owner Report a problem | ||
| 5/8/2018 | Price change | $1,795+2.6%$2/sqft |
Source: Owner Report a problem | ||
| 5/5/2018 | Listed for rent | $1,750$2/sqft |
Source: Owner Report a problem | ||
| 4/25/2018 | Sold | $264,000-0.3%$308/sqft |
Source: Public Record Report a problem | ||
| 3/21/2018 | Pending sale | $264,900$309/sqft |
Source: Deb Howard & Co #128865 Report a problem | ||
| 3/17/2018 | Listed for sale | $264,900+6%$309/sqft |
Source: Deb Howard & Co #128865 Report a problem | ||
| 12/30/2015 | Sold | $250,000+25%$292/sqft |
Source: Agent Provided Report a problem | ||
| 7/8/2015 | Sold | $200,000-43.7%$234/sqft |
Source: Agent Provided Report a problem | ||
| 5/12/2005 | Sold | $355,000+327.7%$415/sqft |
Source: Public Record Report a problem | ||
| 11/10/1997 | Sold | $83,000$97/sqft |
Source: Public Record Report a problem | ||
Public tax history
| Year | Property taxes | Tax assessment |
|---|---|---|
| 2025 | $3,388 +5.4% | $300,382 +2% |
| 2024 | $3,216 +1.9% | $294,493 +2% |
| 2023 | $3,154 +0.8% | $288,720 +2% |
| 2022 | $3,129 +1.6% | $283,059 +2% |
| 2021 | $3,081 +1.5% | $277,510 +1% |
| 2020 | $3,037 +0.5% | $274,665 +2% |
| 2019 | $3,022 +2.3% | $269,280 +2% |
| 2018 | $2,956 +16.3% | $264,000 +17.3% |
| 2017 | $2,542 +21.4% | $225,000 +22.3% |
| 2016 | $2,093 +12% | $184,000 |
| 2015 | $1,869 | $184,000 +10.5% |
| 2014 | $1,869 | $166,500 |
| 2013 | -- | $166,500 |
| 2012 | -- | $166,500 |
| 2011 | -- | $166,500 -23.6% |
| 2010 | -- | $218,000 -14.2% |
| 2009 | -- | $254,000 -16.2% |
| 2008 | -- | $303,000 -18% |
| 2007 | -- | $369,342 +2% |
| 2006 | -- | $362,100 +300.2% |
| 2005 | -- | $90,490 +2% |
| 2004 | -- | $88,716 |
Find assessor info on the county website
Monthly payment
Est. payment
Payment breakdown
Explore the cost of this home by adjusting the details. Changes won't be saved.Climate risks
Neighborhood: 96150
Nearby schools
GreatSchools rating
- 6/10Sierra House Elementary SchoolGrades: K-5Distance: 2.2 mi
- 4/10South Tahoe Middle SchoolGrades: 6-8Distance: 1.4 mi
- 7/10South Tahoe High SchoolGrades: 9-12Distance: 4 mi
- $255,6002 bd1 ba856 sqft1410 Ski Run Blvd #2, South Lake Tahoe, CA 96150Off Market
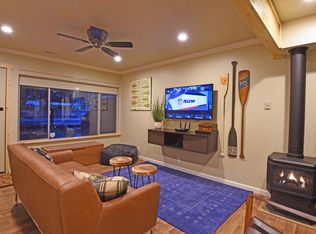
- $365,9002 bd2 ba856 sqft1410 Ski Run Blvd #4, South Lake Tahoe, CA 96150Off Market
- $430,2002 bd2 ba832 sqft1410 Ski Run Blvd #6, South Lake Tahoe, CA 96150Off Market
- $375,1002 bd2 ba832 sqft1410 Ski Run Blvd #7, South Lake Tahoe, CA 96150Off Market
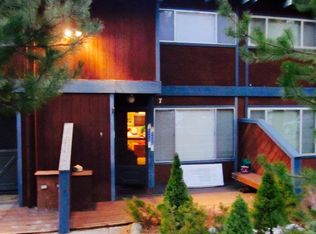
- $438,6002 bd2 ba832 sqft1410 Ski Run Blvd #8, South Lake Tahoe, CA 96150Off Market
- $418,0002 bd2 ba832 sqft1410 Ski Run Blvd #9, South Lake Tahoe, CA 96150Sold
- $435,0002 bd2 ba879 sqft1410 Ski Run Blvd #10, South Lake Tahoe, CA 96150For Sale
- $383,4002 bd1 ba856 sqft1410 Ski Run Blvd #11, South Lake Tahoe, CA 96150Off Market
A local agent can set up tours, give advice and negotiate with sellers.
Similar homes
- $370,0002 bd2 ba800 sqft1390 Ski Run Blvd #12, South Lake Tahoe, CA 96150For Sale
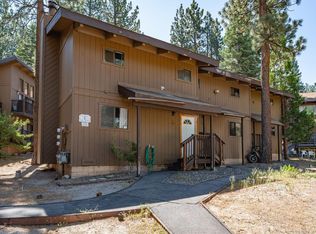 MLS ID #143084, William F Wilkes, Redfin Corporation. STAOR
 - $375,0002 bd1 ba812 sqft3344 Sandy Way APT 22, South Lake Tahoe, CA 96150For Sale
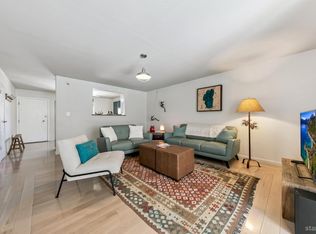 MLS ID #143318, Jana K Nelson, Compass. STAOR
 - $399,0002 bd2 ba832 sqft1410 Ski Run Blvd #16, South Lake Tahoe, CA 96150For Sale
 MLS ID #140645, Madeleine R Gutierrez, Coldwell Banker Select - LTB. STAOR
 - $435,0002 bd2 ba879 sqft1410 Ski Run Blvd #10, South Lake Tahoe, CA 96150For Sale
 MLS ID #143019, Mark A Salmon, Compass. STAOR
 - $425,0002 bd2 ba856 sqft1410 Ski Run Blvd #28, South Lake Tahoe, CA 96150For SaleMLS ID #142615, Jessica M Crase, Compass. STAOR
- $399,0002 bd2 ba1k sqft1200 Wildwood Ave #44, South Lake Tahoe, CA 96150For SaleMLS ID #142863, Shirley B Russell, Chase International SLT. STAOR
- $445,0001 bd1 ba607 sqft3535 Lake Tahoe Blvd #229, South Lake Tahoe, CA 96150For SaleMLS ID #143339, Dianna M Dorn, RE/MAX Gold - SLT. STAOR
- $495,0002 bd2 ba916 sqft439 Ala Wai Blvd APT 104, South Lake Tahoe, CA 96150For SaleMLS ID #143332, Chris Hernandez, Compass. STAOR
- $399,0001 bd1 ba607 sqft3535 Lake Tahoe Blvd #204, South Lake Tahoe, CA 96150For SaleMLS ID #142547, Michelle M Keck, Compass. STAOR
- $375,0002 bd2 ba1.1k sqft1069 Los Angeles Ave #29, South Lake Tahoe, CA 96150For SaleMLS ID #142954, Dianna M Dorn, RE/MAX Gold - SLT. STAOR
- $399,0002 bd2 ba864 sqft1065 Moss Rd, South Lake Tahoe, CA 96150For SaleMLS ID #143224, Jackie Arthur, Compass. STAOR
- $395,0002 bd1 ba810 sqft2609 Fountain Ave, South Lake Tahoe, CA 96150For SaleMLS ID #143101, Alora C Reynolds, Chase International SLT. STAOR
- $450,0004 bd2 ba1.1k sqft803 Merced Ave, South Lake Tahoe, CA 96150For SaleMLS ID #143316, Mark A Salmon, Compass. STAOR
- $375,0001 bd1 ba458 sqft3535 Lake Tahoe Blvd #112, South Lake Tahoe, CA 96150For SaleMLS ID #142633, Dianna M Dorn, RE/MAX Gold - SLT. STAOR
- $369,0001 bd1 ba702 sqft439 Ala Wai Blvd APT 161, South Lake Tahoe, CA 96150For SaleMLS ID #142451, Chris Hernandez, Compass. STAOR
- $435,0001 bd1 ba607 sqft3535 Lake Tahoe Blvd #211, South Lake Tahoe, CA 96150For SaleMLS ID #142979, Dianna M Dorn, RE/MAX Gold - SLT. STAOR
- $499,0003 bd2 ba1.1k sqft1160 Herbert Ave #A, South Lake Tahoe, CA 96150For SaleMLS ID #142959, Bailey Hooten, Compass. STAOR
- $324,9002 bd1 ba841 sqft1223 Bonanza Ave APT 8, South Lake Tahoe, CA 96150For SaleMLS ID #143020, Christina L Dille, Compass. STAOR
- $359,0002 bd2 ba960 sqft2151 Rainbow Rd, South Lake Tahoe, CA 96150For SaleMLS ID #143089, Jaime R Souers, Berkshire Hathaway HS - SLT. STAOR
- $485,0001 bd1 ba607 sqft3535 Lake Tahoe Blvd #228, South Lake Tahoe, CA 96150For SaleMLS ID #143218, Dianna M Dorn, RE/MAX Gold - SLT. STAOR
Local buyer's agents are ready to help
