
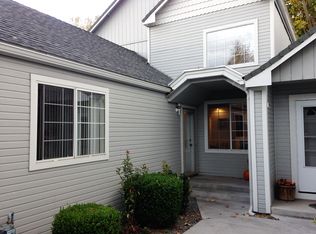
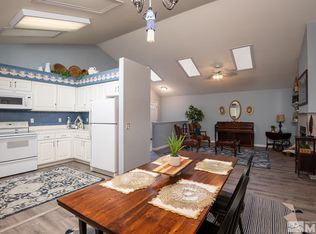
Charming Single-Level Living in the Heart of Minden and at the Base of Beautiful Jobs Peak! Tucked away at the back of an intimate 9-home community, this single-level retreat offers exceptional privacy and a surprisingly spacious feel. The open great room features soaring ceilings, oversized windows, and an abundance of natural light that seamlessly connects to the dining area. A thoughtful split floor plan places the primary suite away from two secondary bedrooms - one of which opens directly to the patio, making it ideal for a home office or guest room. Comfort is built in throughout, with ceiling fans in every room, an updated A/C system (2021), and a replaced water heater (2019). Step outside to a serene private patio, perfect for sipping your morning coffee or unwinding in peaceful solitude at the end of the day. Storage and parking are effortless thanks to the detached garage complete with built-in shelving. The HOA covers water, sewer, trash, common area upkeep, and snow removal. Located minutes from downtown dining, local boutiques, Carson City, and outdoor adventures around Lake Tahoe, Hope Valley, and the surrounding Sierras.
Active
Price cut: $14K (10/16)
$425,000
1700 Mackland Ave, Minden, NV 89423
3beds
1,572sqft
Single Family Residence
Built in 1987
3,920 Square Feet Lot
$421,600 Zestimate®
$270/sqft
$336/mo HOA
What's special
Surprisingly spacious feelOversized windowsSerene private patioAbundance of natural lightSoaring ceilingsOpen great roomSingle-level retreat
- 42 days
- 1,709
- 79
Likely to sell faster than
Zillow last checked:
Listing updated:
Listed by:
Beth Nitz S.40119 775-772-5616,
Dickson Realty - Damonte Ranch
Source: NNRMLS,MLS#: 260011745
Facts & features
Interior
Bedrooms & bathrooms
- Bedrooms: 3
- Bathrooms: 2
- Full bathrooms: 2
Heating
- Natural Gas
Cooling
- Central Air
Appliances
- Included: Dishwasher, Disposal, Gas Cooktop, Microwave, Oven
- Laundry: Laundry Closet
Features
- Ceiling Fan(s), High Ceilings, Master Downstairs, Vaulted Ceiling(s)
- Flooring: Carpet, Laminate, Luxury Vinyl
- Windows: Blinds, Double Pane Windows, Drapes, Rods, Vinyl Frames, Window Coverings, Wood Frames
- Has fireplace: No
- Common walls with other units/homes: No Common Walls
Interior area
- Total structure area: 1,572
- Total interior livable area: 1,572 sqft
Video & virtual tour
Property
Parking
- Total spaces: 2
- Parking features: Additional Parking, Detached, Garage, Garage Door Opener
- Garage spaces: 2
Features
- Levels: One
- Stories: 1
- Patio & porch: None, Patio
- Exterior features: Rain Gutters
- Spa features: None
- Fencing: Back Yard
Lot
- Size: 3,920 Square Feet
- Features: Common Area, Cul-De-Sac, Level
Details
- Additional structures: None
- Parcel number: 132031510003
- Zoning: RES
Construction
Type & style
- Home type: SingleFamily
- Property subtype: Single Family Residence
Materials
- Foundation: Crawl Space
- Roof: Composition,Pitched
Condition
- New construction: No
- Year built: 1987
Utilities & green energy
- Sewer: Public Sewer
- Water: Public
- Utilities for property: Electricity Connected, Internet Available, Natural Gas Connected, Phone Connected, Sewer Connected, Water Connected, Cellular Coverage
Community & HOA
Community
- Security: Smoke Detector(s)
- Subdivision: Stonegate
HOA
- Has HOA: Yes
- Amenities included: Parking
- Services included: Landscape Maintenance - Partial, Sewer, Snow Removal, Trash, Water
- HOA fee: $336 monthly
- HOA name: Stonegate HOA
Location
- Region: Minden
Financial & listing details
- Price per square foot: $270/sqft
- Tax assessed value: $75,874
- Annual tax amount: $2,782
- Date on market: 9/11/2026
- Cumulative days on market: 385 days
- Listing terms: Cash,Conventional,FHA,USDA Loan
Estimated market value
$421,600
$401,000 - $443,000
$2,675/mo
Price history
| Date | Event | Price |
|---|---|---|
| 10/16/2026 | Price change | $425,000-3.2%$270/sqft |
Source:  NNRMLS #260011745 Report a problem NNRMLS #260011745 Report a problem | ||
| 9/11/2026 | Listed for sale | $439,000-0.2%$279/sqft |
Source: NNRMLS #260011745 Report a problem | ||
| 9/10/2026 | Listing removed | $440,000$280/sqft |
Source: NNRMLS #260000395 Report a problem | ||
| 6/17/2026 | Price change | $440,000-7.9%$280/sqft |
Source: NNRMLS #260000395 Report a problem | ||
| 1/12/2026 | Listed for sale | $477,500-11.6%$304/sqft |
Source: NNRMLS #260000395 Report a problem | ||
| 11/12/2025 | Listing removed | $540,000$344/sqft |
Source: NNRMLS #250053990 Report a problem | ||
| 8/12/2025 | Price change | $540,000-3.6%$344/sqft |
Source: NNRMLS #250053990 Report a problem | ||
| 8/2/2025 | Listed for sale | $560,000+47.8%$356/sqft |
Source: NNRMLS #250053990 Report a problem | ||
| 12/10/2020 | Listing removed | $379,000$241/sqft |
Source: RE/MAX Realty Affiliates #200014829 Report a problem | ||
| 12/10/2020 | Pending sale | $379,000$241/sqft |
Source: RE/MAX Realty Affiliates #200014829 Report a problem | ||
| 12/9/2020 | Sold | $379,000$241/sqft |
Source:  NNRMLS #200014829 Report a problem NNRMLS #200014829 Report a problem | ||
| 10/22/2020 | Listed for sale | $379,000+12.5%$241/sqft |
Source: RE/MAX Realty Affiliates #200014829 Report a problem | ||
| 9/20/2019 | Sold | $337,000-2.3%$214/sqft |
Source: NNRMLS #190011044 Report a problem | ||
| 8/19/2019 | Pending sale | $345,000$219/sqft |
Source: RE/MAX Realty Affiliates #190011044 Report a problem | ||
| 7/22/2019 | Listed for sale | $345,000+60.5%$219/sqft |
Source: RE/MAX Realty Affiliates #190011044 Report a problem | ||
| 9/13/2013 | Sold | $215,000-5.3%$137/sqft |
Source: Public Record Report a problem | ||
| 7/27/2013 | Pending sale | $227,000$144/sqft |
Source: CENTURY 21 Clark Properties #130007011 Report a problem | ||
| 6/13/2013 | Listed for sale | $227,000-20.4%$144/sqft |
Source: Century 21 Clark Properties, Inc. #130007011 Report a problem | ||
| 6/16/2005 | Sold | $285,000$181/sqft |
Source: Public Record Report a problem | ||
Public tax history
| Year | Property taxes | Tax assessment |
|---|---|---|
| 2025 | $2,806 +3% | $75,874 -1% |
| 2024 | $2,724 +5.2% | $76,673 +3% |
| 2023 | $2,588 +6.7% | $74,415 +7.8% |
| 2022 | $2,424 +3.4% | $69,025 +0.3% |
| 2021 | $2,345 | $68,828 +5.8% |
| 2020 | -- | $65,075 |
| 2019 | $2,276 | $65,075 +7.8% |
| 2018 | $2,276 +1.8% | $60,385 -1.1% |
| 2017 | $2,235 | $61,078 +1.9% |
| 2016 | $2,235 +2.6% | $59,953 |
| 2015 | $2,179 +3.2% | $59,953 +2.3% |
| 2014 | $2,111 | $58,622 +4.7% |
| 2013 | -- | $55,997 -0.3% |
| 2012 | -- | $56,186 -1.7% |
| 2011 | -- | $57,152 -4.7% |
| 2010 | -- | $59,958 -6.7% |
| 2009 | -- | $64,259 +0.7% |
| 2008 | -- | $63,818 -1.3% |
| 2007 | -- | $64,644 +6.8% |
| 2006 | -- | $60,513 +16.4% |
| 2005 | $1,502 +5.7% | $51,995 +6.8% |
| 2004 | $1,421 | $48,690 +8.3% |
| 2003 | -- | $44,957 +1% |
| 2002 | -- | $44,490 |
| 2001 | -- | $44,490 |
| 1999 | -- | $44,490 |
Find assessor info on the county website
Monthly payment
Est. payment
Payment breakdown
Explore the cost of this home by adjusting the details. Changes won't be saved.Climate risks
Neighborhood: 89423
Nearby schools
Schools provided by the listing agent
- Elementary: Minden
- Middle: Carson Valley
- High: Douglas
Source: NNRMLS. This data may not be complete. We recommend contacting the local school district to confirm school assignments for this home.
Similar homes
- $460,0002 bd2 ba1.3k sqft1793 Mahogany Cir, Minden, NV 89423Active
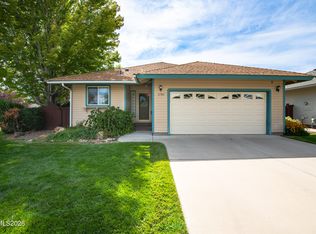
 MLS ID #260010875, Savannah Watterson, Coldwell Banker Select RE M. NNRMLS
 - $469,0003 bd2 ba1.4k sqft1163 White Oak Loop, Minden, NV 89423Active
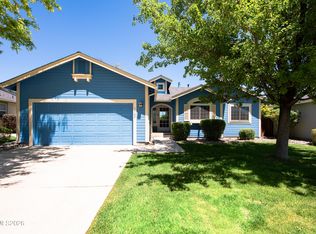 MLS ID #260010271, Samuel Whiteside, RE/MAX Realty Affiliates. NNRMLS
 - $389,0002 bd2 ba1.4k sqft1016 Aspen Grove Cir, Minden, NV 89423Active
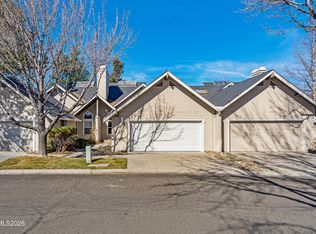 MLS ID #260002822, Jessica Drake, Realty One Group Eminence. NNRMLS
 - $495,0003 bd3 ba1.5k sqft1642 W Minden Village Loop, Minden, NV 89423Active
 MLS ID #260008522, Michele Lucero, Real Broker LLC. NNRMLS
 - $549,0003 bd2 ba1.8k sqft1784 Lantana Dr, Minden, NV 89423ActiveMLS ID #260011069, Lori Entner, Coldwell Banker Select RE CC. NNRMLS
- $375,0002 bd2 ba1.2k sqft1630 Olua St APT 6, Minden, NV 89423ActiveMLS ID #260008744, Daniel Johnson, Coldwell Banker Select RE M. NNRMLS
- $415,0003 bd2 ba1k sqft1317 Toiyabe Ave, Gardnerville, NV 89410ActiveMLS ID #260011589, Skye Schilling, Intero. NNRMLS
- $425,0004 bd2 ba1.8k sqft621 Jill Dr, Gardnerville, NV 89460ActiveMLS ID #260004147, McKenna & Shauna Home Team, Keller Williams Group One Inc.. NNRMLS
- $515,0003 bd2 ba1.3k sqft1246 Topaz Ln, Gardnerville, NV 89460ActiveMLS ID #260011518, Fawne Triggs, Chase International - ZC. NNRMLS
- $479,9003 bd2 ba1.3k sqft1341 Mountain Ash Way, Gardnerville, NV 89410ActiveMLS ID #260009467, Michelle Francis, Intero. NNRMLS
- $380,0003 bd2 ba1.2k sqft3 Scott St, Gardnerville, NV 89410ActiveMLS ID #260013287, Brent Copeland, LPT Realty, LLC. NNRMLS
- $480,0003 bd2 ba1.2k sqft710 Addler Rd, Gardnerville, NV 89460ActiveMLS ID #260011981, John Claudio-Bil, Coldwell Banker Select Reno. NNRMLS
- $449,8003 bd2 ba1.1k sqft3338 Somerset Way, Carson City, NV 89705ActiveMLS ID #260011479, Amanda Moline, RE/MAX Realty Affiliates. NNRMLS
- $445,0003 bd2 ba1k sqft3386 Vista Grande Blvd, Carson City, NV 89705ActiveMLS ID #260011182, Amy Burkett, Stitser Properties. NNRMLS
- $529,0003 bd2 ba1.1k sqft2000 Fish Springs Rd, Gardnerville, NV 89410ActiveMLS ID #260009457, Michelle Francis, Intero. NNRMLS
- $549,0002 bd2 ba1.5k sqft1305 Windsor Ct, Gardnerville, NV 89410ActiveMLS ID #260012757, John Reardon, Coldwell Banker Select ZC. NNRMLS
- $615,0003 bd3 ba2k sqft3546 Long Dr, Minden, NV 89423ActiveMLS ID #260013114, Christine Corky Woodcock, Realty One Group Eminence. NNRMLS
- $560,0003 bd2 ba1.3k sqft1469 Langley Dr, Gardnerville, NV 89460ActiveMLS ID #260012802, Katie Tom, Realty One Group Eminence. NNRMLS
- $440,0003 bd2 ba1.1k sqft1516 Lindsay Ln, Carson City, NV 89706ActiveMLS ID #260011161, Samantha Aloia, LPT Realty, LLC. NNRMLS
