Pride of Ownership in Chichester Estates Welcome to this lovely, well-maintained home tucked away on a quiet cul-de-sac in desirable Chichester Estates. Bright and sun-filled, this home offers a comfortable layout and a great location close to schools, shopping, restaurants, the neighborhood park and pond, and the community senior center. The home features 2 bedrooms plus a spacious office that could easily be converted into a third bedroom, along with 2 bathrooms and a cozy family room with a natural gas fireplace. The kitchen includes a gas range, while beautiful wood flooring adds warmth and character throughout. The 3-car garage provides plenty of room for vehicles, hobbies, and storage, with a custom-built workbench and additional cabinetry already in place. Outside, the easy-to-care backyard offers privacy and a welcoming space to relax or entertain, complete with a spacious deck and pergola covering. Move-in ready and easy to enjoy, this charming home is ready to welcome its next owner!
Active
$549,000
1305 Windsor Ct, Gardnerville, NV 89410
2beds
1,533sqft
Single Family Residence
Built in 1998
6,969 Square Feet Lot
$535,800 Zestimate®
$358/sqft
$10/mo HOA
What's special
Comfortable layoutQuiet cul-de-sacBright and sun-filled
- 9 days
- 468
- 36
Likely to sell faster than
Zillow last checked:
Listing updated:
Listed by:
John Reardon S.52375 775-588-4531,
Coldwell Banker Select ZC
Source: NNRMLS,MLS#: 260012757
Facts & features
Interior
Bedrooms & bathrooms
- Bedrooms: 2
- Bathrooms: 2
- Full bathrooms: 2
Heating
- Fireplace(s), Forced Air, Natural Gas
Cooling
- Central Air
Appliances
- Included: Dishwasher, Disposal, Double Oven, Dryer, Gas Cooktop, Gas Range, Microwave, Oven, Refrigerator
- Laundry: Laundry Room, Shelves
Features
- Ceiling Fan(s), High Ceilings, No Interior Steps, Pantry, Walk-In Closet(s)
- Flooring: Carpet, Tile, Wood
- Windows: Blinds, Double Pane Windows, Vinyl Frames
- Has fireplace: Yes
- Fireplace features: Gas
- Common walls with other units/homes: No Common Walls
Interior area
- Total structure area: 1,533
- Total interior livable area: 1,533 sqft
Property
Parking
- Total spaces: 3
- Parking features: Attached, Garage, Garage Door Opener
- Attached garage spaces: 3
Features
- Levels: One
- Stories: 1
- Patio & porch: Porch, Awning(s), Covered, Deck
- Exterior features: Rain Gutters
- Spa features: None
- Fencing: Back Yard,Full
- Has view: Yes
- View description: Mountain(s), Trees/Woods
Lot
- Size: 6,969 Square Feet
- Features: Cul-De-Sac, Landscaped, Level, Sloped Down, Sprinklers In Front
Details
- Additional structures: None
- Parcel number: 132033712019
- Zoning: Single Family
Construction
Type & style
- Home type: SingleFamily
- Property subtype: Single Family Residence
Materials
- Foundation: Crawl Space
- Roof: Composition,Pitched
Condition
- New construction: No
- Year built: 1998
Utilities & green energy
- Sewer: Public Sewer
- Water: Public
- Utilities for property: Cable Available, Electricity Available, Electricity Connected, Internet Available, Internet Connected, Natural Gas Available, Natural Gas Connected, Sewer Available, Sewer Connected, Water Available, Water Connected, Cellular Coverage, Water Meter Installed
Community & HOA
Community
- Security: Carbon Monoxide Detector(s), Smoke Detector(s)
- Subdivision: Chichester Estates
HOA
- Has HOA: Yes
- Amenities included: None
- HOA fee: $120 annually
- HOA name: Stage Managment
Location
- Region: Gardnerville
Financial & listing details
- Price per square foot: $358/sqft
- Tax assessed value: $101,157
- Annual tax amount: $2,875
- Date on market: 10/5/2026
- Cumulative days on market: 9 days
- Listing terms: 1031 Exchange,Cash,Conventional,FHA,USDA Loan,VA Loan
Estimated market value
$535,800
$509,000 - $563,000
$2,231/mo
Price history
| Date | Event | Price |
|---|---|---|
| 10/5/2026 | Listed for sale | $549,000+44.5%$358/sqft |
Source:  NNRMLS #260012757 Report a problem NNRMLS #260012757 Report a problem | ||
| 3/18/2020 | Sold | $380,000-1.3%$248/sqft |
Source:  NNRMLS #200001045 Report a problem NNRMLS #200001045 Report a problem | ||
| 1/28/2020 | Listed for sale | $385,000+133.3%$251/sqft |
Source: Intero RE Alpine Sierra LLC #200001045 Report a problem | ||
| 8/16/2012 | Sold | $165,000-2.9%$108/sqft |
Source: Public Record Report a problem | ||
| 4/15/2012 | Listed for sale | $169,900-54.1%$111/sqft |
Source: RE/MAX Realty Affiliates #120004419 Report a problem | ||
| 3/1/2006 | Sold | $370,000$241/sqft |
Source: Public Record Report a problem | ||
Public tax history
| Year | Property taxes | Tax assessment |
|---|---|---|
| 2025 | $2,711 +3% | $101,157 -0.7% |
| 2024 | $2,632 +3% | $101,840 +3.7% |
| 2023 | $2,555 +3% | $98,210 +15.7% |
| 2022 | $2,481 +3% | $84,875 +0.6% |
| 2021 | $2,408 | $84,366 +5.3% |
| 2020 | -- | $80,088 |
| 2019 | $2,338 | $80,088 +7% |
| 2018 | $2,338 +6.1% | $74,858 -0.6% |
| 2017 | $2,204 | $75,324 +6.8% |
| 2016 | $2,204 +2.6% | $70,520 |
| 2015 | $2,148 +3.2% | $70,520 +16.9% |
| 2014 | $2,081 | $60,333 +9.3% |
| 2013 | -- | $55,211 -0.1% |
| 2012 | -- | $55,246 -2.2% |
| 2011 | -- | $56,495 -5.2% |
| 2010 | -- | $59,582 -26.6% |
| 2009 | -- | $81,181 +0.8% |
| 2008 | -- | $80,514 +1.9% |
| 2007 | -- | $78,985 +6.8% |
| 2006 | -- | $73,935 +16.4% |
| 2005 | $1,788 +3% | $63,526 +6.8% |
| 2004 | $1,736 | $59,487 +13.6% |
| 2003 | -- | $52,364 +4.4% |
| 2002 | -- | $50,160 |
| 2001 | -- | $50,160 |
| 1999 | -- | $50,160 |
Find assessor info on the county website
Monthly payment
Est. payment
Payment breakdown
Explore the cost of this home by adjusting the details. Changes won't be saved.Climate risks
Neighborhood: 89410
Nearby schools
Schools provided by the listing agent
- Elementary: Gardnerville
- Middle: Carson Valley
- High: Douglas
Source: NNRMLS. This data may not be complete. We recommend contacting the local school district to confirm school assignments for this home.
- $550,100-- bd-- ba1.6k sqft1307 Windsor Ct, Gardnerville, NV 89410Off Market
- $591,6004 bd3 ba1.8k sqft1303 Windsor ct, Gardnerville, NV 89410Off Market

- $480,0003 bd2 ba1.3k sqft1448 N Marion Russell Dr, Gardnerville, NV 89410Sold

- $544,300-- bd-- ba1.5k sqft1446 N Marion Russell Dr, Gardnerville, NV 89410Off Market
Similar homes
- $550,0004 bd3 ba2k sqft1402 Sugar Maple Ave, Gardnerville, NV 89410Active
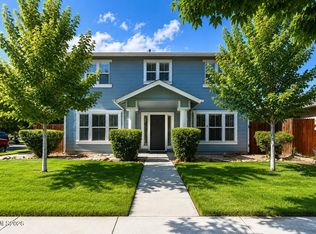
 MLS ID #260010611, Jacob Fair, RE/MAX Realty Affiliates. NNRMLS
 - $684,0503 bd2 ba1.8k sqft1411 Arlen Ln, Gardnerville, NV 89410Active
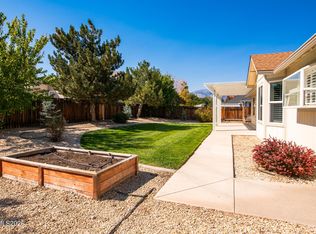 MLS ID #260012711, Caroline Sarda, RE/MAX Realty Affiliates. NNRMLS
 - $560,0003 bd2 ba1.3k sqft1469 Langley Dr, Gardnerville, NV 89460Active
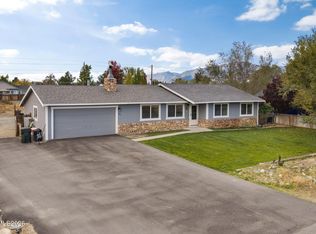 MLS ID #260012802, Katie Tom, Realty One Group Eminence. NNRMLS
 - $529,0003 bd2 ba1.1k sqft2000 Fish Springs Rd, Gardnerville, NV 89410Active
 MLS ID #260009457, Michelle Francis, Intero. NNRMLS
 - $479,9003 bd2 ba1.3k sqft1341 Mountain Ash Way, Gardnerville, NV 89410ActiveMLS ID #260009467, Michelle Francis, Intero. NNRMLS
- $795,0003 bd2 ba2.1k sqft1487 Longfellow Ln, Gardnerville, NV 89410ActiveMLS ID #260011668, Weston Park, RE/MAX Realty Affiliates. NNRMLS
- $515,0003 bd2 ba1.3k sqft1246 Topaz Ln, Gardnerville, NV 89460ActiveMLS ID #260011518, Fawne Triggs, Chase International - ZC. NNRMLS
- $425,0003 bd2 ba1k sqft1317 Toiyabe Ave, Gardnerville, NV 89410ActiveMLS ID #260011589, Skye Schilling, Intero. NNRMLS
- $553,0003 bd2 ba1.8k sqft1784 Lantana Dr, Minden, NV 89423ActiveMLS ID #260011069, Lori Entner, Coldwell Banker Select RE CC. NNRMLS
- $519,0003 bd2 ba1.4k sqft1349 Mary Jo Dr, Gardnerville, NV 89460ActiveMLS ID #260009393, Daniel Fisher, RE/MAX Realty Affiliates. NNRMLS
- $480,0003 bd2 ba1.2k sqft710 Addler Rd, Gardnerville, NV 89460ActiveMLS ID #260011981, John Claudio-Bil, Coldwell Banker Select Reno. NNRMLS
- $609,9003 bd2 ba1.8k sqft620 Renee Ct, Gardnerville, NV 89460ActiveMLS ID #260009532, Travis Dohrn, Intero. NNRMLS
- $520,0003 bd2 ba1.4k sqft360 E Overland St, Carson City, NV 89701ActiveMLS ID #260012848, Rebecca Smith, RidgeNV, LLC. NNRMLS
- $755,0003 bd2 ba1.6k sqft1321 Tamzy Ct, Gardnerville, NV 89410ActiveMLS ID #260007629, Tom McDonald, Berkshire Hathaway HomeService. NNRMLS
- $449,0003 bd2 ba1.3k sqft112 Walker St, Gardnerville, NV 89410ActiveMLS ID #260006673, Ryan Montoya, eXp Realty. NNRMLS
- $495,0003 bd3 ba1.5k sqft1642 W Minden Village Loop, Minden, NV 89423ActiveMLS ID #260008522, Michele Lucero, Real Broker LLC. NNRMLS
- $439,0003 bd2 ba1.5k sqft1700 Mackland Ave, Minden, NV 89423ActiveMLS ID #260011745, Beth Nitz, Dickson Realty - Damonte Ranch. NNRMLS
- $474,0003 bd2 ba1.4k sqft1163 White Oak Loop, Minden, NV 89423ActiveMLS ID #260010271, Samuel Whiteside, RE/MAX Realty Affiliates. NNRMLS
- $545,0004 bd3 ba1.9k sqft2561 Woodcrest Ln, Carson City, NV 89701ActiveMLS ID #260012740, Lori Foster, Ballard Realty, Inc.. NNRMLS
- $727,0003 bd2 ba1.8k sqft815 Boot Jack Dr, Gardnerville, NV 89410ActiveMLS ID #260010583, Jen Almeida, Intero. NNRMLS
