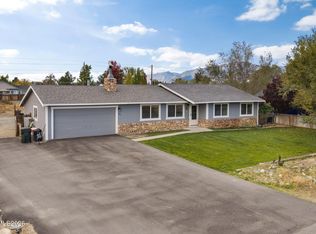
**The seller is also offering a $10,000 credit toward your buyer's closing costs or an interest rate buydown.** Updated single story home - 0.36 acre lot - sierra jobes peak views - cul de sac- no HOA - RV parking Start your next adventure in the gorgeous Carson Valley, where breathtaking Sierra Nevada views and vast BLM land await. Take in Jobs Peak right from your backyard, enjoy plenty of outdoor activities, and have easy access to Lake Tahoe and Reno. Freshly updated inside and out, this inviting home sits on a quiet cul-de-sac and offers comfortable living with room to grow. The expansive backyard features a covered patio, artificial-grass play area, fenced shed area, and potential for a future ADU. A large wraparound covered deck and oversized flat driveway add even more usable space, while fenced RV parking provides added convenience. Inside, vaulted ceilings enhance the living area and primary suite. The updated kitchen offers abundant cabinetry, a custom backsplash, new stovetop and oven, and an oversized deep sink. The primary suite includes backyard patio access, a walk-in closet with additional upstairs storage, and a spacious bathroom with a Jacuzzi tub and separate shower. Additional features include fresh interior and exterior paint, new ceiling fans, updated lighting, new blinds throughout, build in garage cabinetes, three security screen doors, a dog door, water softener, separate laundry room with storage and garage access, and new automatic sprinklers in the front yard. This move-in-ready property combines thoughtful updates, generous outdoor space, and excellent functionality.
Active
Price cut: $10K (9/30)
$609,900
620 Renee Ct, Gardnerville, NV 89460
3beds
1,861sqft
Single Family Residence
Built in 1987
0.36 Acres Lot
$-- Zestimate®
$328/sqft
$-- HOA
What's special
Rv parkingFenced rv parkingArtificial-grass play areaWater softenerCul de sacSierra jobes peak viewsUpdated single story home
- 81 days
- 2,539
- 216
Zillow last checked:
Listing updated:
Listed by:
Travis Dohrn S.205008 775-781-7664,
Intero
Source: NNRMLS,MLS#: 260009532
Facts & features
Interior
Bedrooms & bathrooms
- Bedrooms: 3
- Bathrooms: 2
- Full bathrooms: 2
Heating
- Natural Gas
Cooling
- Evaporative Cooling
Appliances
- Included: Dishwasher, Disposal, ENERGY STAR Qualified Appliances, Gas Cooktop, Oven
- Laundry: In Kitchen, Laundry Room, Washer Hookup
Features
- Breakfast Bar, Ceiling Fan(s), High Ceilings, Smart Thermostat, Vaulted Ceiling(s), Walk-In Closet(s)
- Flooring: Carpet, Luxury Vinyl, Wood
- Windows: Blinds, Double Pane Windows
- Number of fireplaces: 1
- Fireplace features: Wood Burning Stove
- Common walls with other units/homes: No Common Walls
Interior area
- Total structure area: 1,861
- Total interior livable area: 1,861 sqft
Property
Parking
- Total spaces: 3
- Parking features: Attached, Garage, RV Access/Parking
- Attached garage spaces: 2
Features
- Levels: One
- Stories: 1
- Patio & porch: Porch, Wrap Around, Covered, Deck
- Exterior features: None
- Spa features: None
- Fencing: Back Yard
- Has view: Yes
- View description: Desert, Mountain(s)
Lot
- Size: 0.36 Acres
- Features: Artificial Turf, Cul-De-Sac, Level, Sprinklers In Front
Details
- Additional structures: Shed(s)
- Parcel number: 122021810154
- Zoning: SRF-8000
Construction
Type & style
- Home type: SingleFamily
- Property subtype: Single Family Residence
Materials
- Foundation: Crawl Space
- Roof: Shingle
Condition
- New construction: No
- Year built: 1987
Utilities & green energy
- Sewer: Public Sewer
- Water: Public
- Utilities for property: Cable Available, Electricity Available, Internet Available, Natural Gas Connected, Sewer Connected, Water Meter Installed
Community & HOA
Community
- Security: Carbon Monoxide Detector(s), Smoke Detector(s)
- Subdivision: Gardnerville Ranchos
HOA
- Has HOA: No
Location
- Region: Gardnerville
Financial & listing details
- Price per square foot: $328/sqft
- Tax assessed value: $77,659
- Annual tax amount: $2,456
- Date on market: 7/24/2026
- Cumulative days on market: 82 days
- Listing terms: 1031 Exchange,Cash,Conventional,FHA,USDA Loan,VA Loan
Estimated market value
Not available
Estimated sales range
Not available
Not available
Price history
| Date | Event | Price |
|---|---|---|
| 9/30/2026 | Price change | $609,900-1.6%$328/sqft |
Source:  NNRMLS #260009532 Report a problem NNRMLS #260009532 Report a problem | ||
| 9/16/2026 | Price change | $619,900-1.4%$333/sqft |
Source: NNRMLS #260009532 Report a problem | ||
| 8/15/2026 | Listed for sale | $629,000$338/sqft |
Source: NNRMLS #260009532 Report a problem | ||
| 8/2/2026 | Contingent | $629,000$338/sqft |
Source: NNRMLS #260009532 Report a problem | ||
| 7/24/2026 | Listed for sale | $629,000+65.5%$338/sqft |
Source: NNRMLS #260009532 Report a problem | ||
| 8/31/2020 | Sold | $380,000$204/sqft |
Source: Public Record Report a problem | ||
Public tax history
| Year | Property taxes | Tax assessment |
|---|---|---|
| 2025 | $2,183 +8% | $77,659 -1.3% |
| 2024 | $2,021 +8% | $78,698 +3.2% |
| 2023 | $1,871 +8% | $76,253 +17.4% |
| 2022 | $1,733 +3.4% | $64,929 +0.2% |
| 2021 | $1,676 | $64,815 +3.3% |
| 2020 | -- | $62,734 |
| 2019 | $1,627 | $62,734 +8.1% |
| 2018 | $1,627 +6.1% | $58,019 -1.3% |
| 2017 | $1,533 | $58,767 +5.1% |
| 2016 | $1,533 +2.6% | $55,893 |
| 2015 | $1,495 +0.5% | $55,893 +7.5% |
| 2014 | $1,487 | $51,981 +19.7% |
| 2013 | -- | $43,415 -17.8% |
| 2012 | -- | $52,828 -2.4% |
| 2011 | -- | $54,107 -8.8% |
| 2010 | -- | $59,346 -18.1% |
| 2009 | -- | $72,498 -9.1% |
| 2008 | -- | $79,795 +4.8% |
| 2007 | -- | $76,152 +7.4% |
| 2006 | -- | $70,898 +25.3% |
| 2005 | $1,426 -0.9% | $56,575 +0.2% |
| 2004 | $1,440 | $56,462 +19.2% |
| 2003 | -- | $47,365 +1.1% |
| 2002 | -- | $46,858 |
| 2001 | -- | $46,858 |
| 1999 | -- | $46,858 |
Find assessor info on the county website
Monthly payment
Est. payment
Payment breakdown
Explore the cost of this home by adjusting the details. Changes won't be saved.Climate risks
Neighborhood: 89460
Nearby schools
Schools provided by the listing agent
- Elementary: Scarselli
- Middle: Pau-Wa-Lu
- High: Douglas
Source: NNRMLS. This data may not be complete. We recommend contacting the local school district to confirm school assignments for this home.

Similar homes
- $560,0003 bd2 ba1.3k sqft1469 Langley Dr, Gardnerville, NV 89460Active
 MLS ID #260012802, Katie Tom, Realty One Group Eminence. NNRMLS
 - $650,0003 bd2 ba1.7k sqft802 Lyell Way, Gardnerville, NV 89460Active
 MLS ID #260008448, Brandon Goles, Realty One Group Eminence. NNRMLS
 - $519,0003 bd2 ba1.4k sqft1349 Mary Jo Dr, Gardnerville, NV 89460Active
 MLS ID #260009393, Daniel Fisher, RE/MAX Realty Affiliates. NNRMLS
 - $480,0003 bd2 ba1.2k sqft710 Addler Rd, Gardnerville, NV 89460Active
 MLS ID #260011981, John Claudio-Bil, Coldwell Banker Select Reno. NNRMLS
 - $515,0003 bd2 ba1.3k sqft1246 Topaz Ln, Gardnerville, NV 89460ActiveMLS ID #260011518, Fawne Triggs, Chase International - ZC. NNRMLS
- $425,0004 bd2 ba1.8k sqft621 Jill Dr, Gardnerville, NV 89460ActiveMLS ID #260004147, McKenna & Shauna Home Team, Keller Williams Group One Inc.. NNRMLS
- $775,0003 bd2 ba1.9k sqft1216 Pleasantview Dr, Gardnerville, NV 89460ActiveMLS ID #260010972, Nick Philips, RE/MAX Realty Affiliates. NNRMLS
- $810,0004 bd3 ba2.4k sqft990 Riverview Dr, Gardnerville, NV 89460ActiveMLS ID #260012091, Katrina Karasawa, RE/MAX Professionals-Reno. NNRMLS
- $684,0503 bd2 ba1.8k sqft1411 Arlen Ln, Gardnerville, NV 89410ActiveMLS ID #260012711, Caroline Sarda, RE/MAX Realty Affiliates. NNRMLS
- $549,0002 bd2 ba1.5k sqft1305 Windsor Ct, Gardnerville, NV 89410ActiveMLS ID #260012757, John Reardon, Coldwell Banker Select ZC. NNRMLS
- $529,0003 bd2 ba1.1k sqft2000 Fish Springs Rd, Gardnerville, NV 89410ActiveMLS ID #260009457, Michelle Francis, Intero. NNRMLS
- $714,9003 bd2 ba1.9k sqft2963 Hot Springs Rd, Minden, NV 89423ActiveMLS ID #260013078, Weston Park, RE/MAX Realty Affiliates. NNRMLS
- $553,0003 bd2 ba1.8k sqft1784 Lantana Dr, Minden, NV 89423ActiveMLS ID #260011069, Lori Entner, Coldwell Banker Select RE CC. NNRMLS
- $755,0003 bd2 ba1.6k sqft1321 Tamzy Ct, Gardnerville, NV 89410ActiveMLS ID #260007629, Tom McDonald, Berkshire Hathaway HomeService. NNRMLS
- $675,0004 bd3 ba1.9k sqft1721 Lantana Dr, Minden, NV 89423ActiveMLS ID #260008305, Frank Benvenuto, Intrepid Realty LLC. NNRMLS
- $479,9003 bd2 ba1.3k sqft1341 Mountain Ash Way, Gardnerville, NV 89410ActiveMLS ID #260009467, Michelle Francis, Intero. NNRMLS
- $795,0003 bd2 ba2.1k sqft1487 Longfellow Ln, Gardnerville, NV 89410ActiveMLS ID #260011668, Weston Park, RE/MAX Realty Affiliates. NNRMLS
- $625,0002 bd2 ba1.6k sqft1566 4th St, Minden, NV 89423ActiveMLS ID #260005727, Kelly Flaherty, Sierra Sotheby's Int'l. Realty. NNRMLS
