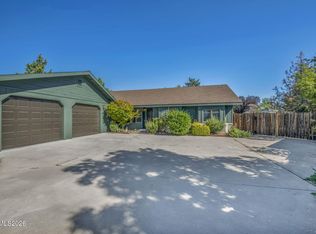
Tucked away in the heart of the Gardnerville Ranchos, this beautifully maintained home is move-in ready and full of charm — PRICED TO SELL. From the moment you arrive, you'll love the inviting brick-walled entry and manicured landscaping that give this home outstanding curb appeal. Inside, the light-filled floor plan offers updated interior paint, modern skylights, and a cozy fireplace in the main living room that flows seamlessly into the kitchen and dining spaces. The kitchen features generous cabinet and counter space, a breakfast bar, and a highly functional layout — perfect for both everyday living and entertaining. The renovated primary suite feels like a private retreat, with a new walk-in shower, modern vanity, updated flooring, custom finishes, and stylish fixtures. You'll also find updated ceiling fans in every room, refreshed trim, upgraded hardware, and a custom barn door that adds charm and functionality. Step outside to a fully fenced, park-like backyard with mature landscaping, a small deck, and a peaceful covered front porch ideal for morning coffee. The enclosed sunroom at the rear of the home offers bonus living space with gorgeous mountain views. Additional highlights include: - Central heat & A/C - Two-car garage - RV parking - No HOA This home reflects true pride of ownership and is priced to sell — don't miss your chance to own this gem at an unbeatable price!
Closed
Street View
$500,000
1357 Victoria Dr, Gardnerville, NV 89460
3beds
1,492sqft
Single Family Residence
Built in 1989
8,712 Square Feet Lot
$512,200 Zestimate®
$335/sqft
$2,476 Estimated rent
Home value
$512,200
$461,000 - $569,000
$2,476/mo
Zestimate® history
Owner options
List your home for rent
$2,476/mo
Rent Zestimate®
Find your next renter with Zillow Rental Manager. Plus, with online applications, you can quickly screen prospective tenants – for free.
$2,476/mo
Rent Zestimate®
Refinance and save
$2,882/mo
Est. payment
Refinancing to a lower rate could help reduce your monthly payments and save thousands over the life of the loan.
$2,882/mo
Est. payment
Explore your selling options
Work with a Zillow partner agent
Leverage their expertise and Zillow's premium Showcase listings to get your home seen by more buyers.
Get startedList with your own agent
Get your home in front of millions of buyers by listing it on Zillow.
Learn how to do itSell it yourself
Take full control of how buyers see your home on Zillow by listing For Sale by Owner (FSBO).
List your homeWhat's special
Modern skylightsGorgeous mountain viewsCustom barn doorMature landscapingRenovated primary suiteEnclosed sunroomFully fenced park-like backyard
Zillow last checked:
Listing updated:
Listed by:
Skye Schilling S.186944 775-450-1814,
Intero
Bought with:
Weston Park, S.195947
RE/MAX Realty Affiliates
Source: NNRMLS,MLS#: 250056735
Facts & features
Interior
Bedrooms & bathrooms
- Bedrooms: 3
- Bathrooms: 2
- Full bathrooms: 2
Heating
- Forced Air, Natural Gas
Cooling
- Central Air, Refrigerated
Appliances
- Included: Dishwasher, Disposal, Dryer, Oven, Refrigerator, Washer
- Laundry: Laundry Area, Laundry Room, Shelves
Features
- Breakfast Bar, Ceiling Fan(s), High Ceilings, Pantry, Master Downstairs
- Flooring: Laminate
- Windows: Double Pane Windows, Metal Frames
- Number of fireplaces: 1
- Common walls with other units/homes: No Common Walls
Interior area
- Total structure area: 1,492
- Total interior livable area: 1,492 sqft
Property
Parking
- Total spaces: 4
- Parking features: Attached, Garage, Garage Door Opener, RV Access/Parking
- Attached garage spaces: 2
Features
- Levels: One
- Stories: 1
- Exterior features: Fire Pit
- Fencing: Back Yard
Lot
- Size: 8,712 Square Feet
Details
- Additional structures: Shed(s)
- Parcel number: 122021810184
- Zoning: SFR
Construction
Type & style
- Home type: SingleFamily
- Property subtype: Single Family Residence
Materials
- Unknown
- Foundation: Crawl Space
- Roof: Composition,Pitched,Shingle
Condition
- New construction: No
- Year built: 1989
Utilities & green energy
- Sewer: Public Sewer
- Water: Public
- Utilities for property: Cable Available, Electricity Connected, Internet Available, Natural Gas Connected, Sewer Connected, Water Connected, Cellular Coverage
Community & HOA
Community
- Security: Carbon Monoxide Detector(s)
- Subdivision: Gardnerville Ranchos
HOA
- Has HOA: No
Location
- Region: Gardnerville
Financial & listing details
- Price per square foot: $335/sqft
- Tax assessed value: $69,080
- Annual tax amount: $1,565
- Date on market: 10/6/2025
- Cumulative days on market: 152 days
- Listing terms: 1031 Exchange,Cash,Conventional,FHA,VA Loan
Price history
| Date | Event | Price |
|---|---|---|
| 10/14/2025 | Sold | $500,000-4.7%$335/sqft |
Source:  NNRMLS #250056735 Report a problem NNRMLS #250056735 Report a problem | ||
| 10/7/2025 | Contingent | $524,900$352/sqft |
Source: NNRMLS #250056735 Report a problem | ||
| 10/6/2025 | Listed for sale | $524,900$352/sqft |
Source: NNRMLS #250056735 Report a problem | ||
| 10/3/2025 | Listing removed | $524,900$352/sqft |
Source: NNRMLS #250006256 Report a problem | ||
| 9/16/2025 | Contingent | $524,900$352/sqft |
Source: NNRMLS #250006256 Report a problem | ||
| 7/25/2025 | Price change | $524,900-2.8%$352/sqft |
Source: NNRMLS #250006256 Report a problem | ||
| 6/25/2025 | Price change | $540,000-1.8%$362/sqft |
Source: NNRMLS #250006256 Report a problem | ||
| 5/12/2025 | Listed for sale | $550,000+189.5%$369/sqft |
Source: NNRMLS #250006256 Report a problem | ||
| 5/16/2014 | Sold | $190,000-2.1%$127/sqft |
Source: Public Record Report a problem | ||
| 3/19/2014 | Price change | $194,000-6.1%$130/sqft |
Source: RE/MAX REALTY AFFILIATES #140002812 Report a problem | ||
| 3/7/2014 | Listed for sale | $206,500-33.9%$138/sqft |
Source: RE/MAX Realty Affiliates #140002812 Report a problem | ||
| 6/30/2006 | Sold | $312,500$209/sqft |
Source: Public Record Report a problem | ||
Public tax history
| Year | Property taxes | Tax assessment |
|---|---|---|
| 2025 | $1,656 +3% | $69,080 -1.1% |
| 2024 | $1,608 +3% | $69,873 +3.1% |
| 2023 | $1,561 +3% | $67,779 +18.4% |
| 2022 | $1,516 +3% | $57,238 -1.1% |
| 2021 | $1,471 | $57,867 +3.8% |
| 2020 | -- | $55,735 |
| 2019 | $1,429 | $55,735 +8.8% |
| 2018 | $1,429 +6.1% | $51,220 -1.2% |
| 2017 | $1,347 | $51,851 +6% |
| 2016 | $1,347 +2.6% | $48,917 |
| 2015 | $1,312 +0.8% | $48,917 +8% |
| 2014 | $1,303 | $45,290 +18.8% |
| 2013 | -- | $38,123 -17.6% |
| 2012 | -- | $46,253 -2.2% |
| 2011 | -- | $47,313 -9.3% |
| 2010 | -- | $52,137 -20.7% |
| 2009 | -- | $65,744 -9.8% |
| 2008 | -- | $72,859 +1.7% |
| 2007 | -- | $71,646 +7.9% |
| 2006 | -- | $66,413 +26.1% |
| 2005 | $1,327 -0.9% | $52,647 +0.3% |
| 2004 | $1,339 | $52,499 +23.2% |
| 2003 | -- | $42,605 +1% |
| 2002 | -- | $42,166 |
| 2001 | -- | $42,166 |
| 1999 | -- | $42,166 |
Find assessor info on the county website
Neighborhood: 89460
Nearby homes
- $475,1003 bd2 ba1.2k sqft1355 Victoria Dr, Gardnerville, NV 89460Off Market

- $425,0003 bd2 ba1.1k sqft1359 Victoria Dr, Gardnerville, NV 89460Sold

- $629,0003 bd2 ba1.8k sqft620 Renee Ct, Gardnerville, NV 89460For Sale
- $458,3003 bd2 ba1.1k sqft1353 Victoria Dr, Gardnerville, NV 89460Off Market
- $486,500-- bd-- ba1.2k sqft621 Victoria Way, Gardnerville, NV 89460Off Market
- $474,5003 bd2 ba1.1k sqft618 Victoria Ct, Gardnerville, NV 89460Off Market
- $500,0003 bd2 ba1.2k sqft1358 Victoria Dr, Gardnerville, NV 89460Sold
- $465,200-- bd-- ba1.2k sqft1356 Victoria Dr, Gardnerville, NV 89460Off Market
Nearby schools
GreatSchools rating
- 7/10Gene Scarselli Elementary SchoolGrades: PK-5Distance: 0.6 mi
- 5/10Pau Wa Lu Middle SchoolGrades: 6-8Distance: 0.7 mi
- 6/10Douglas County High SchoolGrades: 9-12Distance: 5.8 mi
Schools provided by the listing agent
- Elementary: Scarselli
- Middle: Pau-Wa-Lu
- High: Douglas
Source: NNRMLS. This data may not be complete. We recommend contacting the local school district to confirm school assignments for this home.


Get pre-qualified for a loan
At Zillow Home Loans, we can pre-qualify you in as little as 5 minutes with no impact to your credit score.An equal housing lender. NMLS #10287.
Sell for more on Zillow
Get a Zillow Showcase℠ listing at no additional cost and you could sell for .
$512,200
2% more
+$10,244
With Zillow Showcase(estimated)
$522,444
- Nevada
- Douglas County
- Gardnerville
- 89460
- 1357 Victoria Dr
Nearby cities
Nearby zip codes
Other Gardnerville Topics
