Welcome to 710 Addler Road, where breathtaking Job's Peak views, exceptional privacy, and versatile living space create an opportunity you won't want to miss! From the moment you arrive, the freshly painted exterior and inviting curb appeal set the tone. Inside, you'll find a comfortable great-room layout and a well-designed kitchen featuring an island, pantry, built-in microwave, dishwasher, and generous workspace. The primary bedroom is conveniently located on the main level and includes a walk-in closet. What truly sets this home apart is the fully finished basement, offering additional bedrooms, dedicated office space, and flexible areas that can easily accommodate guests, hobbies, a home gym, or multigenerational living. Step into the backyard and take in the beautiful, unobstructed views of Job's Peak. With no homes directly behind the property, you can enjoy added privacy, peaceful surroundings, and a stunning mountain backdrop from your own outdoor space. Designed for the Northern Nevada lifestyle, the property also features two separate access points for an RV, trailer, boat, or other recreational toys. A fully finished and insulated two-car garage provides even more convenience, storage, and functionality. With its impressive views, finished basement, flexible floor plan, fresh exterior paint, and outstanding recreational parking, 710 Addler Road offers a rare combination of space, privacy, and possibility. Homes with this much versatility are hard to find. Schedule your private showing today before this opportunity is gone!
Active
$495,000
710 Addler Rd, Gardnerville, NV 89460
3beds
1,216sqft
Single Family Residence
Built in 1985
8,712 Square Feet Lot
$-- Zestimate®
$407/sqft
$-- HOA
What's special
Outstanding recreational parkingStunning mountain backdropFully finished basementDedicated office spaceImpressive viewsWell-designed kitchenInviting curb appeal
- 9 hours
- 187
- 28
Zillow last checked:
Listing updated:
Listed by:
John Claudio-Bil S.204643 775-400-6460,
Coldwell Banker Select Reno
Source: NNRMLS,MLS#: 260011981
Facts & features
Interior
Bedrooms & bathrooms
- Bedrooms: 3
- Bathrooms: 2
- Full bathrooms: 2
Heating
- Baseboard, Electric
Appliances
- Included: Dishwasher, Disposal, Dryer, Microwave, Oven, Refrigerator, Washer
- Laundry: In Basement, Laundry Closet, Laundry Room, Washer Hookup
Features
- Ceiling Fan(s), Kitchen Island, Pantry, Master Downstairs, Walk-In Closet(s)
- Flooring: Carpet, Ceramic Tile
- Windows: Double Pane Windows
- Basement: Finished
- Has fireplace: No
- Common walls with other units/homes: No Common Walls
Interior area
- Total structure area: 1,216
- Total interior livable area: 1,216 sqft
Property
Parking
- Total spaces: 2
- Parking features: Attached, Garage, RV Access/Parking
- Attached garage spaces: 2
Features
- Levels: One
- Stories: 1
- Patio & porch: Uncovered, Deck
- Exterior features: None
- Spa features: None
- Fencing: Back Yard
- Has view: Yes
- View description: Mountain(s), Peek, Valley
Lot
- Size: 8,712 Square Feet
- Features: Landscaped, Level, Sprinklers In Front
Details
- Additional structures: None
- Parcel number: 122021610216
- Zoning: SFR
Construction
Type & style
- Home type: SingleFamily
- Property subtype: Single Family Residence
Materials
- Foundation: Slab
- Roof: Composition,Shingle
Condition
- New construction: No
- Year built: 1985
Utilities & green energy
- Sewer: Public Sewer
- Water: Public
- Utilities for property: Cable Available, Electricity Connected, Internet Available, Internet Connected, Sewer Connected, Water Connected, Cellular Coverage, Water Meter Installed
Community & HOA
Community
- Security: Keyless Entry, Smoke Detector(s)
- Subdivision: Gardnerville Ranchos
HOA
- Has HOA: No
Location
- Region: Gardnerville
Financial & listing details
- Price per square foot: $407/sqft
- Tax assessed value: $59,060
- Annual tax amount: $1,445
- Date on market: 9/17/2026
- Listing terms: 1031 Exchange,Cash,Conventional,FHA,USDA Loan,VA Loan
Estimated market value
Not available
Estimated sales range
Not available
Not available
Price history
| Date | Event | Price |
|---|---|---|
| 9/17/2026 | Listed for sale | $495,000+348%$407/sqft |
Source:  NNRMLS #260011981 Report a problem NNRMLS #260011981 Report a problem | ||
| 1/11/2013 | Sold | $110,500-14.9%$91/sqft |
Source: Public Record Report a problem | ||
| 10/2/2012 | Sold | $129,900$107/sqft |
Source: Agent Provided Report a problem | ||
| 6/19/2012 | Listed for sale | $129,900+52.6%$107/sqft |
Source: NRES LLC, DBA as Harcourts NV1 #120007372 Report a problem | ||
| 3/20/2012 | Sold | $85,100$70/sqft |
Source: Public Record Report a problem | ||
Public tax history
| Year | Property taxes | Tax assessment |
|---|---|---|
| 2025 | $1,362 +3% | $59,060 -1.1% |
| 2024 | $1,323 +3% | $59,709 +2.5% |
| 2023 | $1,284 +3% | $58,274 +20.2% |
| 2022 | $1,247 +3% | $48,468 +0.2% |
| 2021 | $1,210 | $48,377 +3.9% |
| 2020 | -- | $46,553 |
| 2019 | $1,175 | $46,553 +10.3% |
| 2018 | $1,175 +6.1% | $42,219 -1.2% |
| 2017 | $1,108 | $42,751 +7.4% |
| 2016 | $1,108 +2.6% | $39,815 |
| 2015 | $1,079 +1.2% | $39,815 +8.6% |
| 2014 | $1,066 | $36,675 +17% |
| 2013 | -- | $31,356 -18.9% |
| 2012 | -- | $38,667 -1.9% |
| 2011 | -- | $39,396 -9.8% |
| 2010 | -- | $43,660 -17.6% |
| 2009 | -- | $52,994 -13% |
| 2008 | -- | $60,908 +1.6% |
| 2007 | -- | $59,971 +8.4% |
| 2006 | -- | $55,326 +27.6% |
| 2005 | $1,093 -0.9% | $43,353 +0.3% |
| 2004 | $1,103 | $43,238 +22.5% |
| 2003 | -- | $35,308 +1% |
| 2002 | -- | $34,956 |
| 2001 | -- | $34,956 |
| 1999 | -- | $34,956 |
Find assessor info on the county website
Monthly payment
Est. payment
Payment breakdown
Explore the cost of this home by adjusting the details. Changes won't be saved.Climate risks
Neighborhood: 89460
Nearby schools
Schools provided by the listing agent
- Elementary: Scarselli
- Middle: Pau-Wa-Lu
- High: Douglas
Source: NNRMLS. This data may not be complete. We recommend contacting the local school district to confirm school assignments for this home.
Similar homes
- $519,0003 bd2 ba1.4k sqft1349 Mary Jo Dr, Gardnerville, NV 89460Active

 MLS ID #260009393, Daniel Fisher, RE/MAX Realty Affiliates. NNRMLS
 - $525,0003 bd2 ba1.4k sqft693 Lassen Way, Gardnerville, NV 89460Active
 MLS ID #260006412, Chris Lamb, Realty One Group Eminence. NNRMLS
 - $545,0003 bd2 ba1.5k sqft765 Sunnyside Ct, Gardnerville, NV 89460Active
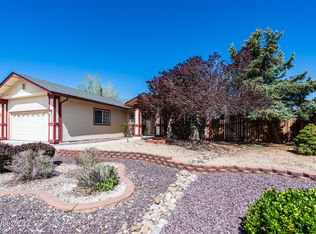 MLS ID #250050443, Shele Pandl, Coldwell Banker Select RE M. NNRMLS
 - $520,0003 bd3 ba1.4k sqft1312 Jobs Peak Dr, Gardnerville, NV 89460Active
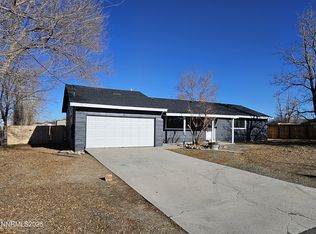 MLS ID #250057862, Armando Reyes, Coldwell Banker Select RE M. NNRMLS
 - $499,0003 bd2 ba1.3k sqft1315 Toiyabe Ave, Gardnerville, NV 89410ActiveMLS ID #260011731, Daniel Fisher, RE/MAX Realty Affiliates. NNRMLS
- $425,0003 bd1 ba1k sqft717 Lassen Way, Gardnerville, NV 89460ActiveMLS ID #260010697, Paul Reyes, Choice Premier Properties. NNRMLS
- $555,0003 bd2 ba1.6k sqft1454 Angora Dr, Gardnerville, NV 89460ActiveMLS ID #260008309, Paul Armstrong, Dickson Realty - Caughlin. NNRMLS
- $535,0003 bd2 ba1.2k sqft1356 Brooke Way, Gardnerville, NV 89410ActiveMLS ID #260011772, Erin Villalobos, Chase International-Damonte. NNRMLS
- $650,0003 bd2 ba1.7k sqft802 Lyell Way, Gardnerville, NV 89460ActiveMLS ID #260008448, Brandon Goles, Realty One Group Eminence. NNRMLS
- $425,0003 bd2 ba1k sqft1317 Toiyabe Ave, Gardnerville, NV 89410ActiveMLS ID #260011589, Skye Schilling, Intero. NNRMLS
- $529,0003 bd2 ba1.1k sqft2000 Fish Springs Rd, Gardnerville, NV 89410ActiveMLS ID #260009457, Michelle Francis, Intero. NNRMLS
- $479,9003 bd2 ba1.3k sqft1341 Mountain Ash Way, Gardnerville, NV 89410ActiveMLS ID #260009467, Michelle Francis, Intero. NNRMLS
- $479,9003 bd2 ba1.3k sqft1394 Pin Oak Dr, Gardnerville, NV 89410ActiveMLS ID #260008731, Teresa Chamness-Machado, Chase International - ZC. NNRMLS
- $475,0003 bd2 ba1.4k sqft48 Conner Way, Gardnerville, NV 89410ActiveMLS ID #260010466, Nick Philips, RE/MAX Realty Affiliates. NNRMLS
- $439,0003 bd2 ba1.5k sqft1700 Mackland Ave, Minden, NV 89423ActiveMLS ID #260011745, Beth Nitz, Dickson Realty - Damonte Ranch. NNRMLS
- $489,0003 bd2 ba1.4k sqft1163 White Oak Loop, Minden, NV 89423ActiveMLS ID #260010271, Samuel Whiteside, RE/MAX Realty Affiliates. NNRMLS
- $595,0003 bd2 ba1.6k sqft1739 Westwood Dr, Minden, NV 89423ActiveMLS ID #260011628, Jason Lococo, Dickson Realty - Gardnerville. NNRMLS
- $449,0003 bd2 ba1.3k sqft112 Walker St, Gardnerville, NV 89410ActiveMLS ID #260006673, Ryan Montoya, eXp Realty. NNRMLS
- $449,0003 bd2 ba1.3k sqft265 Walker St, Gardnerville, NV 89410ActiveMLS ID #260010665, Natalie Walker, RE/MAX Professionals-Dayton. NNRMLS
