Welcome to this charming home located in the Morgan Meadows development. Located in a private cul-de-sac. This home features an extra-long driveway. To fit multiple cars, RV, or toys. With an open floor plan, this home offers a warm welcome when entering the front door. The front of the home features a built in covered patio to enjoy the beautiful views of the Sierra Mountains. The front yard and backyard are zero scaped. Located with easy access to the freeway, shopping and schools. Walking distance to a well-maintained Disc Golf Course. Contact me to see this home today.
Active
$559,900
941 Azurite Ln, Carson City, NV 89705
3beds
1,340sqft
Single Family Residence
Built in 2020
8,276 Square Feet Lot
$-- Zestimate®
$418/sqft
$-- HOA
What's special
Private cul-de-sacOpen floor plan
- 2 days
- 240
- 12
Likely to sell faster than
Zillow last checked:
Listing updated:
Listed by:
Andrew Fisk S.185288 775-450-6323,
Sierra Nevada Properties-Reno
Source: NNRMLS,MLS#: 260013863
Facts & features
Interior
Bedrooms & bathrooms
- Bedrooms: 3
- Bathrooms: 2
- Full bathrooms: 2
Heating
- Forced Air, Natural Gas
Cooling
- Central Air
Appliances
- Included: Dishwasher, Disposal, Gas Range, Microwave, Smart Appliance(s)
- Laundry: Cabinets, Laundry Room
Features
- Ceiling Fan(s), High Ceilings, Pantry, Smart Thermostat
- Flooring: Carpet, Luxury Vinyl
- Windows: Double Pane Windows, Vinyl Frames
- Has fireplace: No
- Common walls with other units/homes: No Common Walls
Interior area
- Total structure area: 1,340
- Total interior livable area: 1,340 sqft
Property
Parking
- Total spaces: 6
- Parking features: Attached, Garage, Garage Door Opener, RV Access/Parking
- Attached garage spaces: 2
Features
- Levels: One
- Stories: 1
- Exterior features: Awning(s), Rain Gutters
- Spa features: None
- Fencing: Back Yard
- Has view: Yes
- View description: Desert, Mountain(s), Trees/Woods
Lot
- Size: 8,276 Square Feet
- Features: Artificial Turf, Cul-De-Sac, Landscaped, Level, Sprinklers In Front
Details
- Additional structures: None
- Parcel number: 142007721006
- Zoning: SF1
Construction
Type & style
- Home type: SingleFamily
- Property subtype: Single Family Residence
Materials
- Foundation: Slab
- Roof: Composition,Shingle
Condition
- New construction: No
- Year built: 2020
Utilities & green energy
- Sewer: Public Sewer
- Water: Public
- Utilities for property: Cable Connected, Electricity Connected, Internet Connected, Natural Gas Connected, Phone Connected, Sewer Connected, Water Connected, Water Meter Installed
Community & HOA
Community
- Security: Smoke Detector(s)
- Subdivision: Morgan Meadows
HOA
- Has HOA: No
Location
- Region: Carson City
Financial & listing details
- Price per square foot: $418/sqft
- Tax assessed value: $98,040
- Annual tax amount: $3,805
- Date on market: 11/4/2026
- Cumulative days on market: 3 days
- Listing terms: 1031 Exchange,Cash,Conventional,FHA,USDA Loan,VA Loan
Estimated market value
Not available
Estimated sales range
Not available
Not available
Price history
| Date | Event | Price |
|---|---|---|
| 11/5/2026 | Listed for sale | $559,900+60%$418/sqft |
Source:  NNRMLS #260013863 Report a problem | ||
| 1/16/2020 | Sold | $349,900$261/sqft |
Source: Public Record Report a problem | ||
Public tax history
| Year | Property taxes | Tax assessment |
|---|---|---|
| 2025 | $3,438 +8% | $98,040 -0.1% |
| 2024 | $3,183 +8% | $98,146 +7.1% |
| 2023 | $2,948 +8% | $91,645 +14.1% |
| 2022 | $2,729 +3.4% | $80,338 +1.5% |
| 2021 | $2,640 | $79,181 +402.7% |
| 2020 | -- | $15,750 |
| 2019 | $431 | $15,750 +12.5% |
| 2018 | $431 +9.2% | $14,000 +14.3% |
| 2017 | $394 | $12,250 +16.7% |
| 2016 | $394 +2.6% | $10,500 |
| 2015 | $384 | $10,500 |
| 2014 | $384 | $10,500 |
| 2013 | -- | $10,500 |
| 2012 | -- | $10,500 |
| 2011 | -- | $10,500 -50% |
| 2010 | -- | $21,000 -14.3% |
| 2009 | -- | $24,500 -26.5% |
| 2008 | -- | $33,320 |
Find assessor info on the county website
Monthly payment
Est. payment
Payment breakdown
Explore the cost of this home by adjusting the details. Changes won't be saved.Climate risks
Neighborhood: 89705
Nearby schools
Schools provided by the listing agent
- Elementary: Jacks Valley
- Middle: Carson Valley
- High: Douglas
Source: NNRMLS. This data may not be complete. We recommend contacting the local school district to confirm school assignments for this home.


Similar homes
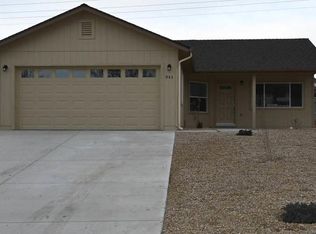
- $485,0003 bd2 ba1.2k sqft984 Starleaf Ct, Carson City, NV 89705Active
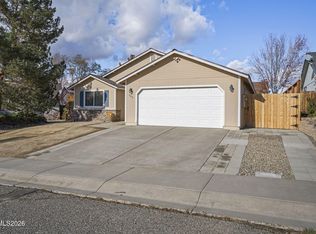
 MLS ID #260013814, Chris Walker, Dickson Realty - Gardnerville. NNRMLS
- $669,9003 bd2 ba1.7k sqft56 Stellar Ct, Carson City, NV 89705Active
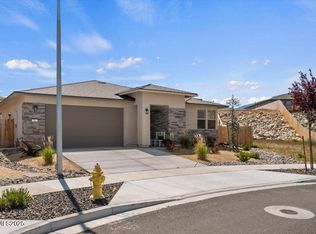 MLS ID #260013914, Marshall Johnson, Keller Williams Group One Inc.. NNRMLS
- $475,0002 bd2 ba1.2k sqft876 Mica Dr, Carson City, NV 89705Active
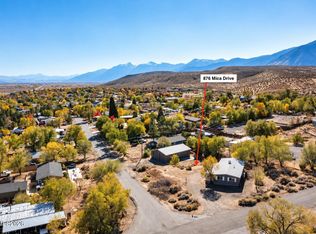 MLS ID #260013711, Katherine Robinson, Chase International-Damonte. NNRMLS
- $444,9903 bd3 ba1.6k sqft1220 Rocket St #2, Carson City, NV 89705Active
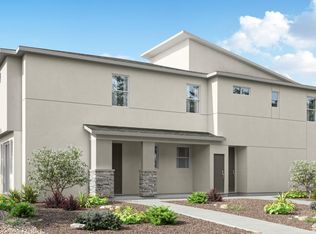 MLS ID #260013862, Jeanette Maiss, D.R. Horton. NNRMLS
- $599,9995 bd2 ba1.8k sqft1077 W Bonanza Dr, Carson City, NV 89706ActiveMLS ID #260013827, Laura Roque, Berkshire Hathaway HomeService. NNRMLS
- $586,5003 bd3 ba1.7k sqft952 Thompson St, Carson City, NV 89703ActiveMLS ID #260013426, Jennifer Davies, Dickson Realty - Carson City. NNRMLS
- $449,9003 bd2 ba1.4k sqft2637 Ballarat Dr, Carson City, NV 89706ActiveMLS ID #260013951, Casady Raffanelli, Chase International-Damonte. NNRMLS
- $550,0003 bd3 ba1.9k sqft2345 Pintail Dr, Carson City, NV 89701ActiveMLS ID #260008523, Jon Kirkpatrick, Chase International - ZC. NNRMLS
- $499,0003 bd3 ba1.8k sqft3621 Pulsar Ln #3, Carson City, NV 89705ActiveMLS ID #260006319, Yolanda Young, RE/MAX Gold. NNRMLS
- $539,9004 bd2 ba1.7k sqft2404 Michael Dr, Carson City, NV 89703ActiveMLS ID #260010522, Andrew Fisk, Sierra Nevada Properties-Reno. NNRMLS
- $649,9903 bd2 ba1.7k sqft142 Radiant Dr Homesite 69, Carson City, NV 89705ActiveNNRMLS
- $453,9903 bd3 ba1.8k sqft3611 Pulsar Ln #3, Carson City, NV 89705ActiveMLS ID #260011871, Lisa Ballard, Chase International Carson Cit. NNRMLS
- $427,0003 bd3 ba1.4k sqft1368 Saltern Dr, Carson City, NV 89706ActiveMLS ID #260013774, Carson Hamann, Bobcat Property Management. NNRMLS
- $540,0004 bd2 ba1.6k sqft2360 Airport Rd, Carson City, NV 89706ActiveMLS ID #260009903, Garet Rice, eXp Realty, LLC. NNRMLS
- $689,9904 bd2 ba1.9k sqft124 Radiant Dr Homesite 66, Carson City, NV 89705ActiveMLS ID #260010005, Julie Seager, Jenuane Communities. NNRMLS
- $619,0003 bd2 ba1.7k sqft2606 Wildrye Ct, Minden, NV 89423ActiveMLS ID #260005243, Denny Cavnar, Beverly Realty. NNRMLS
- $468,0003 bd3 ba1.4k sqft4259 Limerick Ct, Carson City, NV 89701ActiveMLS ID #260013643, Chris Walker, Dickson Realty - Gardnerville. NNRMLS
