Skip main navigation
Active
  • Price increase: $26K (7/10)
    $669,900

    56 Stellar Ct, Carson City, NV 89705

    3beds
    1,735sqft
    : 
    Loading
    Get pre-qualified
    Single Family Residence
    Built in 2023
    0.27 Acres Lot
    $665,200 Zestimate®
    $386/sqft
    $40/mo HOA

    What's special

    Sleek quartz countertopsCustom blindsGourmet kitchenBuilt-in exterior fireplaceStainless steel frigidaire appliancesGenerous walk-in corner pantryUpgraded cabinetry
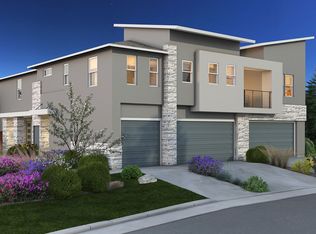
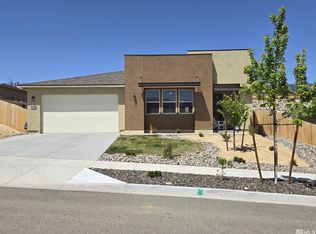
    This beautifully upgraded home seamlessly blends luxury finishes with everyday comfort, offering a thoughtfully designed layout. The spacious open-concept is filled with natural light and flows effortlessly into the gourmet kitchen, which features upgraded cabinetry, sleek quartz countertops, stainless steel Frigidaire appliances, and a generous walk-in corner pantry. A 12-foot sliding glass door connects the interior to a covered patio, ideal for entertaining, and includes a premium 12-foot retractable pleated mesh screen door for added convenience and airflow. Throughout the home, custom blinds, upgraded lighting with dimmer switches, and ceiling fans in both the great room and primary suite enhance comfort and ambiance. Smart home technology, including a Nest thermostat, smart doorbell, door lock, and Link access, provides seamless control and security. The spacious primary suite offers a peaceful retreat, complete with a walk-in closet and a luxurious en-suite bathroom featuring dual sinks and a soaking tub. Two additional bedrooms each include walk-in closets, providing ample storage and personal space. Stylish and durable luxury vinyl plank flooring runs through the main living areas, the bathrooms and laundry room are finished with ceramic tile, and plush carpeting adds comfort in the bedrooms. Climate control is ensured with central air conditioning and forced air heating. The laundry room includes built-in overhead cabinets, and the garage is equipped with built-in wooden shelving for extra storage. Outdoor living is just as impressive, with a covered patio perfect for gatherings and a built-in exterior fireplace that makes it enjoyable year-round. This home is a perfect blend of sophistication, comfort, and smart living.
    153 days
    |
    619
    |
    42
    |

    Zillow last checked:

    Listing updated:

    Listed by:

    Marshall Johnson S.40433 775-530-1971,

    Keller Williams Group One Inc.

    Source: NNRMLS,MLS#: 260001433MLS Logo

    Loading...

      Facts & features

      Interior

      Bedrooms & bathrooms
      • Bedrooms: 3
      • Bathrooms: 2
      • Full bathrooms: 2
      Heating
      • Forced Air, Natural Gas
      Cooling
      • Central Air
      Appliances
      • Included: Dishwasher, Disposal, Gas Cooktop, Gas Range, Microwave, Oven
      • Laundry: Cabinets, Laundry Room
      Features
      • Breakfast Bar, Ceiling Fan(s), Kitchen Island, Pantry, Master Downstairs, Smart Thermostat, Walk-In Closet(s)
      • Flooring: Carpet, Ceramic Tile, Luxury Vinyl
      • Windows: Blinds, Double Pane Windows, Vinyl Frames
      • Has fireplace: Yes
      • Fireplace features: Other Room, Gas
      • Common walls with other units/homes: No Common Walls
      Interior area
      • Total structure area: 1,735
      • Total interior livable area: 1,735 sqft

      Property

      Parking
      • Total spaces: 2
      • Parking features: Attached, Garage, Garage Door Opener
      • Attached garage spaces: 2
      Features
      • Levels: One
      • Stories: 1
      • Patio & porch: Covered, Patio
      • Exterior features: None
      • Spa features: None
      • Fencing: Back Yard,Full
      Lot
      • Size: 0.27 Acres
      • Features: Common Area, Cul-De-Sac, Landscaped, Sprinklers In Front, Sprinklers In Rear
      Details
      • Additional structures: None
      • Parcel number: 142005443023
      • Zoning: SFR

      Construction

      Type & style
      • Home type: SingleFamily
      • Property subtype: Single Family Residence
      Materials
      • Insulation - Batts, Insulation - Blown-In, Stone, Stucco
      • Foundation: Slab
      • Roof: Composition,Pitched
      Condition
      • New construction: No
      • Year built: 2023

      Utilities & green energy

      • Sewer: Public Sewer
      • Water: Public
      • Utilities for property: Cable Available, Electricity Connected, Internet Connected, Natural Gas Connected, Phone Available, Sewer Connected, Water Connected, Cellular Coverage, Underground Utilities, Water Meter Installed

      Community & HOA

      Community
      • Security: Keyless Entry, Smoke Detector(s)
      • Subdivision: Valley Knolls
      HOA
      • Has HOA: Yes
      • Amenities included: None
      • HOA fee: $40 monthly
      • HOA name: Valley Knolls Community Association
      Location
      • Region: Carson City

      Financial & listing details

      • Price per square foot: $386/sqft
      • Tax assessed value: $176,043
      • Annual tax amount: $5,052
      • Date on market: 2/7/2026
      • Cumulative days on market: 154 days
      • Listing terms: 1031 Exchange,Cash,Conventional,FHA,VA Loan

        Estimated market value

        $665,200

        $632,000 - $698,000

        $2,925/mo

        Price history

        DateEventPrice
        7/10/2026Price change$669,900+4%$386/sqft
        Source: NNRMLS #260001433 Report a problem
        6/8/2026Price change$643,900-0.2%$371/sqft
        Source: NNRMLS #260001433 Report a problem
        3/25/2026Price change$644,900-0.8%$372/sqft
        Source: NNRMLS #260001433 Report a problem
        2/7/2026Listed for sale$649,900-1.8%$375/sqft
        Source: NNRMLS #260001433 Report a problem
        7/29/2025Listing removed$662,000$382/sqft
        Source: NNRMLS #250050214 Report a problem
        6/10/2025Price change$662,000-1.2%$382/sqft
        Source: NNRMLS #250050214 Report a problem
        5/22/2025Listed for sale$669,900+11.7%$386/sqft
        Source: NNRMLS #250050214 Report a problem
        5/17/2024Sold$599,990$346/sqft
        Source: Public Record Report a problem
        2/18/2024Price change$599,990-3.5%$346/sqft
        Source: Jenuane Communities Report a problem
        2/5/2024Listed for sale$621,487$358/sqft
        Source: Jenuane Communities Report a problem

        Public tax history

        YearProperty taxesTax assessment
        2025$5,043 +336.6%$176,043 +337.4%
        2024$1,155 +4.5%$40,250
        2023$1,105 $40,250
        Find assessor info on the county website

        Monthly payment

        Est. payment

        Payment breakdown

        Explore the cost of this home by adjusting the details. Changes won't be saved.
        All calculations are estimates and provided by Zillow, Inc. for informational purposes only. Actual amounts may vary.
        HOA fees may include property taxes on listings classified as Co-Ops. Contact the listing agent and/or owner for fee details.
        Mortgage interest rates are dependent on a number of factors, including credit score, down payment, and repayment length. Interest rate data provided by Zillow Group Marketplace, Inc. as of 1/1/1970 from various mortgage lenders with which we have lead or other similar arrangements; the Estimated Payment is an average of those rates.
        See how much you could borrow to make a competitive offer.

        Climate risks

        Neighborhood: 89705

        Getting around

        7 / 100
        Car-Dependent
        21 / 100
        Somewhat Bikeable

        Nearby schools

        GreatSchools rating
        Schools provided by the listing agent
        • Elementary: Jacks Valley
        • Middle: Carson Valley
        • High: Douglas

        Source: NNRMLS. This data may not be complete. We recommend contacting the local school district to confirm school assignments for this home.

        A local agent can set up tours, give advice and negotiate with sellers.

        Browse local experts

        Similar homes