Skip main navigation
Off market
  • $762,100

    43 Eclipse Ct, Carson City, NV 89705

    3beds
    2,561sqft
    Single Family Residence
    Built in 2024
    9,615 Square Feet Lot
    $762,100 Zestimate®
    $298/sqft
    $3,285 Estimated rent

    Home value

    $762,100

    $709,000 - $823,000

    $3,285/mo

    Zestimate® history
    Loading
    Loading...

    Owner options

    List your home for rent

    $3,285/mo

    Rent Zestimate®

    Find your next renter with Zillow Rental Manager. Plus, with online applications, you can quickly screen prospective tenants – for free.

    Learn more

    $3,285/mo

    Rent Zestimate®

    Refinance and save

    $4,400/mo

    Est. payment

    Refinancing to a lower rate could help reduce your monthly payments and save thousands over the life of the loan.

    See today's rates

    $4,400/mo

    Est. payment

    Explore your selling options

    Work with a Zillow partner agent

    Leverage their expertise and Zillow's premium Showcase listings to get your home seen by more buyers.

    Get started

    List with your own agent

    Get your home in front of millions of buyers by listing it on Zillow.

    Learn how to do it

    Sell it yourself

    Take full control of how buyers see your home on Zillow by listing For Sale by Owner (FSBO).

    List your home

    What's special

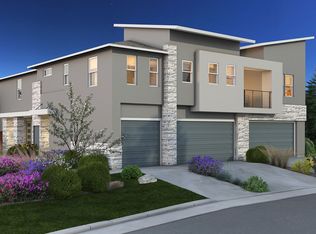
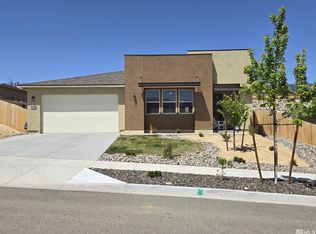
    The Ridge: Homesite 9, located at 43 Eclipse Court, Carson City, NV 89705, features Plan 6 with 2561 sq ft, Elevation C, and Color Scheme 4.. This home, originally priced at $748,892, is now available for $733,892. Highlights include added base cabinets at the secondary hallway and owner's entry, and Kichler Braelyn® bathroom vanity light fixtures throughout. The Master Bath and Bath 2 feature Gerber Luxoval® dual vanity undermount sinks, Gerber Maxwell® elongated toilets, Moen® Gibson bathroom plumbing fixtures, and Mason® bath accessories in chrome finish. Bath 3 boasts a walk-in shower with tile surround, a Gerber Luxoval® undermount sink, and comfort height cabinets. The Master Bed and Great Room are equipped with Fanimation® 56" Xeno ceiling fans, and Bedrooms 2, 3, and 5 feature Maxim Logan® semi-flush light fixtures in satin nickel finish. The exterior includes a courtyard fireplace at the covered patio, a Therma Tru® Pulse Ari 4-panel entry door with satin etch glass and a Kwikset® Dakota handleset in satin nickel finish, and a garage man door with a Maxim® exterior light and stoop. The 3-car garage has insulated walls and ceilings, and a Liftmaster® garage door opener with remote transmitters. Inside, the home features JELD-WEN® Cambridge smooth two-panel interior doors with Kwikset® Aliso knob hardware in satin nickel finish, Kichler Braelyn® pendant lights in pewter finish at the kitchen island, and a Moen® GX Pro Series garbage disposal. The kitchen is equipped

    This property is off market, which means it's not currently listed for sale or rent on Zillow. This may be different from what's available on other websites or public sources.
    Zillow last checked:

    Listing updated:

    Source: Jenuane Communities

    Facts & features

    Interior

    Bedrooms & bathrooms
    • Bedrooms: 3
    • Bathrooms: 3
    • Full bathrooms: 3
    Features
    • Walk-In Closet(s)
    Interior area
    • Total interior livable area: 2,561 sqft

    Property

    Parking
    • Total spaces: 3
    • Parking features: Garage
    • Garage spaces: 3
    Features
    • Levels: 2.0
    • Stories: 2
    Lot
    • Size: 9,615 sqft
    Details
    • Parcel number: 142005311010

    Construction

    Type & style
    • Home type: SingleFamily
    • Property subtype: Single Family Residence
    Condition
    • New Construction
    • New construction: Yes
    • Year built: 2024
    Details
    • Builder name: Jenuane Communities

    Community & neighborhood

    Location
    • Region: Carson City
    • Subdivision: The Ridge at Valley Knolls

    HOA & financial

    HOA
    • Has HOA: Yes
    • HOA fee: $40 monthly

    Price history

    DateEventPrice
    11/4/2024Listing removed$733,892$287/sqft
    Source: Jenuane Communities Report a problem
    7/14/2024Price change$733,892+2.6%$287/sqft
    Source: Jenuane Communities Report a problem
    2/5/2024Listed for sale$715,420$279/sqft
    Source: Jenuane Communities Report a problem

    Public tax history

    YearProperty taxesTax assessment
    2025$6,336 +448.5%$221,224 +449.6%
    2024$1,155 $40,250

    Find assessor info on the county website

    Neighborhood: 89705

    Nearby schools

    GreatSchools rating
    Schools provided by the MLS
    • Elementary: Jacks Valley Elementary School
    • Middle: Carson Valley Middle School
    • High: Douglas High School
    • District: Douglas Co SD

    Source: Jenuane Communities. This data may not be complete. We recommend contacting the local school district to confirm school assignments for this home.

    Get a cash offer in 3 minutes
    Find out how much your home could sell for in as little as 3 minutes with a no-obligation cash offer.
    Estimated market value
    $762,100
    Get a cash offer in 3 minutes
    Find out how much your home could sell for in as little as 3 minutes with a no-obligation cash offer.
    Estimated market value
    $762,100