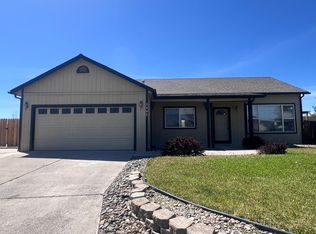
Located in the desirable Meadowgrass area of Johnson Lane in Minden, this well-sized home sits at the end of a quiet cul-de-sac. The home features a spacious living area and generously sized bedrooms, with double sinks in both bathrooms for added convenience. Outside, you'll find a large yard with plenty of room for RV parking and more.
Active
Price cut: $10K (9/21)
$639,000
2606 Wildrye Ct, Minden, NV 89423
3beds
1,791sqft
Single Family Residence
Built in 1999
0.56 Acres Lot
$-- Zestimate®
$357/sqft
$8/mo HOA
What's special
Large yardGenerously sized bedrooms
- 175 days
- 956
- 60
Zillow last checked:
Listing updated:
Listed by:
Denny Cavnar BS.33863 775-782-7143,
Beverly Realty
Source: NNRMLS,MLS#: 260005243
Facts & features
Interior
Bedrooms & bathrooms
- Bedrooms: 3
- Bathrooms: 2
- Full bathrooms: 2
Heating
- Forced Air, Natural Gas
Cooling
- Central Air
Appliances
- Included: Dishwasher, Disposal, Gas Range, Microwave
- Laundry: Cabinets, Laundry Room, Sink
Features
- Breakfast Bar, Ceiling Fan(s), Entrance Foyer, Walk-In Closet(s)
- Flooring: Carpet, Vinyl
- Windows: Blinds, Double Pane Windows
- Has fireplace: No
- Common walls with other units/homes: No Common Walls
Interior area
- Total structure area: 1,791
- Total interior livable area: 1,791 sqft
Property
Parking
- Total spaces: 2
- Parking features: Attached, Garage
- Attached garage spaces: 2
Features
- Stories: 1
- Exterior features: None
- Spa features: None
- Fencing: Back Yard
- Has view: Yes
- View description: Mountain(s)
Lot
- Size: 0.56 Acres
- Features: Cul-De-Sac, Level
Details
- Additional structures: Shed(s)
- Parcel number: 142033410046
- Zoning: single family
Construction
Type & style
- Home type: SingleFamily
- Property subtype: Single Family Residence
Materials
- Foundation: Crawl Space
- Roof: Composition
Condition
- New construction: No
- Year built: 1999
Utilities & green energy
- Sewer: Public Sewer
- Water: Public
- Utilities for property: Cable Available, Electricity Connected, Internet Available, Natural Gas Connected, Phone Available, Water Connected, Cellular Coverage
Community & HOA
Community
- Subdivision: Wildhorse
HOA
- Has HOA: Yes
- Amenities included: None
- HOA fee: $100 annually
- HOA name: Meadowgrass
Location
- Region: Minden
Financial & listing details
- Price per square foot: $357/sqft
- Tax assessed value: $122,886
- Annual tax amount: $2,847
- Date on market: 4/29/2026
- Cumulative days on market: 176 days
- Listing terms: Cash,Conventional,FHA,USDA Loan,VA Loan
Estimated market value
Not available
Estimated sales range
Not available
Not available
Price history
| Date | Event | Price |
|---|---|---|
| 9/21/2026 | Price change | $639,000-1.5%$357/sqft |
Source:  NNRMLS #260005243 Report a problem NNRMLS #260005243 Report a problem | ||
| 9/9/2026 | Listed for sale | $649,000$362/sqft |
Source: NNRMLS #260005243 Report a problem | ||
| 8/17/2026 | Contingent | $649,000$362/sqft |
Source: NNRMLS #260005243 Report a problem | ||
| 4/29/2026 | Listed for sale | $649,000$362/sqft |
Source: NNRMLS #260005243 Report a problem | ||
Public tax history
| Year | Property taxes | Tax assessment |
|---|---|---|
| 2025 | $2,684 +8% | $122,886 +3.9% |
| 2024 | $2,485 +8% | $118,282 +3.2% |
| 2023 | $2,301 +8% | $114,586 +17% |
| 2022 | $2,131 +3.4% | $97,943 +4.5% |
| 2021 | $2,061 | $93,760 +7.1% |
| 2020 | -- | $87,567 |
| 2019 | $1,989 | $87,567 +8.8% |
| 2018 | $1,989 +6.1% | $80,456 +6.1% |
| 2017 | $1,875 | $75,825 +2.1% |
| 2016 | $1,875 +2.6% | $74,230 |
| 2015 | $1,827 +3.2% | $74,230 +4.3% |
| 2014 | $1,770 | $71,201 +5.5% |
| 2013 | -- | $67,497 +0.3% |
| 2012 | -- | $67,316 -6.4% |
| 2011 | -- | $71,934 -2.7% |
| 2010 | -- | $73,904 -16.7% |
| 2009 | -- | $88,725 -6.5% |
| 2008 | -- | $94,888 +1.8% |
| 2007 | -- | $93,243 +15.7% |
| 2006 | -- | $80,584 +5.8% |
| 2005 | $1,357 +3% | $76,156 +26.1% |
| 2004 | $1,317 | $60,390 +4.4% |
| 2003 | -- | $57,865 +3.2% |
| 2002 | -- | $56,089 |
| 2001 | -- | $56,089 +2.5% |
| 1999 | -- | $54,733 |
Find assessor info on the county website
Monthly payment
Est. payment
Payment breakdown
Explore the cost of this home by adjusting the details. Changes won't be saved.Climate risks
Neighborhood: 89423
Nearby schools
Schools provided by the listing agent
- Elementary: Pinon Hills
- Middle: Carson Valley
- High: Douglas
Source: NNRMLS. This data may not be complete. We recommend contacting the local school district to confirm school assignments for this home.
Similar homes
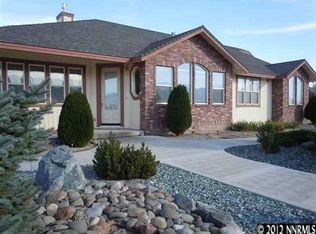
- $739,0003 bd2 ba1.7k sqft2643 Fawn Fescue Ct, Minden, NV 89423Active

 MLS ID #260013026, Christy Degenhart, RE/MAX Gold-Carson City. NNRMLS
 - $748,0003 bd2 ba1.9k sqft2703 Stirrup Ct, Minden, NV 89423Active
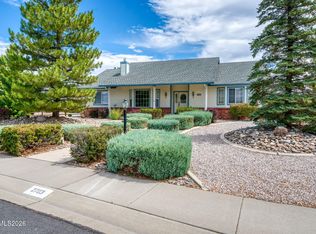 MLS ID #260011071, Kathy Kinder, RE/MAX Gold. NNRMLS
 - $714,9003 bd2 ba1.9k sqft2963 Hot Springs Rd, Minden, NV 89423Active
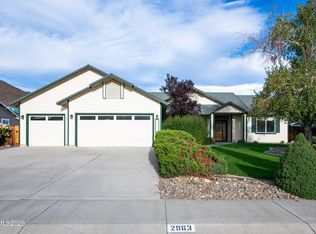 MLS ID #260013078, Weston Park, RE/MAX Realty Affiliates. NNRMLS
 - $615,0003 bd3 ba2k sqft3546 Long Dr, Minden, NV 89423Active
 MLS ID #260013114, Christine Corky Woodcock, Realty One Group Eminence. NNRMLS
 - $549,0003 bd2 ba1.8k sqft1784 Lantana Dr, Minden, NV 89423ActiveMLS ID #260011069, Lori Entner, Coldwell Banker Select RE CC. NNRMLS
- $880,0003 bd2 ba2.3k sqft1138 Country Club Dr, Minden, NV 89423ActiveMLS ID #260012654, William Merrill, RE/MAX Realty Affiliates. NNRMLS
- $708,0004 bd3 ba2k sqft3443 Long Dr, Minden, NV 89423ActiveMLS ID #260007967, Jon Kirkpatrick, Chase International - ZC. NNRMLS
- $899,0004 bd3 ba2.5k sqft2851 San Juan Cir, Minden, NV 89423ActiveMLS ID #260011770, Michael Koerner, eXp. NNRMLS
- $849,0004 bd3 ba2.6k sqft1326 Santa Cruz Dr, Minden, NV 89423ActiveMLS ID #260011098, Pamela Lusby, Chase International - ZC. NNRMLS
- $650,0003 bd2 ba1.7k sqft802 Lyell Way, Gardnerville, NV 89460ActiveMLS ID #260008448, Brandon Goles, Realty One Group Eminence. NNRMLS
- $469,0003 bd2 ba1.4k sqft1163 White Oak Loop, Minden, NV 89423ActiveMLS ID #260010271, Samuel Whiteside, RE/MAX Realty Affiliates. NNRMLS
- $495,0003 bd3 ba1.5k sqft1642 W Minden Village Loop, Minden, NV 89423ActiveMLS ID #260008522, Michele Lucero, Real Broker LLC. NNRMLS
- $425,0003 bd2 ba1.5k sqft1700 Mackland Ave, Minden, NV 89423ActiveMLS ID #260011745, Beth Nitz, Dickson Realty - Damonte Ranch. NNRMLS
- $560,0003 bd2 ba1.3k sqft1469 Langley Dr, Gardnerville, NV 89460ActiveMLS ID #260012802, Katie Tom, Realty One Group Eminence. NNRMLS
- $609,9003 bd2 ba1.8k sqft620 Renee Ct, Gardnerville, NV 89460ActiveMLS ID #260009532, Travis Dohrn, Intero. NNRMLS
- $549,0002 bd2 ba1.5k sqft1305 Windsor Ct, Gardnerville, NV 89410ActiveMLS ID #260012757, John Reardon, Coldwell Banker Select ZC. NNRMLS
- $795,0003 bd2 ba2.1k sqft1487 Longfellow Ln, Gardnerville, NV 89410ActiveMLS ID #260011668, Weston Park, RE/MAX Realty Affiliates. NNRMLS
- $755,0003 bd2 ba1.6k sqft1321 Tamzy Ct, Gardnerville, NV 89410ActiveMLS ID #260007629, Tom McDonald, Berkshire Hathaway HomeService. NNRMLS
- $699,0002 bd2 ba1.8k sqft919 Arrowhead Dr, Carson City, NV 89706ActiveMLS ID #260011634, Adrienne Phenix, RE/MAX Gold-Carson City. NNRMLS
- $699,0003 bd2 ba2.3k sqft308 San Roma Dr, Dayton, NV 89403ActiveMLS ID #260012787, Lindsey Pena, Chase International-Damonte. NNRMLS
