Situated on a larger corner lot at the end of a quiet cul-de-sac, 984 Starleaf Ct offers a great opportunity to make a home your own. Inside, you'll find updated flooring throughout, giving the home a fresh, updated feel. One of the biggest improvements has already been taken care of, with the roof having been replaced just six years ago. Outside, the spacious lot offers a blank canvas for landscaping, allowing the next owner to create an outdoor space that fits their lifestyle. Whether you envision a landscaped yard, an outdoor entertaining area, a garden, or a combination of all three, there's plenty of room to bring your ideas to life. The home's convenient Carson City location puts grocery stores, shopping, restaurants, and everyday amenities just minutes away, while Lake Tahoe is approximately 30 minutes away and Reno-Tahoe International Airport is about a 40-minute drive. With its quiet cul-de-sac setting, larger corner lot, updated flooring, and newer roof, this property offers a great combination of existing improvements, convenience, and the opportunity to add your own personal touch.
Active
$485,000
984 Starleaf Ct, Carson City, NV 89705
3beds
1,296sqft
Single Family Residence
Built in 1994
6,969 Square Feet Lot
$-- Zestimate®
$374/sqft
$-- HOA
What's special
Spacious lotQuiet cul-de-sac settingLarger corner lotUpdated flooring throughout
- 7 hours
- 163
- 2
Zillow last checked:
Listing updated:
Listed by:
Chris Walker BS.147072 775-552-5754,
Dickson Realty - Gardnerville,
Jason Lococo S.170529 775-343-5444,
Dickson Realty - Gardnerville
Source: NNRMLS,MLS#: 260013814
Facts & features
Interior
Bedrooms & bathrooms
- Bedrooms: 3
- Bathrooms: 2
- Full bathrooms: 2
Heating
- Fireplace(s), Natural Gas
Appliances
- Included: Dishwasher, Disposal, Electric Cooktop, Electric Oven, Electric Range, Microwave, Oven
- Laundry: In Garage
Features
- Ceiling Fan(s), No Interior Steps
- Flooring: Carpet, Tile, Vinyl
- Windows: Double Pane Windows, Vinyl Frames
- Has fireplace: No
- Common walls with other units/homes: No Common Walls
Interior area
- Total structure area: 1,296
- Total interior livable area: 1,296 sqft
Property
Parking
- Total spaces: 2
- Parking features: Attached, Garage, Garage Door Opener, RV Access/Parking
- Attached garage spaces: 2
Features
- Levels: One
- Stories: 1
- Patio & porch: Uncovered, Patio
- Exterior features: None
- Spa features: None
- Fencing: Back Yard
- Has view: Yes
- View description: Mountain(s)
Lot
- Size: 6,969 Square Feet
- Features: Cul-De-Sac, Landscaped, Sloped Up, Sprinklers In Front, Sprinklers In Rear
Details
- Additional structures: None
- Parcel number: 142007713006
- Zoning: Single
Construction
Type & style
- Home type: SingleFamily
- Property subtype: Single Family Residence
Materials
- Masonite
- Foundation: Crawl Space
- Roof: Composition,Pitched,Shingle
Condition
- New construction: No
- Year built: 1994
Utilities & green energy
- Sewer: Public Sewer
- Water: Public
- Utilities for property: Cable Connected, Electricity Connected, Internet Connected, Natural Gas Connected, Sewer Connected, Water Connected, Cellular Coverage, Water Meter Installed
Community & HOA
Community
- Security: Smoke Detector(s)
- Subdivision: Sunridge Heights
HOA
- Has HOA: No
Location
- Region: Carson City
Financial & listing details
- Price per square foot: $374/sqft
- Tax assessed value: $80,512
- Annual tax amount: $2,272
- Date on market: 11/3/2026
- Listing terms: 1031 Exchange,Cash,Conventional,FHA,VA Loan
Estimated market value
Not available
Estimated sales range
Not available
Not available
Price history
| Date | Event | Price |
|---|---|---|
| 11/3/2026 | Listed for sale | $485,000+60.6%$374/sqft |
Source:  NNRMLS #260013814 Report a problem | ||
| 11/12/2019 | Sold | $302,000-1%$233/sqft |
Source:  NNRMLS #190012551 Report a problem | ||
| 9/12/2019 | Pending sale | $305,000$235/sqft |
Source: Coldwell Banker Select Real Estate #190012551 Report a problem | ||
| 9/1/2019 | Price change | $305,000-1.6%$235/sqft |
Source: Coldwell Banker Select Real Estate #190012551 Report a problem | ||
| 8/27/2019 | Price change | $310,000-1.6%$239/sqft |
Source: Coldwell Banker Select Real Estate #190012551 Report a problem | ||
| 8/22/2019 | Price change | $315,000-4.5%$243/sqft |
Source: Coldwell Banker Select Real Estate #190012551 Report a problem | ||
| 8/19/2019 | Price change | $330,000-1.5%$255/sqft |
Source: Coldwell Banker Select Real Estate #190012551 Report a problem | ||
| 8/12/2019 | Listed for sale | $335,000+34%$258/sqft |
Source: Coldwell Banker Select RE ZC #190012551 Report a problem | ||
| 3/28/2008 | Sold | $250,000-3.5%$193/sqft |
Source: Public Record Report a problem | ||
| 3/19/2008 | Listed for sale | $259,000$200/sqft |
Source: Coldwell Banker** Report a problem | ||
Public tax history
| Year | Property taxes | Tax assessment |
|---|---|---|
| 2025 | $2,142 +3% | $80,512 -0.6% |
| 2024 | $2,080 +3% | $80,982 +2.7% |
| 2023 | $2,019 +3% | $78,852 +12.7% |
| 2022 | $1,960 +3% | $69,946 +3.1% |
| 2021 | $1,903 | $67,837 +9.1% |
| 2020 | -- | $62,199 |
| 2019 | $1,880 | $62,199 +8.2% |
| 2018 | $1,880 +7.9% | $57,494 +5.6% |
| 2017 | $1,742 | $54,462 +14.1% |
| 2016 | $1,742 +2.6% | $47,742 |
| 2015 | $1,698 +3.2% | $47,742 +4.1% |
| 2014 | $1,645 | $45,868 +5.1% |
| 2013 | -- | $43,632 +0.1% |
| 2012 | -- | $43,587 -8.9% |
| 2011 | -- | $47,844 -8.9% |
| 2010 | -- | $52,525 -7.2% |
| 2009 | -- | $56,598 -13.7% |
| 2008 | -- | $65,589 +1.7% |
| 2007 | -- | $64,520 +16.8% |
| 2006 | -- | $55,252 +5.5% |
| 2005 | $1,380 +7.3% | $52,375 +19.4% |
| 2004 | $1,286 | $43,865 +2.7% |
| 2003 | -- | $42,707 +0.9% |
| 2002 | -- | $42,322 |
| 2001 | -- | $42,322 |
Find assessor info on the county website
Monthly payment
Est. payment
Payment breakdown
Explore the cost of this home by adjusting the details. Changes won't be saved.Climate risks
Neighborhood: 89705
Nearby schools
Schools provided by the listing agent
- Elementary: Jacks Valley
- Middle: Carson Valley
- High: Douglas
Source: NNRMLS. This data may not be complete. We recommend contacting the local school district to confirm school assignments for this home.


Similar homes
- $475,0002 bd2 ba1.2k sqft876 Mica Dr, Carson City, NV 89705Active
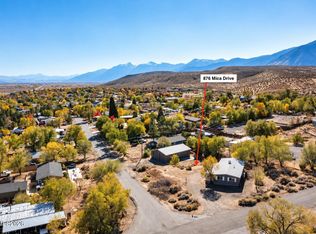
 MLS ID #260013711, Katherine Robinson, Chase International-Damonte. NNRMLS
- $535,0003 bd2 ba1k sqft881 Amador Cir, Carson City, NV 89705Active
 MLS ID #260008871, David Goodwin, LPT Realty, LLC. NNRMLS
- $519,9993 bd2 ba1.7k sqft3580 Haystack Dr, Carson City, NV 89705Active
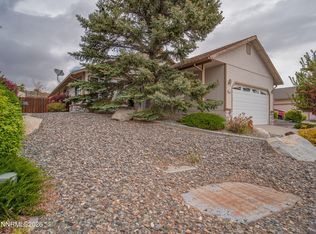 MLS ID #260004923, Ginger Easley, RE/MAX Realty Affiliates. NNRMLS
- $445,0003 bd2 ba1k sqft3386 Vista Grande Blvd, Carson City, NV 89705Active
 MLS ID #260011182, Amy Burkett, Stitser Properties. NNRMLS
- $449,8003 bd2 ba1.1k sqft3338 Somerset Way, Carson City, NV 89705ActiveMLS ID #260011479, Amanda Moline, RE/MAX Realty Affiliates. NNRMLS
- $485,0003 bd2 ba1.5k sqft2 Hazelwood Ct, Carson City, NV 89701ActiveMLS ID #260010984, Jaime Moore, Redfin. NNRMLS
- $575,0003 bd2 ba1.7k sqft809 W Sunset Way, Carson City, NV 89703ActiveMLS ID #260013638, Adrienne Phenix, RE/MAX Gold-Carson City. NNRMLS
- $468,0003 bd3 ba1.4k sqft4259 Limerick Ct, Carson City, NV 89701ActiveMLS ID #260013643, Chris Walker, Dickson Realty - Gardnerville. NNRMLS
- $495,0003 bd2 ba1.4k sqft889 W Bonanza Dr, Carson City, NV 89706ActiveMLS ID #260013079, Brenda Collings, Dickson Realty - Carson City. NNRMLS
- $453,9903 bd3 ba1.8k sqft3611 Pulsar Ln #3, Carson City, NV 89705ActiveMLS ID #260011871, Lisa Ballard, Chase International Carson Cit. NNRMLS
- $440,0003 bd2 ba1.1k sqft1516 Lindsay Ln, Carson City, NV 89706ActiveMLS ID #260011161, Samantha Aloia, LPT Realty, LLC. NNRMLS
- $427,0003 bd3 ba1.4k sqft1368 Saltern Dr, Carson City, NV 89706ActiveMLS ID #260013774, Carson Hamann, Bobcat Property Management. NNRMLS
- $499,0003 bd3 ba1.8k sqft3621 Pulsar Ln #3, Carson City, NV 89705ActiveMLS ID #260006319, Yolanda Young, RE/MAX Gold. NNRMLS
- $586,5003 bd3 ba1.7k sqft952 Thompson St, Carson City, NV 89703ActiveMLS ID #260013426, Jennifer Davies, Dickson Realty - Carson City. NNRMLS
- $510,0003 bd3 ba1.6k sqft4135 Mina Way, Carson City, NV 89706ActiveMLS ID #260006802, Ivan Reyes, Haute Properties NV. NNRMLS
- $439,9004 bd2 ba1.3k sqft4054 Furnace Creek Dr, Carson City, NV 89706ActiveMLS ID #260012047, Jack Cote, RE/MAX Gold. NNRMLS
- $557,0004 bd2 ba1.7k sqft1114 Monument Peak Dr, Carson City, NV 89701ActiveMLS ID #260010234, Ryan Montoya, eXp Realty. NNRMLS
- $435,0003 bd2 ba1.3k sqft3156 Florentine Dr, Carson City, NV 89701ActiveMLS ID #260011816, Kristine Seward, Chase International Carson Cit. NNRMLS
- $399,0003 bd2 ba1.3k sqft724 W 5th St, Carson City, NV 89703ActiveMLS ID #260011337, Garrett Lepire, RE/MAX Gold-Carson City. NNRMLS
