Light, bright, and situated on a corner lot in Minden's Westwood Park neighborhood, this inviting home offers beautiful Carson Valley mountain views from the living room, primary bedroom, and backyard—including a wonderful view of Jobs Peak. Easy-care hard-surface flooring extends throughout the main living areas and bedrooms, while ceiling fans in the living room and both bedrooms add everyday comfort. A beautiful picture window provides the perfect setting for your dining table while bringing even more natural light into the home. Enjoy the fresh Carson Valley air with new screen doors and direct backyard and patio access from both the living room and primary suite. The primary bedroom also features a spacious walk-in closet and walk-in shower, while the secondary bath offers a tub/shower combination and linen closet. A separate coat closet and additional storage throughout provide plenty of room to stay organized. The two-car garage offers even more functionality with a separate built-in storage room complete with shelving. Outside, enjoy mature landscaping, a private patio and those beautiful mountain views, while the HOA provides front yard landscaping and RV storage for added convenience. The location puts you close to Westwood Park and its new splash pad, as well as Ironwood Center with coffee, dining, shopping and everyday conveniences—including Starbucks, Dutch Bros and more. The former movie theater is also becoming the Carson Valley Community Arts Center, bringing movies, arts and community activities right around the corner. With mountain views, a corner lot, convenient Minden location and plenty of opportunity to add your own personal style, this home is ready for its next chapter.
Active
$460,000
1793 Mahogany Cir, Minden, NV 89423
2beds
1,358sqft
Single Family Residence
Built in 1993
2,178 Square Feet Lot
$-- Zestimate®
$339/sqft
$178/mo HOA
What's special
- 43 days
- 170
- 7
Zillow last checked:
Listing updated:
Listed by:
Savannah Watterson S.195729 775-790-5669,
Coldwell Banker Select RE M,
Sherrie Watterson S.175923 775-690-2223,
Coldwell Banker Select RE M
Source: NNRMLS,MLS#: 260010875
Facts & features
Interior
Bedrooms & bathrooms
- Bedrooms: 2
- Bathrooms: 2
- Full bathrooms: 2
Heating
- Forced Air, Natural Gas
Cooling
- Central Air
Appliances
- Included: Dishwasher, Disposal, Dryer, Gas Cooktop, Gas Range, Microwave, Oven, Refrigerator, Washer
- Laundry: Cabinets, Laundry Room, Shelves, Sink
Features
- Ceiling Fan(s), High Ceilings, Walk-In Closet(s)
- Flooring: Ceramic Tile, Laminate
- Windows: Blinds, Double Pane Windows, Vinyl Frames
- Has fireplace: No
- Common walls with other units/homes: No Common Walls
Interior area
- Total structure area: 1,358
- Total interior livable area: 1,358 sqft
Video & virtual tour
Property
Parking
- Total spaces: 2
- Parking features: Attached, Garage
- Attached garage spaces: 2
Features
- Levels: One
- Stories: 1
- Patio & porch: Uncovered, Patio
- Exterior features: None
- Spa features: None
- Fencing: Back Yard
- Has view: Yes
- View description: Mountain(s), Trees/Woods
Lot
- Size: 2,178 Square Feet
- Features: Common Area, Landscaped, Level, Sprinklers In Front, Sprinklers In Rear
Details
- Additional structures: None
- Parcel number: 132030111005
- Zoning: SFR
Construction
Type & style
- Home type: SingleFamily
- Property subtype: Single Family Residence
Materials
- Foundation: Slab
- Roof: Composition,Pitched,Shingle
Condition
- New construction: No
- Year built: 1993
Utilities & green energy
- Sewer: Public Sewer
- Water: Public
- Utilities for property: Cable Available, Electricity Available, Internet Available, Natural Gas Available, Phone Available, Sewer Available, Water Available, Cellular Coverage, Water Meter Installed
Community & HOA
Community
- Security: Smoke Detector(s)
- Subdivision: Westwood Park
HOA
- Has HOA: Yes
- Amenities included: Landscaping
- Services included: Landscape Maintenance - Partial
- HOA fee: $178 monthly
- HOA name: Anchor Management
Location
- Region: Minden
Financial & listing details
- Price per square foot: $339/sqft
- Tax assessed value: $78,834
- Annual tax amount: $2,954
- Date on market: 8/21/2026
- Cumulative days on market: 44 days
- Listing terms: 1031 Exchange,Cash,Conventional,FHA,VA Loan
Estimated market value
Not available
Estimated sales range
Not available
Not available
Price history
| Date | Event | Price |
|---|---|---|
| 10/1/2026 | Listed for sale | $460,000$339/sqft |
Source:  NNRMLS #260010875 Report a problem NNRMLS #260010875 Report a problem | ||
| 8/27/2026 | Contingent | $460,000$339/sqft |
Source: NNRMLS #260010875 Report a problem | ||
| 8/21/2026 | Listed for sale | $460,000-1.9%$339/sqft |
Source: NNRMLS #260010875 Report a problem | ||
| 8/9/2023 | Sold | $469,000$345/sqft |
Source: NNRMLS #230007362 Report a problem | ||
| 7/14/2023 | Pending sale | $469,000$345/sqft |
Source: NNRMLS #230007362 Report a problem | ||
| 7/5/2023 | Listed for sale | $469,000$345/sqft |
Source: NNRMLS #230007362 Report a problem | ||
Public tax history
| Year | Property taxes | Tax assessment |
|---|---|---|
| 2025 | $2,821 +3% | $78,834 +1.4% |
| 2024 | $2,739 +7.8% | $77,709 +3.8% |
| 2023 | $2,540 +8% | $74,843 +12.3% |
| 2022 | $2,352 +3.4% | $66,625 +0.7% |
| 2021 | $2,275 | $66,165 +6.4% |
| 2020 | -- | $62,165 |
| 2019 | $2,196 | $62,165 +5.6% |
| 2018 | $2,196 +9.2% | $58,862 +0.2% |
| 2017 | $2,011 | $58,739 +5.4% |
| 2016 | $2,011 +2.6% | $55,736 |
| 2015 | $1,960 +3.2% | $55,736 +4.5% |
| 2014 | $1,899 | $53,316 +5.9% |
| 2013 | -- | $50,368 -3.7% |
| 2012 | -- | $52,320 -1.9% |
| 2011 | -- | $53,312 -8.5% |
| 2010 | -- | $58,243 -20.2% |
| 2009 | -- | $73,005 +0.8% |
| 2008 | -- | $72,396 +10.2% |
| 2007 | -- | $65,677 +6.4% |
| 2006 | -- | $61,745 +15.8% |
| 2005 | $1,509 +3% | $53,302 +6.2% |
| 2004 | $1,465 | $50,195 +12.4% |
| 2003 | -- | $44,649 +1% |
| 2002 | -- | $44,186 |
| 2001 | -- | $44,186 +5% |
| 1999 | -- | $42,080 |
Find assessor info on the county website
Monthly payment
Est. payment
Payment breakdown
Explore the cost of this home by adjusting the details. Changes won't be saved.Climate risks
Neighborhood: 89423
Nearby schools
Schools provided by the listing agent
- Elementary: Minden
- Middle: Carson Valley
- High: Douglas
Source: NNRMLS. This data may not be complete. We recommend contacting the local school district to confirm school assignments for this home.

Similar homes
- $489,0003 bd2 ba1.4k sqft1163 White Oak Loop, Minden, NV 89423Active
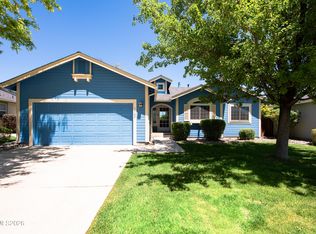
 MLS ID #260010271, Samuel Whiteside, RE/MAX Realty Affiliates. NNRMLS
 - $439,0003 bd2 ba1.5k sqft1700 Mackland Ave, Minden, NV 89423Active
 MLS ID #260011745, Beth Nitz, Dickson Realty - Damonte Ranch. NNRMLS
 - $554,0003 bd2 ba1.8k sqft1784 Lantana Dr, Minden, NV 89423Active
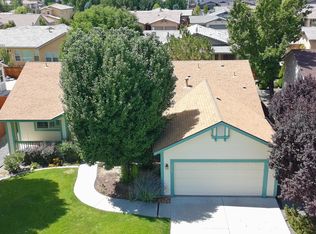 MLS ID #260011069, Lori Entner, Coldwell Banker Select RE CC. NNRMLS
 - $509,0003 bd3 ba1.5k sqft1642 W Minden Village Loop, Minden, NV 89423Active
 MLS ID #260008522, Michele Lucero, Real Broker LLC. NNRMLS
 - $485,0002 bd2 ba1.4k sqft1455 Mary Jo Dr, Gardnerville, NV 89460ActiveMLS ID #260012648, Russ Davidson, RE/MAX Realty Affiliates. NNRMLS
- $389,0002 bd2 ba1.4k sqft1016 Aspen Grove Cir, Minden, NV 89423ActiveMLS ID #260002822, Jessica Drake, Realty One Group Eminence. NNRMLS
- $620,0002 bd2 ba1.4k sqft1321 Dennis St, Minden, NV 89423ActiveMLS ID #260011092, Jason Lococo, Dickson Realty - Gardnerville. NNRMLS
- $375,0002 bd2 ba1.2k sqft1630 Olua St APT 6, Minden, NV 89423ActiveMLS ID #260008744, Daniel Johnson, Coldwell Banker Select RE M. NNRMLS
- $425,0003 bd2 ba1k sqft1317 Toiyabe Ave, Gardnerville, NV 89410ActiveMLS ID #260011589, Skye Schilling, Intero. NNRMLS
- $675,0004 bd3 ba1.9k sqft1721 Lantana Dr, Minden, NV 89423ActiveMLS ID #260008305, Frank Benvenuto, Intrepid Realty LLC. NNRMLS
- $449,8003 bd2 ba1.1k sqft3338 Somerset Way, Carson City, NV 89705ActiveMLS ID #260011479, Amanda Moline, RE/MAX Realty Affiliates. NNRMLS
- $465,0003 bd2 ba1k sqft3386 Vista Grande Blvd, Carson City, NV 89705ActiveMLS ID #260011182, Amy Burkett, Stitser Properties. NNRMLS
- $495,0003 bd2 ba1.2k sqft710 Addler Rd, Gardnerville, NV 89460ActiveMLS ID #260011981, John Claudio-Bil, Coldwell Banker Select Reno. NNRMLS
- $515,0003 bd2 ba1.3k sqft1246 Topaz Ln, Gardnerville, NV 89460ActiveMLS ID #260011518, Fawne Triggs, Chase International - ZC. NNRMLS
- $479,9003 bd2 ba1.3k sqft1341 Mountain Ash Way, Gardnerville, NV 89410ActiveMLS ID #260009467, Michelle Francis, Intero. NNRMLS
- $525,0003 bd2 ba1.2k sqft1356 Brooke Way, Gardnerville, NV 89410ActiveMLS ID #260011772, Erin Villalobos, Chase International-Damonte. NNRMLS
- $535,0003 bd2 ba1k sqft881 Amador Cir, Carson City, NV 89705ActiveMLS ID #260008871, David Goodwin, LPT Realty, LLC. NNRMLS
- $529,0003 bd2 ba1.1k sqft2000 Fish Springs Rd, Gardnerville, NV 89410ActiveMLS ID #260009457, Michelle Francis, Intero. NNRMLS
- $485,0003 bd2 ba1.5k sqft2 Hazelwood Ct, Carson City, NV 89701ActiveMLS ID #260010984, Jaime Moore, Redfin. NNRMLS
- $519,0003 bd2 ba1.4k sqft1349 Mary Jo Dr, Gardnerville, NV 89460ActiveMLS ID #260009393, Daniel Fisher, RE/MAX Realty Affiliates. NNRMLS
