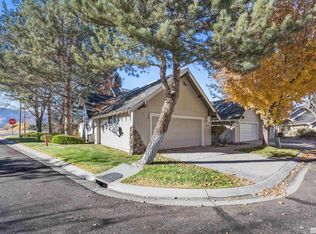
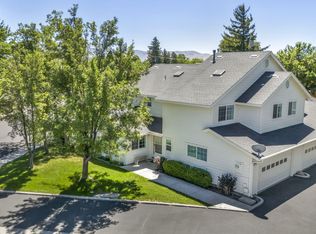
Welcome to 1016 Aspen Grove, Gardnerville, NV, a beautifully maintained home that was originally built as the model home for the community and proudly owned by the original owner. This home showcases the quality and craftsmanship that set the standard for the neighborhood. This spacious residence offers comfortable living with an open and inviting floor plan, ideal for both everyday living and entertaining. Large updated windows fill the home with natural light while highlighting the surrounding Carson Valley and Sierra Nevada mountain views. The kitchen opens seamlessly to the dinning area, creating a warm and functional gathering space. The property features generous bedrooms, well-appointed bathrooms, and ample storage. Outdoor living is equally enjoyable with a private yard and patio area perfect for relaxing, entertaining, or taking in the peaceful Nevada sunsets. Situated in a desirable Minden neighborhood, this home offers convenient access to local shopping, dining, parks, and outdoor recreation while maintaining a quiet residential feel. As the original model home, this property offers a rare opportunity to own one of the most thoughtfully designed homes in the community—lovingly cared for by its original owner.
Active under contract-show
Price cut: $10K (5/29)
$389,000
1016 Aspen Grove Cir, Minden, NV 89423
2beds
1,466sqft
:
Get pre-qualified$2,981/mo
Townhouse
Built in 1988
2,178 Square Feet Lot
$386,200 Zestimate®
$265/sqft
$480/mo HOA
What's special
Peaceful nevada sunsetsAmple storageLarge updated windowsNatural lightPrivate yardGenerous bedroomsWell-appointed bathrooms
- 133 days |
- 250 |
- 10 |
Zillow last checked:
Listing updated:
Listed by:
Jessica Drake S.176817 775-230-8770,
Realty One Group Eminence
Source: NNRMLS,MLS#: 260002822
Facts & features
Interior
Bedrooms & bathrooms
- Bedrooms: 2
- Bathrooms: 2
- Full bathrooms: 2
Heating
- Fireplace(s), Forced Air, Natural Gas
Cooling
- Central Air
Appliances
- Included: Dishwasher, Disposal, Dryer, Microwave, Refrigerator, Washer
- Laundry: In Hall, Laundry Closet, Shelves, Washer Hookup
Features
- Breakfast Bar, Cathedral Ceiling(s), Ceiling Fan(s), High Ceilings, Pantry, Walk-In Closet(s)
- Flooring: Carpet, Laminate, Luxury Vinyl
- Windows: Double Pane Windows, Drapes, Rods, Vinyl Frames, Window Coverings
- Number of fireplaces: 1
- Fireplace features: Wood Burning
- Common walls with other units/homes: 2+ Common Walls
Interior area
- Total structure area: 1,466
- Total interior livable area: 1,466 sqft
Property
Parking
- Total spaces: 2
- Parking features: Attached, Garage, Garage Door Opener
- Attached garage spaces: 2
Features
- Levels: One
- Stories: 1
- Patio & porch: None, Patio
- Exterior features: Rain Gutters
- Spa features: None
- Fencing: Back Yard
- Has view: Yes
- View description: Mountain(s)
Lot
- Size: 2,178 Square Feet
- Features: Landscaped, Level, Sprinklers In Front
Details
- Additional structures: None
- Parcel number: 132030812002
- Zoning: Townhouse/rowhouse
Construction
Type & style
- Home type: Townhouse
- Property subtype: Townhouse
Materials
- Stone
- Foundation: Crawl Space
- Roof: Composition,Pitched,Shingle
Condition
- New construction: No
- Year built: 1988
Utilities & green energy
- Sewer: Public Sewer
- Water: Public
- Utilities for property: Cable Available, Electricity Connected, Internet Available, Natural Gas Connected, Phone Available, Sewer Connected, Water Connected, Cellular Coverage
Community & HOA
Community
- Security: Smoke Detector(s)
- Subdivision: Mountain Glen
HOA
- Has HOA: Yes
- Amenities included: Landscaping, Parking
- Services included: Landscape Maintenance - Partial, Maintenance Structure, Sewer, Snow Removal, Trash, Water
- HOA fee: $480 monthly
- HOA name: Mountain Glen
Location
- Region: Minden
Financial & listing details
- Price per square foot: $265/sqft
- Tax assessed value: $52,696
- Annual tax amount: $1,684
- Date on market: 3/13/2026
- Cumulative days on market: 134 days
- Listing terms: 1031 Exchange,Cash,Conventional,FHA,VA Loan
Estimated market value
$386,200
$367,000 - $406,000
$2,294/mo
Price history
| Date | Event | Price |
|---|---|---|
| 7/1/2026 | Contingent | $389,000$265/sqft |
Source:  NNRMLS #260002822 Report a problem NNRMLS #260002822 Report a problem | ||
| 5/29/2026 | Price change | $389,000-2.5%$265/sqft |
Source: NNRMLS #260002822 Report a problem | ||
| 4/22/2026 | Price change | $399,000-6.1%$272/sqft |
Source: NNRMLS #260002822 Report a problem | ||
| 3/13/2026 | Listed for sale | $425,000+64.7%$290/sqft |
Source: NNRMLS #260002822 Report a problem | ||
| 5/11/2008 | Listing removed | $258,000$176/sqft |
Source: Listhub #80003956 Report a problem | ||
| 3/19/2008 | Listed for sale | $258,000$176/sqft |
Source: Listhub #80003956 Report a problem | ||
Public tax history
| Year | Property taxes | Tax assessment |
|---|---|---|
| 2025 | $1,636 +3% | $52,696 -2.6% |
| 2024 | $1,588 +3% | $54,109 +7.6% |
| 2023 | $1,542 +3% | $50,269 +10.8% |
| 2022 | $1,497 +3% | $45,386 +0.1% |
| 2021 | $1,453 | $45,357 +4.1% |
| 2020 | -- | $43,564 |
| 2019 | $1,411 | $43,564 +2.2% |
| 2018 | $1,411 +6.1% | $42,643 -0.5% |
| 2017 | $1,330 | $42,852 +11.4% |
| 2016 | $1,330 +2.6% | $38,465 |
| 2015 | $1,296 +3.2% | $38,465 +9.8% |
| 2014 | $1,256 | $35,042 +5.2% |
| 2013 | -- | $33,320 -20.7% |
| 2012 | -- | $42,018 -1.9% |
| 2011 | -- | $42,828 -13.3% |
| 2010 | -- | $49,415 -13.8% |
| 2009 | -- | $57,324 +0.1% |
| 2008 | -- | $57,284 +0.5% |
| 2007 | -- | $56,981 +6.9% |
| 2006 | -- | $53,316 +16.4% |
| 2005 | $1,288 +3% | $45,788 +6.9% |
| 2004 | $1,250 | $42,852 +9% |
| 2003 | -- | $39,312 +1.1% |
| 2002 | -- | $38,900 |
| 2001 | -- | $38,900 |
| 1999 | -- | $38,900 |
Find assessor info on the county website
Monthly payment
Est. payment
Payment breakdown
Explore the cost of this home by adjusting the details. Changes won't be saved.Climate risks
Neighborhood: 89423
Nearby schools
GreatSchools rating
- 8/10Minden Elementary SchoolGrades: PK-5Distance: 1.4 mi
- 8/10Carson Valley Middle SchoolGrades: 6-8Distance: 1.7 mi
- 6/10Douglas County High SchoolGrades: 9-12Distance: 0.3 mi
Schools provided by the listing agent
- Elementary: Minden
- Middle: Carson Valley
- High: Douglas
Source: NNRMLS. This data may not be complete. We recommend contacting the local school district to confirm school assignments for this home.
- $402,900-- bd-- ba1.4k sqft1014 Aspen Grove Cir, Minden, NV 89423Off Market
- $460,0002 bd2 ba1.4k sqft1018 Aspen Grove Cir, Minden, NV 89423Sold
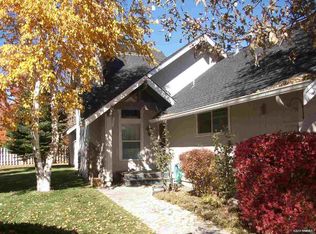
- $427,7002 bd2 ba1.4k sqft1010 Aspen Grove Cir, Minden, NV 89423Off Market
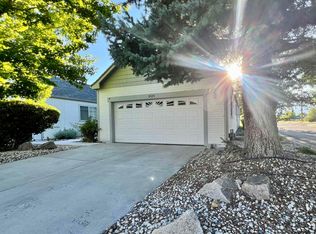
- $370,0002 bd2 ba1.4k sqft1020 Aspen Grove Cir, Minden, NV 89423Sold
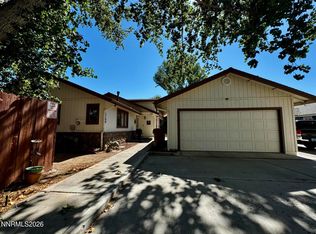
- $431,600-- bd-- ba1.4k sqft1008 Aspen Grove Cir, Minden, NV 89423Off Market
- $434,0002 bd2 ba1.4k sqft1007 Aspen Grove Cir, Minden, NV 89423Sold
- $444,400-- bd-- ba1.8k sqft1022 Aspen Grove Cir, Minden, NV 89423Off Market
- $437,800-- bd-- ba1.4k sqft1006 Aspen Grove Cir, Minden, NV 89423Off Market
A local agent can set up tours, give advice and negotiate with sellers.
Similar homes
- $389,9002 bd2 ba1.2k sqft1630 Olua St APT 6, Minden, NV 89423Active

 MLS ID #260008744, Daniel Johnson, Coldwell Banker Select RE M. NNRMLS
 - $399,9992 bd2 ba1.4k sqft989 Aspen Grove Cir, Minden, NV 89423Active
 MLS ID #260006396, Lynette Kruger, Coldwell Banker Select RE M. NNRMLS
 - $440,0003 bd2 ba1.5k sqft1700 Mackland Ave, Minden, NV 89423Active
 MLS ID #260000395, Gilbert Evans, RE/MAX Realty Affiliates. NNRMLS
 - $449,0002 bd3 ba1.5k sqft1179 Cottonwood St APT 15, Gardnerville, NV 89410Active
 MLS ID #260002637, Laura Moline, RE/MAX Realty Affiliates. NNRMLS
 - $420,0002 bd2 ba1.3k sqft1247 Concho Trl Unit 1, Gardnerville, NV 89410ActiveMLS ID #260009363, Annette Brooks, Sierra Choice Realty. NNRMLS
- $525,0003 bd3 ba1.5k sqft1642 W Minden Village Loop, Minden, NV 89423ActiveMLS ID #260008522, Michele Lucero, Real Broker LLC. NNRMLS
- $349,0002 bd2 ba960 sqft1488 Douglas Ave #3, Gardnerville, NV 89410ActiveMLS ID #260007235, Rachel Jones, Coldwell Banker Select ZC. NNRMLS
- $375,0002 bd2 ba1.6k sqft1307 Kingslane, Gardnerville, NV 89410ActiveMLS ID #260002765, Stacy Castillo, Ferrari-Lund Real Estate Reno. NNRMLS
- $519,2753 bd3 ba2.1k sqft867 Furlong Dr Lot 36, Minden, NV 89423ActiveNNRMLS
- $334,7502 bd2 ba1.3k sqft1051 Riverview Dr, Gardnerville, NV 89460ActiveMLS ID #260002443, Lori Gemme, NVG Properties LLC. NNRMLS
- $499,9003 bd3 ba2.1k sqft875 Furlong Dr #33, Minden, NV 89423ActiveNNRMLS
- $399,0002 bd2 ba1k sqft1200 Wildwood Ave #44, South Lake Tahoe, CA 96150For SaleMLS ID #142863, Shirley B Russell, Chase International SLT. STAOR
- $289,0003 bd2 ba1.2k sqft1354 El Dorado Dr APT B, Gardnerville, NV 89410ActiveMLS ID #260007894, Christy Nolting, Intero. NNRMLS
- from $519,2753 bd3 ba2.1k sqftPlan 2 Plan, The Downs at Monte Vista - Minden, Nevada, Minden, NV 89423New ConstructionSanta Ynez Valley Construction Company
- $399,0003 bd3 ba1.4k sqft1211 Barossa Way, Carson City, NV 89701ActiveMLS ID #260007814, Michael Howard, RidgeNV, LLC. NNRMLS
- $289,0003 bd2 ba1.3k sqft1363 Waterloo Ln APT B, Gardnerville, NV 89410ActiveMLS ID #260008501, Jim Valentine, RE/MAX Realty Affiliates. NNRMLS
- $440,0002 bd1 ba1k sqft1289 Franklin Ln, Gardnerville, NV 89460ActiveMLS ID #260008426, Edwin Velasquez, Key Collective. NNRMLS
- $375,0003 bd2 ba1k sqft221 S Iris St, Carson City, NV 89703ActiveMLS ID #260009370, Adrienne Phenix, RE/MAX Gold-Carson City. NNRMLS
- $435,0002 bd2 ba879 sqft1410 Ski Run Blvd #10, South Lake Tahoe, CA 96150For SaleMLS ID #143019, Mark A Salmon, Compass. STAOR
- $379,9002 bd2 ba1k sqft1200 Wildwood Ave #47, South Lake Tahoe, CA 96150For SaleMLS ID #143060, Sarah K Benedict, Berkshire Hathaway HS - SLT. STAOR
