Welcome home to 221 S. Iris Street, where timeless charm meets thoughtful updates in one of Carson City's desirable west side neighborhoods. Lovingly maintained over the years, this inviting 3-bedroom, 1.5-bath home retains much of its original 1960s character while offering important modern improvements, including a newer roof, furnace, and central air conditioning. Inside, the open-concept living, dining, and kitchen area creates a warm and welcoming space for everyday living and entertaining. The kitchen showcases charming retro details, including a built-in wall oven, electric range, and solar tubes that fill the home with natural light. The primary bedroom features its own convenient half bath, while the full hall bathroom offers a tub/shower combination. The attached one-car garage has been converted into a workshop, providing excellent flex space, but could easily be returned to a traditional garage if desired. Step outside to enjoy the private backyard, complete with a spacious grassy lawn, covered patio, and three large storage sheds that provide plenty of room for tools, hobbies, and outdoor equipment. Ideally situated near highly regarded elementary and middle schools, parks, and all the conveniences of Carson City's west side, this charming home is full of character and ready for its next owner to make it their own. Don't miss the opportunity to see this adorable property today!
Active
$375,000
221 S Iris St, Carson City, NV 89703
3beds
1,032sqft
:
Get pre-qualified$2,458/mo
Single Family Residence
Built in 1960
5,227 Square Feet Lot
$361,100 Zestimate®
$363/sqft
$-- HOA
What's special
Timeless charmCentral air conditioningCovered patioSpacious grassy lawnElectric rangePrivate backyardBuilt-in wall oven
- 2 days |
- 1,151 |
- 44 |
Likely to sell faster than
Zillow last checked:
Listing updated:
Listed by:
Adrienne Phenix S.168648 775-315-2832,
RE/MAX Gold-Carson City,
Katherine Tatro S.39730 775-721-1848,
RE/MAX Gold-Carson City
Source: NNRMLS,MLS#: 260009370
Facts & features
Interior
Bedrooms & bathrooms
- Bedrooms: 3
- Bathrooms: 2
- Full bathrooms: 1
- 1/2 bathrooms: 1
Heating
- Forced Air, Natural Gas
Cooling
- Central Air
Appliances
- Included: Dryer, Electric Cooktop, Oven, Refrigerator, Washer
- Laundry: In Garage
Features
- No Interior Steps, Master Downstairs, Smart Thermostat
- Flooring: Carpet, Vinyl
- Windows: Double Pane Windows, Drapes, Metal Frames, Skylight(s)
- Has fireplace: No
- Common walls with other units/homes: No Common Walls
Interior area
- Total structure area: 1,032
- Total interior livable area: 1,032 sqft
Video & virtual tour
Property
Parking
- Total spaces: 2
- Parking features: Parking Pad
Features
- Stories: 1
- Patio & porch: Covered, Patio
- Exterior features: Awning(s), Built-in Barbecue, Rain Gutters
- Spa features: None
- Fencing: Back Yard
- Has view: Yes
- View description: Mountain(s), Trees/Woods
Lot
- Size: 5,227 Square Feet
- Features: Landscaped, Level, Sprinklers In Front, Sprinklers In Rear
Details
- Additional structures: Shed(s)
- Parcel number: 00313306
- Zoning: SF6
Construction
Type & style
- Home type: SingleFamily
- Property subtype: Single Family Residence
Materials
- Brick
- Foundation: Crawl Space
- Roof: Composition,Pitched,Shingle
Condition
- New construction: No
- Year built: 1960
Utilities & green energy
- Sewer: Public Sewer
- Water: Public
- Utilities for property: Cable Connected, Electricity Connected, Internet Connected, Natural Gas Connected, Phone Connected, Sewer Connected, Water Connected, Cellular Coverage, Water Meter Installed
Community & HOA
Community
- Security: Smoke Detector(s)
- Subdivision: Kings Canyon
HOA
- Has HOA: No
Location
- Region: Carson City
Financial & listing details
- Price per square foot: $363/sqft
- Tax assessed value: $153,862
- Annual tax amount: $909
- Date on market: 7/22/2026
- Cumulative days on market: 2 days
- Listing terms: 1031 Exchange,Cash,Conventional,FHA,VA Loan
Estimated market value
$361,100
$343,000 - $379,000
$1,972/mo
Price history
| Date | Event | Price |
|---|---|---|
| 7/22/2026 | Listed for sale | $375,000$363/sqft |
Source:  NNRMLS #260009370 Report a problem NNRMLS #260009370 Report a problem | ||
Public tax history
| Year | Property taxes | Tax assessment |
|---|---|---|
| 2025 | $909 +5.7% | $53,852 +1.5% |
| 2024 | $861 +3% | $53,079 +8.8% |
| 2023 | $836 | $48,769 +15.2% |
| 2022 | -- | $42,341 +13.8% |
| 2021 | $796 | $37,200 +8.9% |
| 2019 | $796 +6.5% | $34,145 +7.8% |
| 2018 | $747 +2.9% | $31,681 +7.5% |
| 2017 | $726 +3.1% | $29,468 +5.6% |
| 2016 | $704 +2.4% | $27,911 +5.7% |
| 2015 | $688 +3.3% | $26,394 +5.7% |
| 2014 | $666 +6.7% | $24,973 +0% |
| 2013 | $624 +1% | $24,961 -8.5% |
| 2012 | $618 +3.3% | $27,273 -17.9% |
| 2011 | $598 +3.8% | $33,209 -11.1% |
| 2010 | $576 +2.7% | $37,367 -8.8% |
| 2009 | $561 +2.2% | $40,961 +1.7% |
| 2008 | $549 +3% | $40,292 +27% |
| 2007 | $533 | $31,717 +0.5% |
| 2006 | -- | $31,556 +22.3% |
| 2005 | -- | $25,795 +21.6% |
| 2004 | -- | $21,220 +0.4% |
| 2003 | -- | $21,125 -1.2% |
| 2002 | -- | $21,378 +0.7% |
| 2001 | $547 | $21,232 |
Find assessor info on the county website
Monthly payment
Est. payment
Payment breakdown
Explore the cost of this home by adjusting the details. Changes won't be saved.Climate risks
Neighborhood: 89703
Nearby schools
GreatSchools rating
- 6/10Grace Bordewich Mildred Bray Elementary SchoolGrades: PK-5Distance: 0.1 mi
- 5/10Carson Middle SchoolGrades: 6-8Distance: 0.3 mi
- 5/10Carson High SchoolGrades: 9-12Distance: 1.5 mi
Schools provided by the listing agent
- Elementary: Bordewich-Bray
- Middle: Carson
- High: Carson
Source: NNRMLS. This data may not be complete. We recommend contacting the local school district to confirm school assignments for this home.
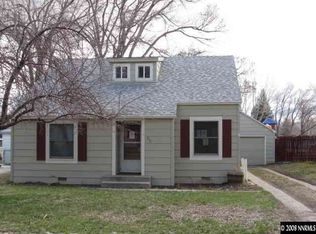
- $388,1002 bd1 ba936 sqft223 S Iris St, Carson City, NV 89703Off Market
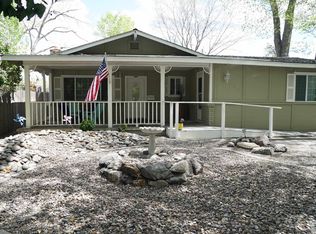
- $507,7003 bd2 ba1.4k sqft215 S Iris St, Carson City, NV 89703Off Market
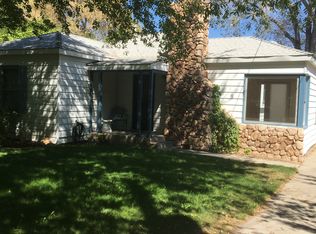
- $415,0004 bd2 ba1.7k sqft227 S Iris St, Carson City, NV 89703Sold
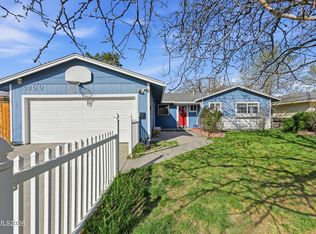
- $368,6002 bd1 ba1.1k sqft211 S Iris St, Carson City, NV 89703Sold
- $164,1232 bd1 ba1.1k sqft214 S Iris St, Carson City, NV 89703Off Market
- $413,7002 bd1 ba880 sqft216 S Iris St, Carson City, NV 89703Off Market
- $407,3003 bd1 ba1.1k sqft231 S Iris St, Carson City, NV 89703Off Market
- $475,3003 bd2 ba1.2k sqft212 S Iris St, Carson City, NV 89703Off Market
A local agent can set up tours, give advice and negotiate with sellers.
Similar homes
- $439,0003 bd1 ba1.3k sqft1900 N Division St, Carson City, NV 89703Active

 MLS ID #260007218, Victoria Williams, Coldwell Banker Select RE CC. NNRMLS
 - $499,0003 bd2 ba1.3k sqft601 Bath St, Carson City, NV 89703Active
 MLS ID #260007559, Vicki Harkleroad, Brick & Mortar Properties LLC. NNRMLS
 - $--1 bd1 ba770 sqft1012 E 5th St APT 1, Carson City, NV 89701Auction
 Auction.com 2
 - $429,9003 bd2 ba1.4k sqft3200 Pine Ln, Carson City, NV 89706Active
 MLS ID #260003402, Jose Hernandez, Epique Realty. NNRMLS
 - $420,0003 bd2 ba1.1k sqft2550 Panamint Rd, Carson City, NV 89706ActiveMLS ID #260008440, Chris Sieben, RE/MAX Professionals-Carson. NNRMLS
- $440,0003 bd3 ba1.2k sqft1367 Molly Dr, Carson City, NV 89706ActiveMLS ID #260008888, Kyle Carrothers, eXp Realty, LLC. NNRMLS
- $349,9992 bd1 ba824 sqft21 Castle Way, Carson City, NV 89706ActiveMLS ID #260007011, Amy Mahoney, Realty One Group Eminence. NNRMLS
- $495,0003 bd2 ba1.4k sqft2513 Silver Sage Dr, Carson City, NV 89701ActiveMLS ID #260007523, Phil Frayssinoux, Haute Properties NV. NNRMLS
- $553,0003 bd2 ba1k sqft881 Amador Cir, Carson City, NV 89705ActiveMLS ID #260008871, David Goodwin, LPT Realty, LLC. NNRMLS
- $399,0003 bd3 ba1.4k sqft1211 Barossa Way, Carson City, NV 89701ActiveMLS ID #260007814, Michael Howard, RidgeNV, LLC. NNRMLS
- $371,3001 bd1 ba726 sqft415 Lee St, Carson City, NV 89706ActiveMLS ID #260003675, Justina Petersen, Coldwell Banker Select RE CC. NNRMLS
- $349,0003 bd2 ba1.2k sqft37 Kit Sierra Loop, Carson City, NV 89706ActiveMLS ID #260007655, Rebecca Smith, RidgeNV, LLC. NNRMLS
- $412,0003 bd3 ba1.5k sqft965 Centerville St, Carson City, NV 89701ActiveMLS ID #260006002, Rachael Walker, RE/MAX Professionals-Carson. NNRMLS
- $415,0002 bd2 ba1.3k sqft1610 N Stewart St, Carson City, NV 89706ActiveMLS ID #260004301, Kyle Wentz, Dickson Realty - Gardnerville. NNRMLS
- $339,0002 bd1 ba863 sqft1753 Jamie Way, Carson City, NV 89701ActiveMLS ID #260004819, Laurie VandeBrake, Bliss Realty LLC. NNRMLS
- $389,9003 bd2 ba1.5k sqft3429 Tourmaline Dr, Carson City, NV 89705ActiveMLS ID #260008281, Luz Maria Lonato-Arias, Hello Real Estate Center. NNRMLS
- $339,9003 bd2 ba1k sqft810 Clordi Ln, Carson City, NV 89706ActiveMLS ID #260006281, Steve O'Brien, RE/MAX Professionals-Reno. NNRMLS
- $279,0003 bd3 ba1.1k sqft401 Allouette Way APT 2, Carson City, NV 89701ActiveMLS ID #260002766, Jaime Moore, Redfin. NNRMLS
- $550,0003 bd1 ba768 sqft1229 S Deer Run Rd, Carson City, NV 89701ActiveMLS ID #260007681, Carol Toohey, Century 21 Americana. NNRMLS
- $430,0003 bd3 ba1.5k sqft1034 N Wind Dr, Carson City, NV 89701ActiveMLS ID #260007466, Rachael Walker, RE/MAX Professionals-Carson. NNRMLS
