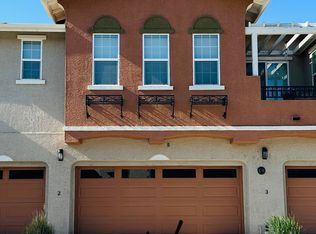
Barely lived in, 2019 townhome located in Esplanade at the Ranch. This 1307 SF, 2 bedroom, 2 bath with 1 car garage shows like a model home! Upgraded flooring, ceiling fans and more. Ring doorbell, washer, dryer and kitchen refrigerator all included in the purchase price without warranty. Great views of the Sierra Mountains from the balcony. Close to shopping, parks, dining and schools. 45 minute drive to Reno and a short 20 minute drive to beautiful Lake Tahoe. All furnishings are negotiable.
Active
Price cut: $11K (9/2)
$399,000
1247 Concho Trl Unit 1, Gardnerville, NV 89410
2beds
1,307sqft
Townhouse
Built in 2019
1,306 Square Feet Lot
$-- Zestimate®
$305/sqft
$229/mo HOA
What's special
Ring doorbellUpgraded flooringCeiling fans
- 44 days
- 549
- 17
Likely to sell faster than
Zillow last checked:
Listing updated:
Listed by:
Annette Brooks S.78454 775-450-4575,
Sierra Choice Realty
Source: NNRMLS,MLS#: 260009363
Facts & features
Interior
Bedrooms & bathrooms
- Bedrooms: 2
- Bathrooms: 2
- Full bathrooms: 2
Heating
- Forced Air, Natural Gas
Cooling
- Central Air
Appliances
- Included: Dishwasher, Disposal, Dryer, Gas Range, Microwave, Refrigerator, Washer
- Laundry: Laundry Room, Shelves
Features
- Breakfast Bar, Ceiling Fan(s), High Ceilings, Kitchen Island, Pantry, Master Downstairs, Walk-In Closet(s)
- Flooring: Carpet, Tile
- Windows: Blinds, Double Pane Windows, Vinyl Frames
- Has fireplace: No
- Common walls with other units/homes: 1 Common Wall,End Unit,No One Above,No One Below
Interior area
- Total structure area: 1,307
- Total interior livable area: 1,307 sqft
Video & virtual tour
Property
Parking
- Total spaces: 2
- Parking features: Attached, Garage, Garage Door Opener
- Attached garage spaces: 1
Features
- Levels: Two
- Stories: 2
- Patio & porch: Covered, Patio
- Exterior features: Balcony
- Spa features: None
- Fencing: None
- Has view: Yes
- View description: Mountain(s)
Lot
- Size: 1,306 Square Feet
- Features: Common Area, Level
Details
- Additional structures: None
- Parcel number: 132033225001
- Zoning: PUD
Construction
Type & style
- Home type: Townhouse
- Property subtype: Townhouse
Materials
- Stucco
- Foundation: Slab
- Roof: Composition
Condition
- New construction: No
- Year built: 2019
Utilities & green energy
- Sewer: Public Sewer
- Water: Public
- Utilities for property: Cable Available, Electricity Available, Electricity Connected, Internet Available, Internet Connected, Natural Gas Connected, Phone Available, Sewer Available, Sewer Connected, Water Available, Water Connected, Cellular Coverage, Underground Utilities, Water Meter Installed
Community & HOA
Community
- Security: Fire Sprinkler System, Security System Leased, Smoke Detector(s)
- Subdivision: Esplanade At The Ranch
HOA
- Has HOA: Yes
- Amenities included: Parking
- Services included: Insurance, Maintenance Grounds, Maintenance Structure, Snow Removal
- HOA fee: $229 monthly
- HOA name: Esplanade at the Ranch
Location
- Region: Gardnerville
Financial & listing details
- Price per square foot: $305/sqft
- Tax assessed value: $85,741
- Annual tax amount: $3,138
- Date on market: 7/22/2026
- Cumulative days on market: 45 days
- Listing terms: 1031 Exchange,Cash,Conventional,FHA,VA Loan
Estimated market value
Not available
Estimated sales range
Not available
Not available
Price history
| Date | Event | Price |
|---|---|---|
| 9/2/2026 | Price change | $399,000-2.7%$305/sqft |
Source: | ||
| 9/1/2026 | Price change | $410,000-2.4%$314/sqft |
Source: | ||
| 7/22/2026 | Listed for sale | $420,000+42.2%$321/sqft |
Source: | ||
| 6/14/2019 | Sold | $295,407$226/sqft |
Source: Public Record Report a problem | ||
Public tax history
| Year | Property taxes | Tax assessment |
|---|---|---|
| 2025 | $3,151 +8% | $85,741 -1.9% |
| 2024 | $2,917 +6.8% | $87,436 +9.7% |
| 2023 | $2,732 +7.4% | $79,706 +13.6% |
| 2022 | $2,545 +3.4% | $70,150 +4.3% |
| 2021 | $2,461 | $67,264 +3.6% |
| 2020 | -- | $64,905 |
| 2019 | $2,376 | $64,905 +363.6% |
| 2018 | $2,376 | $14,000 |
Find assessor info on the county website
Monthly payment
Est. payment
Payment breakdown
Explore the cost of this home by adjusting the details. Changes won't be saved.Climate risks
Neighborhood: 89410
Nearby schools
Schools provided by the listing agent
- Elementary: Gardnerville
- Middle: Carson Valley
- High: Douglas
Source: NNRMLS. This data may not be complete. We recommend contacting the local school district to confirm school assignments for this home.