Skip main navigation
Closed
  • $457,000

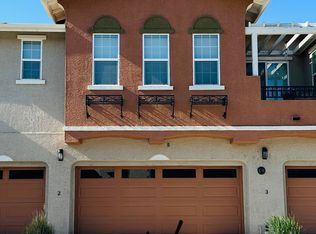
    1249 Concho Trl Unit 2, Gardnerville, NV 89410

    3beds
    1,620sqft
    Townhouse
    Built in 2019
    1,742.4 Square Feet Lot
    $464,000 Zestimate®
    $282/sqft
    $2,369 Estimated rent

    Home value

    $464,000

    $408,000 - $529,000

    $2,369/mo

    Zestimate® history
    Loading
    Loading...

    Owner options

    List your home for rent

    $2,369/mo

    Rent Zestimate®

    Find your next renter with Zillow Rental Manager. Plus, with online applications, you can quickly screen prospective tenants – for free.

    Learn more

    $2,369/mo

    Rent Zestimate®

    Refinance and save

    $2,318/mo

    Est. payment

    Refinancing to a lower rate could help reduce your monthly payments and save thousands over the life of the loan.

    See today's rates

    $2,318/mo

    Est. payment

    Explore your selling options

    Work with a Zillow partner agent

    Leverage their expertise and Zillow's premium Showcase listings to get your home seen by more buyers.

    Get started

    List with your own agent

    Get your home in front of millions of buyers by listing it on Zillow.

    Learn how to do it

    Sell it yourself

    Take full control of how buyers see your home on Zillow by listing For Sale by Owner (FSBO).

    List your home

    What's special

    Modern appliancesLow-maintenance landscapingChef-inspired kitchenDouble sinksBeautiful ensuite bathroomLarge showerPrimary suite
    Welcome to this meticulously maintained townhome offering a spacious open floorplan designed for both comfort and style. The heart of the home is the chef-inspired kitchen featuring a large center island, granite countertops, abundant cabinetry, and modern appliances—perfect for entertaining or casual family meals. The living and dining areas flow seamlessly, creating a light-filled space ideal for gatherings. Upstairs, the primary suite is a true retreat with a walk-in closet and a beautiful ensuite bathroom featuring double sinks, and a beautiful large shower. With three bedrooms, 2.5 baths, and a thoughtfully designed layout, this home offers plenty of space for everyone. Additional highlights include an attached two-car garage, private backyard, and low-maintenance landscaping. All in a desirable Gardnerville location close to Lake Tahoe, shopping, dining, and outdoor recreation. You also have no backyard neighbors

    Zillow last checked:

    Listing updated:

    Listed by:

    Roberta Doyen-Thomas BS.145044 775-220-5254,

    Coldwell Banker Select RE CC

    Bought with:

    Dylan Hastings, BS.146750

    Berkshire Hathaway HomeService

    Source: NNRMLS,MLS#: 250056107MLS Logo

    Facts & features

    Interior

    Bedrooms & bathrooms
    • Bedrooms: 3
    • Bathrooms: 3
    • Full bathrooms: 2
    • 1/2 bathrooms: 1
    Heating
    • Forced Air, Natural Gas
    Cooling
    • Central Air
    Appliances
    • Included: Dishwasher, Disposal
    • Laundry: In Hall, Laundry Closet, Shelves, Washer Hookup
    Features
    • Ceiling Fan(s), High Ceilings, Kitchen Island, Pantry, Smart Thermostat, Walk-In Closet(s)
    • Flooring: Carpet, Ceramic Tile
    • Windows: Blinds, Double Pane Windows, Vinyl Frames
    • Has fireplace: No
    • Common walls with other units/homes: 2+ Common Walls,No One Below
    Interior area
    • Total structure area: 1,620
    • Total interior livable area: 1,620 sqft

    Property

    Parking
    • Total spaces: 2
    • Parking features: Attached, Garage, Garage Door Opener, Under Building
    • Attached garage spaces: 2
    Features
    • Levels: One
    • Stories: 1
    • Patio & porch: Patio
    • Exterior features: Rain Gutters
    • Pool features: None
    • Spa features: None
    • Fencing: Back Yard
    • Has view: Yes
    • View description: Mountain(s)
    Lot
    • Size: 1,742 sqft
    • Features: Landscaped, Level
    Details
    • Additional structures: None
    • Parcel number: 132033224002
    • Zoning: PUD

    Construction

    Type & style
    • Home type: Townhouse
    • Property subtype: Townhouse
    • Attached to another structure: Yes
    Materials
    • Stucco
    • Foundation: Slab
    • Roof: Composition
    Condition
    • New construction: No
    • Year built: 2019

    Utilities & green energy

    • Sewer: Public Sewer
    • Water: Public
    • Utilities for property: Electricity Connected, Internet Connected, Natural Gas Connected, Phone Connected, Sewer Connected, Water Connected, Water Meter Installed

    Community & neighborhood

    Security
    • Security features: Fire Sprinkler System, Smoke Detector(s)
    Location
    • Region: Gardnerville
    • Subdivision: Esplanade At The Ranch

    HOA & financial

    HOA
    • Has HOA: Yes
    • HOA fee: $215 monthly
    • Amenities included: Maintenance Grounds, Management
    • Services included: Maintenance Grounds, Snow Removal
    • Association name: Esplanade At The Ranch

    Other

    Other facts
    • Listing terms: 1031 Exchange,Cash,Conventional,FHA,VA Loan

    Price history

    DateEventPrice
    11/4/2025Sold$457,000-1.7%$282/sqft
    Source: NNRMLS #250056107 Report a problem
    10/5/2025Contingent$464,900$287/sqft
    Source: NNRMLS #250056107 Report a problem
    9/24/2025Price change$464,900-2.1%$287/sqft
    Source: NNRMLS #250056107 Report a problem
    9/19/2025Listed for sale$474,900+2.2%$293/sqft
    Source: NNRMLS #250056107 Report a problem
    7/14/2021Sold$464,511+33.5%$287/sqft
    Source: Public Record Report a problem
    7/12/2019Sold$348,000-1.6%$215/sqft
    Source: NNRMLS #180014132 Report a problem
    5/29/2019Pending sale$353,724$218/sqft
    Source: Jenuane Communities #180014132 Report a problem
    12/6/2018Price change$353,724+0.9%$218/sqft
    Source: Jenuane Communities #180014132 Report a problem
    9/19/2018Listed for sale$350,731$217/sqft
    Source: Jenuane Communities #180014132 Report a problem

    Public tax history

    YearProperty taxesTax assessment
    2025$3,099 +3%$95,381 -1.9%
    2024$3,009 +3%$97,247 +10.3%
    2023$2,921 +3%$88,164 +13%
    2022$2,836 +3.4%$78,051 +4.1%
    2021$2,743 $74,942 +3.3%
    2020-- $72,559
    2019$2,656 $72,559 +165.9%
    2018$2,656 $27,284

    Find assessor info on the county website

    Neighborhood: 89410

    Nearby schools

    GreatSchools rating
    Schools provided by the listing agent
    • Elementary: Minden
    • Middle: Carson Valley
    • High: Douglas

    Source: NNRMLS. This data may not be complete. We recommend contacting the local school district to confirm school assignments for this home.

    Get pre-qualified for a loan
    At Zillow Home Loans, we can pre-qualify you in as little as 5 minutes with no impact to your credit score.

    An equal housing lender. NMLS #10287.

    Sell for more on Zillow
    Get a Zillow Showcase℠ listing at no additional cost and you could sell for .
    $464,000
    2% more
    +$9,280
    With Zillow Showcase(estimated)
    $473,280