Backs up to Lampe Park with private gate access for evening walks, weekend events and everything in between. This Kingslane beauty offers serene views ultimate privacy, and the kind of peaceful setting most homeowners only dream about. Walking distance to shopping , dining, and everyday conveniences in the heart of Gardnerville. Pride of ownership shines throughout clean, well-maintained and and truly move-in ready. One of the rare homes in the community with an attached two-car garage. Come see why this home is one of Kingslane's most treasured finds.
Active
$375,000
1307 Kingslane, Gardnerville, NV 89410
2beds
1,647sqft
Manufactured Home
Built in 2005
4,791 Square Feet Lot
$-- Zestimate®
$228/sqft
$138/mo HOA
What's special
Ultimate privacySerene viewsAttached two-car garagePeaceful setting
- 30 days
- 1,038
- 28
Likely to sell faster than
Zillow last checked:
Listing updated:
Listed by:
Stacy Castillo S.196534 775-530-8562,
Ferrari-Lund Real Estate Reno
Source: NNRMLS,MLS#: 260012172
Facts & features
Interior
Bedrooms & bathrooms
- Bedrooms: 2
- Bathrooms: 2
- Full bathrooms: 2
Heating
- Forced Air, Natural Gas
Cooling
- Evaporative Cooling
Appliances
- Included: Dishwasher, Disposal, Dryer, Gas Cooktop, Microwave, Refrigerator, Self Cleaning Oven, Washer
- Laundry: Cabinets, In Unit, Laundry Room, Washer Hookup
Features
- Ceiling Fan(s), High Ceilings, No Interior Steps, Pantry, Master Downstairs, Walk-In Closet(s)
- Flooring: Carpet, Luxury Vinyl
- Windows: Blinds, Double Pane Windows, Metal Frames, Skylight(s)
- Has fireplace: No
- Common walls with other units/homes: No Common Walls
Interior area
- Total structure area: 1,647
- Total interior livable area: 1,647 sqft
Video & virtual tour
Property
Parking
- Total spaces: 2
- Parking features: Additional Parking, Attached, Garage, Garage Door Opener, RV Access/Parking
- Attached garage spaces: 2
Features
- Levels: One
- Stories: 1
- Patio & porch: Covered, Patio, Deck
- Exterior features: Awning(s), Rain Gutters
- Spa features: None
- Fencing: Back Yard,Front Yard
- Has view: Yes
- View description: Mountain(s), Park/Greenbelt, Trees/Woods
Lot
- Size: 4,791 Square Feet
- Features: Cul-De-Sac, Landscaped, Level, Other
Details
- Additional structures: Gazebo, Shed(s), Workshop
- Parcel number: 122004112025
- Zoning: 220
Construction
Type & style
- Home type: MobileManufactured
- Property subtype: Manufactured Home
Materials
- Foundation: Concrete Perimeter, Crawl Space
- Roof: Composition,Shingle
Condition
- New construction: No
- Year built: 2005
Utilities & green energy
- Sewer: Public Sewer
- Water: Public
- Utilities for property: Cable Available, Cable Not Available, Electricity Available, Electricity Connected, Internet Available, Natural Gas Available, Natural Gas Connected, Sewer Available, Sewer Connected, Water Available, Water Connected, Cellular Coverage, Underground Utilities, Water Meter Installed
Community & HOA
Community
- Security: Carbon Monoxide Detector(s), Smoke Detector(s)
- Subdivision: Kingslane
HOA
- Has HOA: Yes
- Amenities included: Parking
- Services included: Snow Removal
- HOA fee: $138 monthly
- HOA name: Kingslane Homeowners Association
Location
- Region: Gardnerville
Financial & listing details
- Price per square foot: $228/sqft
- Tax assessed value: $66,759
- Annual tax amount: $1,140
- Date on market: 9/21/2026
- Cumulative days on market: 193 days
- Listing terms: 1031 Exchange,Cash,Conventional,FHA,VA Loan
- Body type: Double Wide
Estimated market value
Not available
Estimated sales range
Not available
Not available
Price history
| Date | Event | Price |
|---|---|---|
| 9/21/2026 | Listed for sale | $375,000$228/sqft |
Source:  NNRMLS #260012172 Report a problem NNRMLS #260012172 Report a problem | ||
| 8/22/2026 | Listing removed | $375,000$228/sqft |
Source: NNRMLS #260002765 Report a problem | ||
| 7/17/2026 | Price change | $375,000-5.1%$228/sqft |
Source: NNRMLS #260002765 Report a problem | ||
| 6/6/2026 | Listed for sale | $395,000-2.5%$240/sqft |
Source: NNRMLS #260002765 Report a problem | ||
| 5/19/2026 | Contingent | $405,000$246/sqft |
Source: NNRMLS #260002765 Report a problem | ||
| 4/28/2026 | Listed for sale | $405,000$246/sqft |
Source: NNRMLS #260002765 Report a problem | ||
| 3/21/2026 | Contingent | $405,000$246/sqft |
Source: NNRMLS #260002765 Report a problem | ||
| 3/12/2026 | Listed for sale | $405,000$246/sqft |
Source: NNRMLS #260002765 Report a problem | ||
Public tax history
| Year | Property taxes | Tax assessment |
|---|---|---|
| 2025 | $1,107 +3% | $66,759 +0.8% |
| 2024 | $1,075 +3% | $66,243 +6% |
| 2023 | $1,043 +3% | $62,476 +21.3% |
| 2022 | $1,013 +3% | $51,525 -2.6% |
| 2021 | $984 | $52,927 +1.3% |
| 2020 | -- | $52,251 |
| 2019 | $955 | $52,251 +7.4% |
| 2018 | $955 +6.1% | $48,672 -1.2% |
| 2017 | $900 | $49,280 +2.6% |
| 2016 | $900 +2.6% | $48,021 |
| 2015 | $877 +3.2% | $48,021 +4.3% |
| 2014 | $850 | $46,061 +5.7% |
| 2013 | -- | $43,586 -5.3% |
| 2012 | -- | $46,019 -2.9% |
| 2011 | -- | $47,408 -6.2% |
| 2010 | -- | $50,521 -13.1% |
| 2009 | -- | $58,169 -6.5% |
| 2008 | -- | $62,216 +13% |
| 2007 | -- | $55,064 +6.1% |
| 2006 | -- | $51,900 +15.5% |
| 2005 | $651 +43.5% | $44,929 +188.9% |
| 2004 | $454 | $15,554 +17.5% |
| 2003 | -- | $13,239 +0.3% |
| 2002 | -- | $13,200 |
| 2001 | -- | $13,200 |
| 1999 | -- | $13,200 |
Find assessor info on the county website
Monthly payment
Climate risks
Neighborhood: 89410
Nearby schools
Schools provided by the listing agent
- Elementary: Gardnerville
- Middle: Carson Valley
- High: Douglas
Source: NNRMLS. This data may not be complete. We recommend contacting the local school district to confirm school assignments for this home.
Similar homes
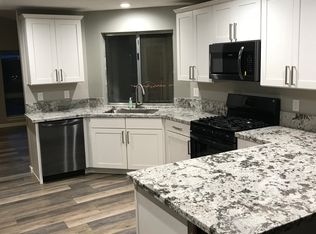
- $385,0003 bd2 ba1.2k sqft1322 Kingslane, Gardnerville, NV 89410Active

 MLS ID #260009575, Justine Robley, Realty One Group Eminence. NNRMLS
 - $415,0003 bd2 ba1k sqft1317 Toiyabe Ave, Gardnerville, NV 89410Active
 MLS ID #260011589, Skye Schilling, Intero. NNRMLS
 - $380,0003 bd2 ba1.2k sqft3 Scott St, Gardnerville, NV 89410Active
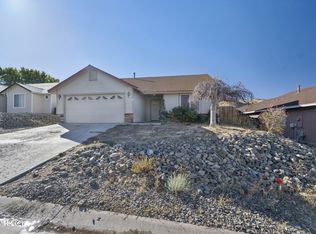 MLS ID #260013287, Brent Copeland, LPT Realty, LLC. NNRMLS
 - $499,0003 bd2 ba1.3k sqft1315 Toiyabe Ave, Gardnerville, NV 89410Active
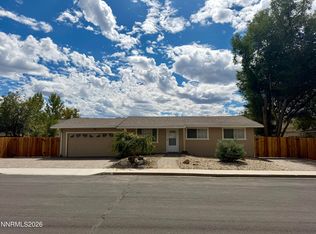 MLS ID #260011731, Daniel Fisher, RE/MAX Realty Affiliates. NNRMLS
 - $349,0002 bd2 ba960 sqft1488 Douglas Ave #3, Gardnerville, NV 89410ActiveMLS ID #260007235, Rachel Jones, Coldwell Banker Select ZC. NNRMLS
- $415,0003 bd2 ba1.5k sqft116 Walker St, Gardnerville, NV 89410ActiveMLS ID #260010039, Sheri Barnes, Ferrari-Lund Real Estate South. NNRMLS
- $450,0003 bd2 ba1.2k sqft1468 Garden Glen Ct, Gardnerville, NV 89410ActiveMLS ID #260012912, Vicki Hone, Hone Company. NNRMLS
- $549,0002 bd2 ba1.5k sqft1305 Windsor Ct, Gardnerville, NV 89410ActiveMLS ID #260012757, John Reardon, Coldwell Banker Select ZC. NNRMLS
- $310,0002 bd2 ba986 sqft1349 El Dorado Dr APT F, Gardnerville, NV 89410ActiveMLS ID #260011673, Daniel Fisher, RE/MAX Realty Affiliates. NNRMLS
- $375,0002 bd2 ba1.2k sqft1630 Olua St APT 6, Minden, NV 89423ActiveMLS ID #260008744, Daniel Johnson, Coldwell Banker Select RE M. NNRMLS
- $550,0004 bd3 ba2k sqft1402 Sugar Maple Ave, Gardnerville, NV 89410ActiveMLS ID #260010611, Jacob Fair, RE/MAX Realty Affiliates. NNRMLS
- $475,0003 bd2 ba1.3k sqft1394 Pin Oak Dr, Gardnerville, NV 89410ActiveMLS ID #260008731, Teresa Chamness-Machado, Chase International - ZC. NNRMLS
- $479,9003 bd2 ba1.3k sqft1341 Mountain Ash Way, Gardnerville, NV 89410ActiveMLS ID #260009467, Michelle Francis, Intero. NNRMLS
- $525,0003 bd2 ba1.2k sqft1356 Brooke Way, Gardnerville, NV 89410ActiveMLS ID #260011772, Erin Villalobos, Chase International-Damonte. NNRMLS
- $450,0003 bd2 ba1.4k sqft48 Conner Way, Gardnerville, NV 89410ActiveMLS ID #260010466, Nick Philips, RE/MAX Realty Affiliates. NNRMLS
- $389,0002 bd2 ba1.4k sqft1016 Aspen Grove Cir, Minden, NV 89423ActiveMLS ID #260002822, Jessica Drake, Realty One Group Eminence. NNRMLS
- $375,0002 bd2 ba1.4k sqft186 Ponderosa Dr, Stateline, NV 89449ActiveMLS ID #260011041, Gregory Cremeans, Sierra Choice Realty. NNRMLS
- $529,0003 bd2 ba1.1k sqft2000 Fish Springs Rd, Gardnerville, NV 89410ActiveMLS ID #260009457, Michelle Francis, Intero. NNRMLS
- $425,0003 bd2 ba1.5k sqft1700 Mackland Ave, Minden, NV 89423ActiveMLS ID #260011745, Beth Nitz, Dickson Realty - Damonte Ranch. NNRMLS
