Seller financing available: 25% down, 20-year fixed at 5.5% interest (5.62% APR). Est. P&I $1,986/mo. Subject to buyer qualification. 1% origination fee. Taxes, insurance and HOA not included. *BRAND NEW, never lived in. Move-in-ready living. *Most importantly: the LAND IS OWND outright with the home, not leased. Buyers get the land along with the purchase. *Tucked at the end of a quiet street, the home sits directly adjacent to Lampe Park. *Property butts up to open green common area, with mature trees. *property is WALKING DISTANCE to the community center and grocery shopping. Built in 2026, the home is new construction throughout, low-maintenance gutter system has NO routine cleanout. *stainless steel appliances and granite countertops. *Room for a future carport built to the next owner's preference. * Fully fenced yard. *HOA covers snow removal and maintenance. *RV parking is available in the community for an additional fee. *Rare opportunity for low-maintenance, brand-new living and an accessible path into homeownership in Gardnerville.
Active
Price cut: $14.8K (10/15)
$385,000
1322 Kingslane, Gardnerville, NV 89410
3beds
1,231sqft
Manufactured Home
Built in 2026
3,920 Square Feet Lot
$-- Zestimate®
$313/sqft
$138/mo HOA
What's special
Fully fenced yardMature treesStainless steel appliancesGranite countertopsMove-in-ready living
- 89 days
- 695
- 24
Zillow last checked:
Listing updated:
Listed by:
Justine Robley S.204366 775-790-5038,
Realty One Group Eminence,
Brieanne McKernan S.182076 775-527-5799,
Realty One Group Eminence
Source: NNRMLS,MLS#: 260009575
Facts & features
Interior
Bedrooms & bathrooms
- Bedrooms: 3
- Bathrooms: 2
- Full bathrooms: 2
Heating
- Forced Air, Natural Gas
Cooling
- Central Air
Appliances
- Included: Dishwasher, Disposal, Gas Cooktop, Microwave, Oven, Refrigerator
- Laundry: Cabinets, Laundry Room, Washer Hookup
Features
- Breakfast Bar, Kitchen Island, Pantry, Master Downstairs
- Flooring: Laminate
- Windows: Double Pane Windows, Vinyl Frames, Window Coverings
- Has fireplace: No
- Common walls with other units/homes: No Common Walls
Interior area
- Total structure area: 1,231
- Total interior livable area: 1,231 sqft
Property
Parking
- Total spaces: 3
- Parking features: Additional Parking, Parking Pad
Features
- Levels: One
- Stories: 1
- Exterior features: Rain Gutters
- Spa features: None
- Fencing: Full
Lot
- Size: 3,920 Square Feet
- Features: Common Area, Landscaped, Level
Details
- Additional structures: None
- Parcel number: 122004112038
- Zoning: AE
Construction
Type & style
- Home type: MobileManufactured
- Property subtype: Manufactured Home
Materials
- Concrete
- Foundation: Crawl Space, Full Perimeter
- Roof: Composition,Pitched
Condition
- New construction: No
- Year built: 2026
Utilities & green energy
- Sewer: Public Sewer
- Water: Public
- Utilities for property: Cable Available, Electricity Connected, Natural Gas Connected, Sewer Connected, Water Connected, Cellular Coverage, Water Meter Installed
Community & HOA
Community
- Security: Fire Alarm, Security Fence, Smoke Detector(s)
- Subdivision: Kingslane
HOA
- Has HOA: Yes
- Amenities included: None
- Services included: Snow Removal
- HOA fee: $138 monthly
- HOA name: Kingslane Owners Association, Inc
Location
- Region: Gardnerville
Financial & listing details
- Price per square foot: $313/sqft
- Tax assessed value: $20,635
- Annual tax amount: $726
- Date on market: 7/25/2026
- Cumulative days on market: 89 days
- Listing terms: 1031 Exchange,Cash,Conventional,FHA,Owner May Carry,VA Loan
- Body type: Double Wide
Estimated market value
Not available
Estimated sales range
Not available
Not available
Price history
| Date | Event | Price |
|---|---|---|
| 10/15/2026 | Price change | $385,000-3.7%$313/sqft |
Source:  NNRMLS #260009575 Report a problem NNRMLS #260009575 Report a problem | ||
| 9/17/2026 | Price change | $399,8000%$325/sqft |
Source: NNRMLS #260009575 Report a problem | ||
| 8/12/2026 | Price change | $399,900-4.8%$325/sqft |
Source: NNRMLS #260009575 Report a problem | ||
| 7/25/2026 | Listed for sale | $419,900+242.8%$341/sqft |
Source: NNRMLS #260009575 Report a problem | ||
| 6/30/2025 | Sold | $122,500$100/sqft |
Source: Public Record Report a problem | ||
Public tax history
| Year | Property taxes | Tax assessment |
|---|---|---|
| 2025 | $684 -12.8% | $20,635 -15.9% |
| 2024 | $785 +8% | $24,539 +1.4% |
| 2023 | $726 +8% | $24,199 +21.8% |
| 2022 | $673 +3.4% | $19,868 +1.5% |
| 2021 | $650 | $19,580 +0.8% |
| 2020 | -- | $19,425 |
| 2019 | $628 | $19,425 +10.4% |
| 2018 | $628 +6.1% | $17,596 +0% |
| 2017 | $592 | $17,592 +11.8% |
| 2016 | $592 +2.6% | $15,729 |
| 2015 | $577 +0.9% | $15,729 +0.7% |
| 2014 | $572 | $15,616 +1.5% |
| 2013 | -- | $15,381 -10.2% |
| 2012 | -- | $17,128 +0.1% |
| 2011 | -- | $17,115 -17.5% |
| 2010 | -- | $20,745 -20% |
| 2009 | -- | $25,938 -3.4% |
| 2008 | -- | $26,853 +9.2% |
| 2007 | -- | $24,585 +12.9% |
| 2006 | -- | $21,782 +23% |
| 2005 | $512 -0.8% | $17,710 +0.2% |
| 2004 | $516 | $17,672 +46.6% |
| 2003 | -- | $12,052 +0.2% |
| 2002 | -- | $12,030 |
| 2001 | -- | $12,030 |
| 1999 | -- | $12,030 |
Find assessor info on the county website
Monthly payment
Climate risks
Neighborhood: 89410
Nearby schools
Schools provided by the listing agent
- Elementary: Gardnerville
- Middle: Carson Valley
- High: Douglas
Source: NNRMLS. This data may not be complete. We recommend contacting the local school district to confirm school assignments for this home.
Similar homes
- $375,0002 bd2 ba1.6k sqft1307 Kingslane, Gardnerville, NV 89410Active
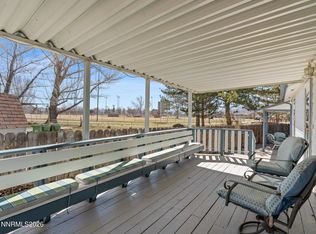
 MLS ID #260012172, Stacy Castillo, Ferrari-Lund Real Estate Reno. NNRMLS
 - $380,0003 bd2 ba1.2k sqft3 Scott St, Gardnerville, NV 89410Active
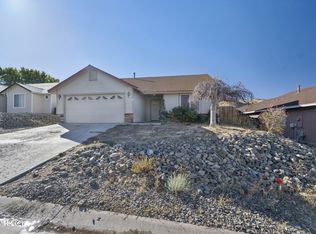 MLS ID #260013287, Brent Copeland, LPT Realty, LLC. NNRMLS
 - $499,0003 bd2 ba1.3k sqft1315 Toiyabe Ave, Gardnerville, NV 89410Active
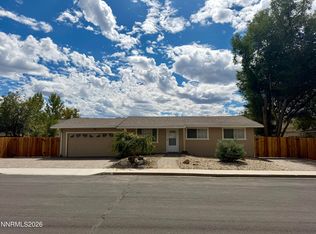 MLS ID #260011731, Daniel Fisher, RE/MAX Realty Affiliates. NNRMLS
 - $415,0003 bd2 ba1.5k sqft116 Walker St, Gardnerville, NV 89410Active
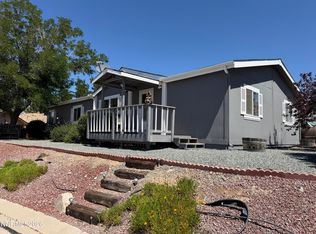 MLS ID #260010039, Sheri Barnes, Ferrari-Lund Real Estate South. NNRMLS
 - $479,9003 bd2 ba1.3k sqft1341 Mountain Ash Way, Gardnerville, NV 89410ActiveMLS ID #260009467, Michelle Francis, Intero. NNRMLS
- $310,0002 bd2 ba986 sqft1349 El Dorado Dr APT F, Gardnerville, NV 89410ActiveMLS ID #260011673, Daniel Fisher, RE/MAX Realty Affiliates. NNRMLS
- $475,0003 bd2 ba1.3k sqft1394 Pin Oak Dr, Gardnerville, NV 89410ActiveMLS ID #260008731, Teresa Chamness-Machado, Chase International - ZC. NNRMLS
- $349,0002 bd2 ba960 sqft1488 Douglas Ave #3, Gardnerville, NV 89410ActiveMLS ID #260007235, Rachel Jones, Coldwell Banker Select ZC. NNRMLS
- $525,0003 bd2 ba1.2k sqft1356 Brooke Way, Gardnerville, NV 89410ActiveMLS ID #260011772, Erin Villalobos, Chase International-Damonte. NNRMLS
- $549,0002 bd2 ba1.5k sqft1305 Windsor Ct, Gardnerville, NV 89410ActiveMLS ID #260012757, John Reardon, Coldwell Banker Select ZC. NNRMLS
- $529,0003 bd2 ba1.1k sqft2000 Fish Springs Rd, Gardnerville, NV 89410ActiveMLS ID #260009457, Michelle Francis, Intero. NNRMLS
- $445,0002 bd3 ba1.3k sqft468 Blackbird Ln, Gardnerville, NV 89410ActiveMLS ID #260010182, Ginger Besasparis-Dondero, Ink Realty. NNRMLS
- $375,0002 bd2 ba1.2k sqft1630 Olua St APT 6, Minden, NV 89423ActiveMLS ID #260008744, Daniel Johnson, Coldwell Banker Select RE M. NNRMLS
- $425,0003 bd2 ba1.5k sqft1700 Mackland Ave, Minden, NV 89423ActiveMLS ID #260011745, Beth Nitz, Dickson Realty - Damonte Ranch. NNRMLS
- $449,0003 bd2 ba1.3k sqft112 Walker St, Gardnerville, NV 89410ActiveMLS ID #260006673, Ryan Montoya, eXp Realty. NNRMLS
- $450,0003 bd2 ba1.4k sqft48 Conner Way, Gardnerville, NV 89410ActiveMLS ID #260010466, Nick Philips, RE/MAX Realty Affiliates. NNRMLS
- $449,0003 bd2 ba1.3k sqft265 Walker St, Gardnerville, NV 89410ActiveMLS ID #260010665, Natalie Walker, RE/MAX Professionals-Dayton. NNRMLS
- $420,0003 bd2 ba1.6k sqft3660 Slate Rd, Wellington, NV 89444ActiveMLS ID #260008961, Amber Nuzum, Coldwell Banker Select RE M. NNRMLS
- $389,0002 bd2 ba1.4k sqft1016 Aspen Grove Cir, Minden, NV 89423ActiveMLS ID #260002822, Jessica Drake, Realty One Group Eminence. NNRMLS
- $560,0003 bd2 ba1.3k sqft1469 Langley Dr, Gardnerville, NV 89460ActiveMLS ID #260012802, Katie Tom, Realty One Group Eminence. NNRMLS
