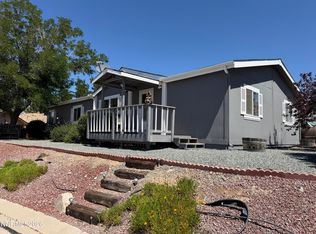
Welcome to this beautifully updated home in the Pineview Estates community. Featuring stylish updates throughout and an open concept feel this home offers comfortable living with a warm inviting feel. Step outside to enjoy the spacious backyard with a full covered patio, perfect for relaxing, entertaining, or enjoying your morning coffee. With its great outdoor space and move in ready updates this home is waiting for you to feel its charm.
Active
$449,000
265 Walker St, Gardnerville, NV 89410
3beds
1,398sqft
Single Family Residence
Built in 2019
6,534 Square Feet Lot
$444,200 Zestimate®
$321/sqft
$135/mo HOA
What's special
Stylish updates throughoutOpen concept feelSpacious backyardFull covered patioGreat outdoor spaceWarm inviting feelMove in ready updates
- 55 days
- 542
- 23
Likely to sell faster than
Zillow last checked:
Listing updated:
Listed by:
Natalie Walker S.180189 775-790-5339,
RE/MAX Professionals-Dayton,
Christine Newell S.52654 775-721-5787,
RE/MAX Professionals-Dayton
Source: NNRMLS,MLS#: 260010665
Facts & features
Interior
Bedrooms & bathrooms
- Bedrooms: 3
- Bathrooms: 2
- Full bathrooms: 2
Heating
- Natural Gas
Cooling
- Central Air
Appliances
- Included: Dishwasher, Disposal, Gas Range, Refrigerator
- Laundry: Cabinets, Laundry Room
Features
- Breakfast Bar, Ceiling Fan(s), High Ceilings, Kitchen Island, Walk-In Closet(s)
- Flooring: Carpet, Luxury Vinyl
- Windows: Double Pane Windows
- Number of fireplaces: 1
- Fireplace features: Pellet Stove
- Common walls with other units/homes: No Common Walls
Interior area
- Total structure area: 1,398
- Total interior livable area: 1,398 sqft
Property
Parking
- Total spaces: 3
- Parking features: Attached, Garage, Garage Door Opener
- Attached garage spaces: 2
Features
- Levels: One
- Stories: 1
- Patio & porch: Porch, Covered, Patio
- Exterior features: Dog Run
- Spa features: None
- Fencing: Back Yard
Lot
- Size: 6,534 Square Feet
- Features: Landscaped, Sprinklers In Front
Details
- Additional structures: None
- Parcel number: 112105516033
- Zoning: SFR
Construction
Type & style
- Home type: SingleFamily
- Property subtype: Single Family Residence
Materials
- Foundation: Crawl Space
- Roof: Composition,Pitched,Shingle
Condition
- New construction: No
- Year built: 2019
Utilities & green energy
- Sewer: Septic Tank
- Water: Shared Well
- Utilities for property: Electricity Connected, Sewer Connected, Water Connected
Community & HOA
Community
- Subdivision: Pineview Developments
HOA
- Has HOA: Yes
- Amenities included: None
- Services included: Sewer, Snow Removal, Water
- HOA fee: $135 monthly
- HOA name: Terra West
- Second HOA name: Pineview Estates owner association
Location
- Region: Gardnerville
Financial & listing details
- Price per square foot: $321/sqft
- Tax assessed value: $79,793
- Annual tax amount: $1,850
- Date on market: 8/18/2026
- Listing terms: 1031 Exchange,Cash,Conventional,FHA,VA Loan
Estimated market value
$444,200
$422,000 - $466,000
$2,667/mo
Price history
| Date | Event | Price |
|---|---|---|
| 8/18/2026 | Listed for sale | $449,000+0.9%$321/sqft |
Source:  NNRMLS #260010665 Report a problem NNRMLS #260010665 Report a problem | ||
| 3/11/2025 | Listed for sale | $445,000+2.3%$318/sqft |
Source: NNRMLS #250003000 Report a problem | ||
| 1/19/2022 | Sold | $435,000+2.4%$311/sqft |
Source: Public Record Report a problem | ||
| 12/13/2021 | Pending sale | $425,000$304/sqft |
Source: NNRMLS #210017318 Report a problem | ||
| 11/23/2021 | Listed for sale | $425,000$304/sqft |
Source: NNRMLS #210017318 Report a problem | ||
Public tax history
| Year | Property taxes | Tax assessment |
|---|---|---|
| 2025 | $1,906 +3% | $79,793 -0.1% |
| 2024 | $1,850 +3% | $79,865 +5.9% |
| 2023 | $1,797 +3% | $75,394 +24.1% |
| 2022 | $1,744 -8.3% | $60,776 -10.7% |
| 2021 | $1,902 | $68,044 +80.7% |
| 2020 | -- | $37,658 |
| 2019 | $1,081 | $37,658 |
| 2018 | $1,081 | -- |
| 2017 | -- | -- |
| 2016 | -- | $1,400 |
| 2015 | -- | $1,400 |
| 2014 | $40 | $1,400 |
| 2013 | -- | $1,400 -20% |
| 2012 | -- | $1,750 |
| 2011 | -- | $1,750 -50% |
| 2010 | -- | $3,500 -71.4% |
| 2009 | -- | $12,250 -30% |
| 2008 | -- | $17,500 -15.8% |
| 2007 | -- | $20,790 |
| 2006 | -- | $20,790 |
Find assessor info on the county website
Monthly payment
Est. payment
Payment breakdown
Explore the cost of this home by adjusting the details. Changes won't be saved.Climate risks
Neighborhood: 89410
Nearby schools
Schools provided by the listing agent
- Elementary: Minden
- Middle: Pau-Wa-Lu
- High: Douglas
Source: NNRMLS. This data may not be complete. We recommend contacting the local school district to confirm school assignments for this home.
Similar homes
- $470,0003 bd2 ba1.4k sqft48 Conner Way, Gardnerville, NV 89410Active

 MLS ID #260010466, Nick Philips, RE/MAX Realty Affiliates. NNRMLS
 - $425,0004 bd2 ba1.5k sqft244 Walker St, Gardnerville, NV 89410Active
 MLS ID #260010156, Nick Philips, RE/MAX Realty Affiliates. NNRMLS
 - $449,0003 bd2 ba1.3k sqft112 Walker St, Gardnerville, NV 89410Active
 MLS ID #260006673, Ryan Montoya, eXp Realty. NNRMLS
 - $415,0003 bd2 ba1.5k sqft116 Walker St, Gardnerville, NV 89410Active
 MLS ID #260010039, Sheri Barnes, Ferrari-Lund Real Estate South. NNRMLS
 - $450,0003 bd2 ba1.2k sqft1468 Garden Glen Ct, Gardnerville, NV 89410ActiveMLS ID #260012912, Vicki Hone, Hone Company. NNRMLS
- $529,0003 bd2 ba1.1k sqft2000 Fish Springs Rd, Gardnerville, NV 89410ActiveMLS ID #260009457, Michelle Francis, Intero. NNRMLS
- $475,0003 bd2 ba1.3k sqft1394 Pin Oak Dr, Gardnerville, NV 89410ActiveMLS ID #260008731, Teresa Chamness-Machado, Chase International - ZC. NNRMLS
- $479,9003 bd2 ba1.3k sqft1341 Mountain Ash Way, Gardnerville, NV 89410ActiveMLS ID #260009467, Michelle Francis, Intero. NNRMLS
- $425,0003 bd2 ba1k sqft1317 Toiyabe Ave, Gardnerville, NV 89410ActiveMLS ID #260011589, Skye Schilling, Intero. NNRMLS
- $499,0003 bd2 ba1.3k sqft1315 Toiyabe Ave, Gardnerville, NV 89410ActiveMLS ID #260011731, Daniel Fisher, RE/MAX Realty Affiliates. NNRMLS
- $525,0003 bd2 ba1.2k sqft1356 Brooke Way, Gardnerville, NV 89410ActiveMLS ID #260011772, Erin Villalobos, Chase International-Damonte. NNRMLS
- $560,0003 bd2 ba1.3k sqft1469 Langley Dr, Gardnerville, NV 89460ActiveMLS ID #260012802, Katie Tom, Realty One Group Eminence. NNRMLS
- $495,0003 bd2 ba1.2k sqft710 Addler Rd, Gardnerville, NV 89460ActiveMLS ID #260011981, John Claudio-Bil, Coldwell Banker Select Reno. NNRMLS
- $549,0002 bd2 ba1.5k sqft1305 Windsor Ct, Gardnerville, NV 89410ActiveMLS ID #260012757, John Reardon, Coldwell Banker Select ZC. NNRMLS
- $425,0004 bd2 ba1.8k sqft621 Jill Dr, Gardnerville, NV 89460ActiveMLS ID #260004147, McKenna & Shauna Home Team, Keller Williams Group One Inc.. NNRMLS
- $550,0004 bd3 ba2k sqft1402 Sugar Maple Ave, Gardnerville, NV 89410ActiveMLS ID #260010611, Jacob Fair, RE/MAX Realty Affiliates. NNRMLS
- $515,0003 bd2 ba1.3k sqft1246 Topaz Ln, Gardnerville, NV 89460ActiveMLS ID #260011518, Fawne Triggs, Chase International - ZC. NNRMLS
- $452,0002 bd2 ba1.2k sqft1826 White Pine Way, Minden, NV 89423ActiveMLS ID #260012843, Dale Armstrong, RE/MAX Realty Affiliates. NNRMLS
- $519,0003 bd2 ba1.4k sqft1349 Mary Jo Dr, Gardnerville, NV 89460ActiveMLS ID #260009393, Daniel Fisher, RE/MAX Realty Affiliates. NNRMLS
- $520,0003 bd3 ba1.4k sqft1312 Jobs Peak Dr, Gardnerville, NV 89460ActiveMLS ID #250057862, Armando Reyes, Coldwell Banker Select RE M. NNRMLS
