If you're looking for views of Jobs Peak, this is it! Offering the front porch photo-op everyone dreams about, two primary rooms (compliments of a garage conversion) and plenty of space for all of your toys. Bring your vision, your tools and your handy helpers to get this property back to it's former glory. The open functionality is wonderful and the enclosed bonus room would make an excellent office or workout space. With a secondary primary ensuite, you can enjoy multi-gen living and still have a couple extra rooms to spare. You'll love the proximity to schools, parks and all additional recreation in Gardnerville. The ample yard provides added space to park your boat and additional toys or utilize the extended driveway for your RV. There is a gas stub for a hot tub in the rear, too! Enjoy no HOA and low property taxes here in the Ranchos. A little investment goes a long way, be sure to book your tour and love the western skies from your front porch while you are there. Agents: Please preview private remarks prior to reserving a tour.
Active under contract-show
Price cut: $26K (5/22)
$469,000
621 Jill Dr, Gardnerville, NV 89460
4beds
1,897sqft
:
Get pre-qualified$2,986/mo
Single Family Residence
Built in 1987
10,018 Square Feet Lot
$-- Zestimate®
$247/sqft
$-- HOA
What's special
Open functionalityEnclosed bonus roomViews of jobs peakAmple yardTwo primary roomsExtended drivewaySecondary primary ensuite
- 108 days |
- 90 |
- 7 |
Likely to sell faster than
Zillow last checked:
Listing updated:
Listed by:
McKenna & Shauna Home Team 775-230-7311,
Keller Williams Group One Inc.,
Elizabeth Williams S.186070 775-443-7033,
Keller Williams Group One Inc.
Source: NNRMLS,MLS#: 260004147
Facts & features
Interior
Bedrooms & bathrooms
- Bedrooms: 4
- Bathrooms: 2
- Full bathrooms: 2
Heating
- Baseboard, Fireplace(s)
Appliances
- Included: Dryer, Microwave, Refrigerator, Washer, Water Softener Owned
- Laundry: Cabinets, Laundry Room, Washer Hookup
Features
- Breakfast Bar, Ceiling Fan(s), No Interior Steps
- Flooring: Ceramic Tile, Laminate
- Windows: Aluminum Frames, Blinds, Double Pane Windows, Single Pane Windows, Vinyl Frames
- Number of fireplaces: 1
- Fireplace features: Free Standing, Wood Burning, Wood Burning Stove
- Common walls with other units/homes: No Common Walls
Interior area
- Total structure area: 1,897
- Total interior livable area: 1,897 sqft
Property
Parking
- Total spaces: 3
- Parking features: Additional Parking, RV Access/Parking
Features
- Levels: One
- Stories: 1
- Exterior features: Rain Gutters
- Spa features: None
- Fencing: Back Yard,Full
- Has view: Yes
- View description: Mountain(s)
Lot
- Size: 10,018 Square Feet
- Features: Corner Lot, Level, Sprinklers In Front, Sprinklers In Rear
Details
- Additional structures: None
- Parcel number: 122022310202
- Zoning: SF
Construction
Type & style
- Home type: SingleFamily
- Property subtype: Single Family Residence
Materials
- Foundation: Crawl Space
- Roof: Pitched,Shingle
Condition
- New construction: No
- Year built: 1987
Utilities & green energy
- Sewer: Public Sewer
- Water: Public
- Utilities for property: Cable Available, Electricity Available, Electricity Connected, Internet Available, Internet Connected, Natural Gas Available, Phone Available, Sewer Available, Sewer Connected, Water Available, Cellular Coverage, Water Meter Installed
Community & HOA
Community
- Security: Smoke Detector(s)
- Subdivision: Gardnerville Ranchos
HOA
- Has HOA: No
Location
- Region: Gardnerville
Financial & listing details
- Price per square foot: $247/sqft
- Tax assessed value: $74,764
- Annual tax amount: $1,905
- Date on market: 4/9/2026
- Cumulative days on market: 109 days
- Listing terms: 1031 Exchange,Cash,Conventional
Estimated market value
Not available
Estimated sales range
Not available
Not available
Price history
| Date | Event | Price |
|---|---|---|
| 6/9/2026 | Contingent | $469,000$247/sqft |
Source:  NNRMLS #260004147 Report a problem NNRMLS #260004147 Report a problem | ||
| 5/22/2026 | Price change | $469,000-5.3%$247/sqft |
Source: NNRMLS #260004147 Report a problem | ||
| 4/9/2026 | Listed for sale | $495,000+141.5%$261/sqft |
Source: NNRMLS #260004147 Report a problem | ||
| 8/14/2008 | Sold | $205,000-8.4%$108/sqft |
Source: Public Record Report a problem | ||
| 2/29/2008 | Sold | $223,749$118/sqft |
Source: Public Record Report a problem | ||
Public tax history
| Year | Property taxes | Tax assessment |
|---|---|---|
| 2025 | $1,850 +3% | $74,764 -1.3% |
| 2024 | $1,796 +3% | $75,717 +3.2% |
| 2023 | $1,744 +3% | $73,379 +17.8% |
| 2022 | $1,693 +3% | $62,299 -2.2% |
| 2021 | $1,643 | $63,692 +3.7% |
| 2020 | -- | $61,417 |
| 2019 | $1,596 | $61,417 +8% |
| 2018 | $1,596 +6.1% | $56,849 -1.3% |
| 2017 | $1,504 | $57,578 +5.3% |
| 2016 | $1,504 +2.6% | $54,695 |
| 2015 | $1,466 +0.6% | $54,695 +7.6% |
| 2014 | $1,457 | $50,821 +19.4% |
| 2013 | -- | $42,581 -16.6% |
| 2012 | -- | $51,064 -2.5% |
| 2011 | -- | $52,384 -9.1% |
| 2010 | -- | $57,615 -18.5% |
| 2009 | -- | $70,687 -12.3% |
| 2008 | -- | $80,615 +1.9% |
| 2007 | -- | $79,145 +7.2% |
| 2006 | -- | $73,805 +24.4% |
| 2005 | $1,496 -0.8% | $59,347 +0.3% |
| 2004 | $1,509 | $59,168 +34.1% |
| 2003 | -- | $44,136 +1.1% |
| 2002 | -- | $43,675 |
| 2001 | -- | $43,675 |
| 1999 | -- | $43,675 |
Find assessor info on the county website
Monthly payment
Est. payment
Payment breakdown
Explore the cost of this home by adjusting the details. Changes won't be saved.Climate risks
Neighborhood: 89460
Nearby schools
GreatSchools rating
- 7/10Gene Scarselli Elementary SchoolGrades: PK-5Distance: 0.1 mi
- 5/10Pau Wa Lu Middle SchoolGrades: 6-8Distance: 0.2 mi
- 6/10Douglas County High SchoolGrades: 9-12Distance: 5.9 mi
Schools provided by the listing agent
- Elementary: Scarselli
- Middle: Pau-Wa-Lu
- High: Douglas
Source: NNRMLS. This data may not be complete. We recommend contacting the local school district to confirm school assignments for this home.
- $485,600-- bd-- ba1.4k sqft623 Jill Dr, Gardnerville, NV 89460Off Market
- $482,1003 bd2 ba1.2k sqft1490 Kathy Way, Gardnerville, NV 89460Off Market
- $520,0003 bd2 ba1.3k sqft1492 Kathy Way, Gardnerville, NV 89460Sold
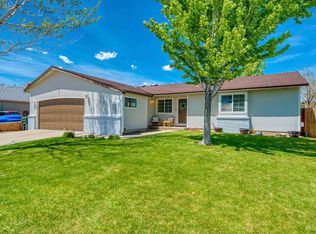
- $508,100-- bd-- ba1.5k sqft625 Jill Dr, Gardnerville, NV 89460Off Market
- $441,3003 bd1 ba1k sqft1494 Kathy Way, Gardnerville, NV 89460Off Market
- $480,500-- bd-- ba1.3k sqft620 Jill Dr, Gardnerville, NV 89460Off Market
- $449,8003 bd1 ba1k sqft627 Jill Dr, Gardnerville, NV 89460Off Market
- $499,600-- bd-- ba1.4k sqft1496 Kathy Way, Gardnerville, NV 89460Off Market
A local agent can set up tours, give advice and negotiate with sellers.
Similar homes
- $539,9003 bd2 ba1.4k sqft693 Lassen Way, Gardnerville, NV 89460Active

 MLS ID #260006412, Chris Lamb, Realty One Group Eminence. NNRMLS
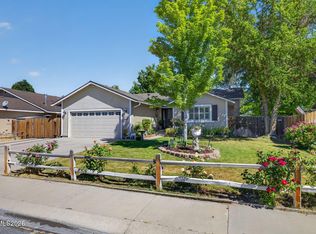
 - $589,0003 bd2 ba1.7k sqft1492 Mary Jo Dr, Gardnerville, NV 89460Active
 MLS ID #260008076, Kelly Adams, Intero. NNRMLS
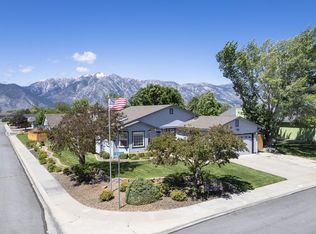
 - $619,0003 bd2 ba2k sqft616 Kim Ct, Gardnerville, NV 89460Active
 MLS ID #260006820, Rachel Alexander, Intrepid Realty LLC. NNRMLS
 - $478,9003 bd2 ba1.2k sqft1285 Franklin Ln, Gardnerville, NV 89460Active
 MLS ID #260007459, Shana Roske, Silver State Homes of Nevada. NNRMLS
 - $565,0003 bd2 ba1.6k sqft1454 Angora Dr, Gardnerville, NV 89460ActiveMLS ID #260008309, Paul Armstrong, Dickson Realty - Caughlin. NNRMLS
- $520,0003 bd3 ba1.4k sqft1312 Jobs Peak Dr, Gardnerville, NV 89460ActiveMLS ID #250057862, Armando Reyes, Coldwell Banker Select RE M. NNRMLS
- $440,0002 bd1 ba1k sqft1289 Franklin Ln, Gardnerville, NV 89460ActiveMLS ID #260008426, Edwin Velasquez, Key Collective. NNRMLS
- $495,0004 bd2 ba1.5k sqft1332 Toiyabe Ave, Gardnerville, NV 89410ActiveMLS ID #260008760, Deidre Koschyk, eXp Realty, LLC. NNRMLS
- $449,0002 bd3 ba1.5k sqft1179 Cottonwood St APT 15, Gardnerville, NV 89410ActiveMLS ID #260002637, Laura Moline, RE/MAX Realty Affiliates. NNRMLS
- $455,0003 bd2 ba1.3k sqft112 Walker St, Gardnerville, NV 89410ActiveMLS ID #260006673, Ryan Montoya, eXp Realty. NNRMLS
- $599,0004 bd2 ba1.6k sqft1371 Winwood Way, Gardnerville, NV 89410ActiveMLS ID #260004667, Michelle Francis, Intero. NNRMLS
- $579,0003 bd2 ba1.8k sqft1359 Creek Dr, Gardnerville, NV 89410ActiveMLS ID #250058650, Michael Koerner, eXp. NNRMLS
- $440,0003 bd2 ba1.5k sqft1700 Mackland Ave, Minden, NV 89423ActiveMLS ID #260000395, Gilbert Evans, RE/MAX Realty Affiliates. NNRMLS
- $589,0003 bd3 ba2k sqft1347 Scarlet Oak Dr, Gardnerville, NV 89410ActiveMLS ID #260005568, Alexis Rice, eXp Realty, LLC. NNRMLS
- $553,0003 bd2 ba1k sqft881 Amador Cir, Carson City, NV 89705ActiveMLS ID #260008871, David Goodwin, LPT Realty, LLC. NNRMLS
- $334,7502 bd2 ba1.3k sqft1051 Riverview Dr, Gardnerville, NV 89460ActiveMLS ID #260002443, Lori Gemme, NVG Properties LLC. NNRMLS
- $477,0003 bd2 ba1.6k sqft1309 Bandtail Dr, Carson City, NV 89701ActiveMLS ID #260007515, Donna Fuller, Dickson Realty - Caughlin. NNRMLS
- $420,0002 bd2 ba1.3k sqft1247 Concho Trl Unit 1, Gardnerville, NV 89410ActiveMLS ID #260009363, Annette Brooks, Sierra Choice Realty. NNRMLS
- $689,0003 bd3 ba2.1k sqft295 Nevada Rd, Markleeville, CA 96120For SaleMLS ID #143043, John M Reardon, Coldwell Banker Sel-Round Hill. STAOR
- $419,0004 bd2 ba1.5k sqft3769 Arden Way, Wellington, NV 89444ActiveMLS ID #260009153, Regina Grimes, Chase International Carson Cit. NNRMLS
