Welcome home to this charming and well-maintained property offering the perfect blend of comfort, functionality, and outdoor enjoyment! Bring your RV, toys, or extra vehicles with gated RV access leading to a 12.5' x 36' concrete RV pad complete with RV electrical hookup. Inside, you'll love the inviting living room featuring a gas fireplace with blower, perfect for cozy winter evenings. The kitchen is designed for both everyday living and entertaining, offering stainless steel appliances, abundant counter space, and a large pantry for extra storage. The spacious primary suite features a walk-in closet, while several rooms are enhanced with attractive plantation shutters. Major updates include a roof and water heater replaced approximately five years ago. Step outside to your own private retreat! The gorgeous park-like backyard is filled with flowering plants, berries, and multiple raised garden boxes ready for your vegetable garden. Enjoy the covered patio, gather around the firepit, or take advantage of the chicken coop that can provide fresh eggs year-round or serve as a convenient dog run. The front yard offers wonderful curb appeal with beautiful roses and newer shutters. Located just a few homes from access to open range, you'll enjoy easy access for walking dogs, riding dirt bikes, ATVs, or simply exploring the outdoors. This delightful property offers the Nevada lifestyle you've been looking for—don't miss it!
Active under contract-no show
$589,000
1492 Mary Jo Dr, Gardnerville, NV 89460
3beds
1,787sqft
:
Get pre-qualified$3,750/mo
Single Family Residence
Built in 1991
9,147 Square Feet Lot
$-- Zestimate®
$330/sqft
$-- HOA
What's special
Rv electrical hookupGated rv accessCovered patioSpacious primary suiteGorgeous park-like backyardStainless steel appliancesGas fireplace with blower
- 47 days |
- 475 |
- 27 |
Zillow last checked:
Listing updated:
Listed by:
Kelly Adams S.174116 775-230-3308,
Intero
Source: NNRMLS,MLS#: 260008076
Facts & features
Interior
Bedrooms & bathrooms
- Bedrooms: 3
- Bathrooms: 2
- Full bathrooms: 2
Heating
- Fireplace(s), Forced Air, Natural Gas
Cooling
- Central Air
Appliances
- Included: Dishwasher, Disposal, Gas Range, Microwave
- Laundry: Cabinets, Laundry Room, Shelves, Washer Hookup
Features
- Ceiling Fan(s), High Ceilings, Walk-In Closet(s)
- Flooring: Carpet, Ceramic Tile, Laminate, Travertine
- Windows: Blinds, Double Pane Windows, Drapes, Rods, Vinyl Frames, Window Coverings
- Number of fireplaces: 1
- Fireplace features: Gas, Insert
- Common walls with other units/homes: No Common Walls
Interior area
- Total structure area: 1,787
- Total interior livable area: 1,787 sqft
Property
Parking
- Total spaces: 2
- Parking features: Attached, Garage, Garage Door Opener, RV Access/Parking
- Attached garage spaces: 2
Features
- Levels: One
- Stories: 1
- Patio & porch: Covered, Patio
- Exterior features: Dog Run, Fire Pit, Rain Gutters, RV Hookup
- Spa features: None
- Fencing: Back Yard
- Has view: Yes
- View description: Mountain(s)
Lot
- Size: 9,147 Square Feet
- Features: Landscaped, Level, Sprinklers In Front, Sprinklers In Rear
Details
- Additional structures: Shed(s)
- Parcel number: 122022410143
- Zoning: 200-SFR
Construction
Type & style
- Home type: SingleFamily
- Property subtype: Single Family Residence
Materials
- Foundation: Crawl Space
- Roof: Composition,Pitched,Shingle
Condition
- New construction: No
- Year built: 1991
Utilities & green energy
- Sewer: Public Sewer
- Water: Public
- Utilities for property: Cable Available, Electricity Available, Electricity Connected, Internet Available, Internet Connected, Natural Gas Connected, Phone Available, Sewer Available, Sewer Connected, Water Available, Cellular Coverage, Water Meter Installed
Community & HOA
Community
- Security: Carbon Monoxide Detector(s), Keyless Entry, Smoke Detector(s)
- Subdivision: Gardnerville Ranchos
HOA
- Has HOA: No
Location
- Region: Gardnerville
Financial & listing details
- Price per square foot: $330/sqft
- Tax assessed value: $79,923
- Annual tax amount: $2,033
- Date on market: 6/24/2026
- Cumulative days on market: 48 days
- Listing terms: 1031 Exchange,Cash,Conventional,FHA,VA Loan
Estimated market value
Not available
Estimated sales range
Not available
Not available
Price history
| Date | Event | Price |
|---|---|---|
| 7/30/2026 | Contingent | $589,000$330/sqft |
Source:  NNRMLS #260008076 Report a problem NNRMLS #260008076 Report a problem | ||
| 7/26/2026 | Listed for sale | $589,000$330/sqft |
Source: NNRMLS #260008076 Report a problem | ||
| 7/6/2026 | Contingent | $589,000$330/sqft |
Source: NNRMLS #260008076 Report a problem | ||
| 6/24/2026 | Listed for sale | $589,000+7.1%$330/sqft |
Source: NNRMLS #260008076 Report a problem | ||
| 6/3/2022 | Sold | $550,000$308/sqft |
Source: Public Record Report a problem | ||
| 5/4/2022 | Pending sale | $550,000$308/sqft |
Source: NNRMLS #220005531 Report a problem | ||
| 4/27/2022 | Listed for sale | $550,000+64.2%$308/sqft |
Source: NNRMLS #220005531 Report a problem | ||
| 6/4/2007 | Sold | $335,000$187/sqft |
Source: Public Record Report a problem | ||
Public tax history
| Year | Property taxes | Tax assessment |
|---|---|---|
| 2025 | $1,857 -8.3% | $79,923 +3.4% |
| 2024 | $2,024 +3.7% | $77,298 -1% |
| 2023 | $1,951 +8% | $78,049 +17.5% |
| 2022 | $1,807 +3.4% | $66,451 +0.5% |
| 2021 | $1,747 | $66,111 +3.6% |
| 2020 | -- | $63,809 |
| 2019 | $1,687 | $63,809 +8.3% |
| 2018 | $1,687 +9.2% | $58,937 -1.1% |
| 2017 | $1,545 | $59,617 +5.5% |
| 2016 | $1,545 +2.6% | $56,515 |
| 2015 | $1,505 +0.6% | $56,515 +7.8% |
| 2014 | $1,496 | $52,418 +20.1% |
| 2013 | -- | $43,645 -17.6% |
| 2012 | -- | $52,981 -2% |
| 2011 | -- | $54,046 -8.7% |
| 2010 | -- | $59,223 -18.1% |
| 2009 | -- | $72,289 -8.9% |
| 2008 | -- | $79,319 +1.8% |
| 2007 | -- | $77,892 +7.3% |
| 2006 | -- | $72,570 +24.6% |
| 2005 | $1,468 -0.8% | $58,228 +0.3% |
| 2004 | $1,480 | $58,054 +23.8% |
| 2003 | -- | $46,901 +1.1% |
| 2002 | -- | $46,401 |
| 2001 | -- | $46,401 |
| 1999 | -- | $46,401 |
Find assessor info on the county website
Monthly payment
Est. payment
Payment breakdown
Explore the cost of this home by adjusting the details. Changes won't be saved.Climate risks
Neighborhood: 89460
Nearby schools
GreatSchools rating
- 7/10Gene Scarselli Elementary SchoolGrades: PK-5Distance: 0.2 mi
- 5/10Pau Wa Lu Middle SchoolGrades: 6-8Distance: 0.3 mi
- 6/10Douglas County High SchoolGrades: 9-12Distance: 6 mi
Schools provided by the listing agent
- Elementary: Scarselli
- Middle: Pau-Wa-Lu
- High: Douglas
Source: NNRMLS. This data may not be complete. We recommend contacting the local school district to confirm school assignments for this home.
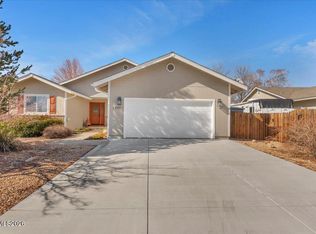
- $545,0003 bd2 ba1.8k sqft1490 Mary Jo Dr, Gardnerville, NV 89460Sold
- $545,400-- bd-- ba1.6k sqft1494 Mary Jo Dr, Gardnerville, NV 89460Off Market
- $558,500-- bd-- ba1.9k sqft1481 Kathy Way, Gardnerville, NV 89460Off Market
- $557,500-- bd-- ba2.1k sqft1488 Mary Jo Dr, Gardnerville, NV 89460Off Market
- $583,1004 bd2 ba1.9k sqft1479 Kathy Way, Gardnerville, NV 89460Off Market
- $496,3003 bd2 ba1.5k sqft616 Jill Dr, Gardnerville, NV 89460Off Market
- $493,6003 bd2 ba1.6k sqft1483 Kathy Way, Gardnerville, NV 89460Off Market
- $507,0003 bd2 ba1.3k sqft1491 Mary Jo Dr, Gardnerville, NV 89460Off Market
A local agent can set up tours, give advice and negotiate with sellers.
Similar homes
- $619,0003 bd2 ba2k sqft616 Kim Ct, Gardnerville, NV 89460Active
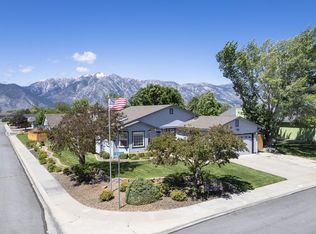
 MLS ID #260006820, Rachel Alexander, Intrepid Realty LLC. NNRMLS
 - $565,0003 bd2 ba1.6k sqft1454 Angora Dr, Gardnerville, NV 89460Active
 MLS ID #260008309, Paul Armstrong, Dickson Realty - Caughlin. NNRMLS
 - $525,0003 bd2 ba1.4k sqft693 Lassen Way, Gardnerville, NV 89460Active
 MLS ID #260006412, Chris Lamb, Realty One Group Eminence. NNRMLS
 - $535,0003 bd2 ba1.4k sqft1349 Mary Jo Dr, Gardnerville, NV 89460Active
 MLS ID #260009393, Daniel Fisher, RE/MAX Realty Affiliates. NNRMLS
 - $589,0003 bd2 ba1.6k sqft1355 Guiness Way, Gardnerville, NV 89410ActiveMLS ID #260010225, Monica Moline, RE/MAX Realty Affiliates. NNRMLS
- $507,0003 bd2 ba999 sqft705 Addler Rd, Gardnerville, NV 89460ActiveMLS ID #260009618, Rachel Jones, Coldwell Banker Select ZC. NNRMLS
- $575,0003 bd2 ba1.1k sqft2000 Fish Springs Rd, Gardnerville, NV 89410ActiveMLS ID #260009457, Michelle Francis, Intero. NNRMLS
- $685,000-- bd2 ba1.7k sqft802 Lyell Way, Gardnerville, NV 89460ActiveMLS ID #260008448, Brandon Goles, Realty One Group Eminence. NNRMLS
- $589,0004 bd2 ba1.6k sqft1371 Winwood Way, Gardnerville, NV 89410Active Under Contract-ShowMLS ID #260004667, Michelle Francis, Intero. NNRMLS
- $490,0003 bd2 ba1.3k sqft1417 N Marion Russell Dr, Gardnerville, NV 89410Active Under Contract-ShowMLS ID #260010195, Tara Silsby, Dickson Realty - Damonte Ranch. NNRMLS
- $829,9993 bd2 ba1.9k sqft1216 Pleasantview Dr, Gardnerville, NV 89460ActiveMLS ID #250056952, Barbara Smallwood, Trust Realty Group. NNRMLS
- $440,0002 bd1 ba1k sqft1289 Franklin Ln, Gardnerville, NV 89460ActiveMLS ID #260008426, Edwin Velasquez, Key Collective. NNRMLS
- $755,0003 bd2 ba1.6k sqft1321 Tamzy Ct, Gardnerville, NV 89410ActiveMLS ID #260007629, Tom McDonald, Berkshire Hathaway HomeService. NNRMLS
- $740,0004 bd2 ba1.6k sqft1641 Johnson Ln, Minden, NV 89423ActiveMLS ID #260010082, Teresa Elges, Dickson Realty - Gardnerville. NNRMLS
- $650,0003 bd2 ba1.6k sqft837 Mahogany Dr, Minden, NV 89423ActiveMLS ID #260000605, Kaycee Summers, Dickson Realty - Gardnerville. NNRMLS
- $553,0003 bd2 ba1k sqft881 Amador Cir, Carson City, NV 89705ActiveMLS ID #260008871, David Goodwin, LPT Realty, LLC. NNRMLS
- $649,0003 bd2 ba1.7k sqft814 Mahogany Dr, Minden, NV 89423ActiveMLS ID #260007404, Kathy Kinder, RE/MAX Gold. NNRMLS
- $599,8883 bd2 ba1.1k sqft806 Tahoe Keys Blvd, South Lake Tahoe, CA 96150For SaleMLS ID #ML82056848, Ryan Chupo. MLSListings Inc
- $589,0003 bd3 ba1.6k sqft1869 Elks Club Dr, South Lake Tahoe, CA 96150For SaleMLS ID #142952, Brandie L Griffith, Realty World Lake Tahoe. STAOR
- $649,0003 bd2 ba1.7k sqft2606 Wildrye Ct, Minden, NV 89423ActiveMLS ID #260005243, Denny Cavnar, Beverly Realty. NNRMLS
