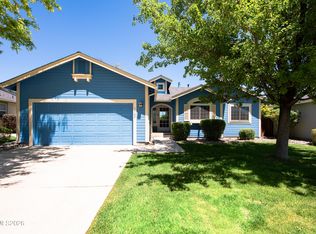
Welcome to this beautifully cared for Gardnerville home where pride of ownership shines throughout. Fresh exterior paint and well maintained grounds create great curb appeal, with pavers leading to the backyard and a 10 x 12 Tuff Shed for added storage. Inside, you will find updated laminate flooring in the main living areas, new carpeting in the bedrooms, and stylish Silestone countertops in the kitchen and bathrooms. The primary suite features a remodeled walk in shower, offering a comfortable and inviting retreat. Additional upgrades include a newer roof, low E windows and patio slider, added attic insulation, a full length rear gutter system, and a newer garage door, providing both efficiency and peace of mind. This move in ready home offers a wonderful blend of comfort, quality, and everyday functionality in the heart of Gardnerville.
Active under contract-show
$490,000
1417 N Marion Russell Dr, Gardnerville, NV 89410
3beds
1,304sqft
Single Family Residence
Built in 1996
6,969 Square Feet Lot
$-- Zestimate®
$376/sqft
$8/mo HOA
What's special
Newer garage doorWell maintained groundsGreat curb appealFresh exterior paintNewer roof
- 11 days |
- 347 |
- 48 |
Likely to sell faster than
Zillow last checked:
Listing updated:
Listed by:
Tara Silsby S.198801 408-620-0211,
Dickson Realty - Damonte Ranch
Source: NNRMLS,MLS#: 260010195
Facts & features
Interior
Bedrooms & bathrooms
- Bedrooms: 3
- Bathrooms: 2
- Full bathrooms: 2
Heating
- Forced Air, Natural Gas
Cooling
- Central Air
Appliances
- Included: Dishwasher, Disposal, Gas Range, Oven, Refrigerator
- Laundry: In Hall, Shelves, Washer Hookup
Features
- Ceiling Fan(s), High Ceilings, No Interior Steps, Pantry, Master Downstairs, Smart Thermostat, Vaulted Ceiling(s)
- Flooring: Carpet, Laminate
- Windows: Blinds, Double Pane Windows, Drapes, Low Emissivity Windows, Rods, Vinyl Frames
- Has fireplace: No
- Common walls with other units/homes: No Common Walls
Interior area
- Total structure area: 1,304
- Total interior livable area: 1,304 sqft
Property
Parking
- Total spaces: 2
- Parking features: Attached, Garage, Garage Door Opener, RV Access/Parking
- Attached garage spaces: 2
Features
- Levels: One
- Stories: 1
- Patio & porch: Porch, Covered, Patio
- Exterior features: Rain Gutters, RV Hookup
- Spa features: None
- Fencing: Back Yard
- Has view: Yes
- View description: Mountain(s)
Lot
- Size: 6,969 Square Feet
- Features: Landscaped, Level, Sprinklers In Front, Sprinklers In Rear
Details
- Additional structures: Shed(s)
- Parcel number: 132033810047
- Zoning: SF
Construction
Type & style
- Home type: SingleFamily
- Property subtype: Single Family Residence
Materials
- Stone Veneer
- Foundation: Crawl Space
- Roof: Composition,Pitched,Shingle
Condition
- New construction: No
- Year built: 1996
Utilities & green energy
- Sewer: Public Sewer
- Water: Public
- Utilities for property: Cable Available, Electricity Available, Electricity Connected, Internet Available, Internet Connected, Natural Gas Connected, Phone Available, Sewer Available, Sewer Connected, Water Available, Water Connected, Cellular Coverage, Underground Utilities, Water Meter Installed
Community & HOA
Community
- Security: Carbon Monoxide Detector(s), Smoke Detector(s)
- Subdivision: Chichester Estates
HOA
- Has HOA: Yes
- Amenities included: None
- HOA fee: $100 annually
- HOA name: Chichester Estates
Location
- Region: Gardnerville
Financial & listing details
- Price per square foot: $376/sqft
- Tax assessed value: $85,612
- Annual tax amount: $2,363
- Date on market: 8/7/2026
- Cumulative days on market: 11 days
- Listing terms: 1031 Exchange,Cash,Conventional,FHA,VA Loan
Estimated market value
Not available
Estimated sales range
Not available
Not available
Price history
| Date | Event | Price |
|---|---|---|
| 8/8/2026 | Contingent | $490,000$376/sqft |
Source:  NNRMLS #260010195 Report a problem NNRMLS #260010195 Report a problem | ||
| 8/7/2026 | Listed for sale | $490,000+94.1%$376/sqft |
Source: NNRMLS #260010195 Report a problem | ||
| 3/6/2017 | Sold | $252,500-2.5%$194/sqft |
Source: Public Record Report a problem | ||
| 2/1/2017 | Listed for sale | $259,000+1.6%$199/sqft |
Source: Trans Action Realty 500 #170001052 Report a problem | ||
| 12/30/2016 | Listing removed | $255,000$196/sqft |
Source: Pioneer Real Estate Center #160009212 Report a problem | ||
| 9/22/2016 | Price change | $255,000-3.8%$196/sqft |
Source: Pioneer Real Estate Center #160009212 Report a problem | ||
| 7/2/2016 | Price change | $265,000-1.8%$203/sqft |
Source: Pioneer Real Estate Center #160009212 Report a problem | ||
| 6/22/2016 | Listed for sale | $269,900-5%$207/sqft |
Source: Pioneer Real Estate Center #160009212 Report a problem | ||
| 11/29/2005 | Sold | $284,000$218/sqft |
Source: Public Record Report a problem | ||
Public tax history
| Year | Property taxes | Tax assessment |
|---|---|---|
| 2025 | $2,294 +3% | $85,612 -0.6% |
| 2024 | $2,227 +3% | $86,100 +3.1% |
| 2023 | $2,163 +3% | $83,525 +15.8% |
| 2022 | $2,100 +3% | $72,141 +0.6% |
| 2021 | $2,038 | $71,705 +6% |
| 2020 | -- | $67,678 |
| 2019 | $1,979 | $67,678 +7.8% |
| 2018 | $1,979 +6.1% | $62,797 -0.8% |
| 2017 | $1,865 | $63,304 +8.5% |
| 2016 | $1,865 +2.6% | $58,328 |
| 2015 | $1,818 +3.4% | $58,328 +15.2% |
| 2014 | $1,758 | $50,617 +8.5% |
| 2013 | -- | $46,642 0% |
| 2012 | -- | $46,650 -1.6% |
| 2011 | -- | $47,392 -5.7% |
| 2010 | -- | $50,234 -28.7% |
| 2009 | -- | $70,439 +0.8% |
| 2008 | -- | $69,876 +0.8% |
| 2007 | -- | $69,306 +7.6% |
| 2006 | -- | $64,395 +17.3% |
| 2005 | $1,585 +6.8% | $54,879 +7.9% |
| 2004 | $1,485 | $50,880 +11% |
| 2003 | -- | $45,831 +4.8% |
| 2002 | -- | $43,720 |
| 2001 | -- | $43,720 |
| 1999 | -- | $43,720 |
Find assessor info on the county website
Monthly payment
Est. payment
Payment breakdown
Explore the cost of this home by adjusting the details. Changes won't be saved.Climate risks
Neighborhood: 89410
Nearby schools
GreatSchools rating
- 4/10Gardnerville Elementary SchoolGrades: PK-5Distance: 0.1 mi
- 8/10Carson Valley Middle SchoolGrades: 6-8Distance: 0.6 mi
- 6/10Douglas County High SchoolGrades: 9-12Distance: 2.5 mi
Schools provided by the listing agent
- Elementary: Gardnerville
- Middle: Carson Valley
- High: Douglas
Source: NNRMLS. This data may not be complete. We recommend contacting the local school district to confirm school assignments for this home.
- $480,200-- bd-- ba1.2k sqft1419 N Marion Russell Dr, Gardnerville, NV 89410Off Market
- $525,100-- bd-- ba1.5k sqft1415 N Marion Russell Dr, Gardnerville, NV 89410Off Market
- $539,100-- bd-- ba1.6k sqft1315 Penn Ln, Gardnerville, NV 89410Off Market
- $502,800-- bd-- ba1.3k sqft1317 Penn Ln, Gardnerville, NV 89410Off Market
- $516,8003 bd2 ba1.2k sqft1313 Penn Ln, Gardnerville, NV 89410Off Market
- $483,200-- bd-- ba1.2k sqft1406 Sotheby Ct, Gardnerville, NV 89410Off Market
- $497,1003 bd2 ba1.2k sqft1418 N Marion Russell Dr, Gardnerville, NV 89410Off Market
- $483,800-- bd-- ba1.3k sqft1421 N Marion Russell Dr, Gardnerville, NV 89410Off Market
A local agent can set up tours, give advice and negotiate with sellers.
Similar homes
- $479,9003 bd2 ba1.3k sqft1341 Mountain Ash Way, Gardnerville, NV 89410Active

 MLS ID #260009467, Michelle Francis, Intero. NNRMLS
 - $549,9003 bd2 ba1.1k sqft2000 Fish Springs Rd, Gardnerville, NV 89410Active
 MLS ID #260009457, Michelle Francis, Intero. NNRMLS
 - $489,0003 bd2 ba1.4k sqft1163 White Oak Loop, Minden, NV 89423Active
 MLS ID #260010271, Samuel Whiteside, RE/MAX Realty Affiliates. NNRMLS
 - $498,0003 bd2 ba999 sqft705 Addler Rd, Gardnerville, NV 89460Active
 MLS ID #260009618, Rachel Jones, Coldwell Banker Select ZC. NNRMLS
 - $440,0004 bd2 ba1.5k sqft244 Walker St, Gardnerville, NV 89410ActiveMLS ID #260010156, Nick Philips, RE/MAX Realty Affiliates. NNRMLS
- $529,9003 bd2 ba1.4k sqft1349 Mary Jo Dr, Gardnerville, NV 89460ActiveMLS ID #260009393, Daniel Fisher, RE/MAX Realty Affiliates. NNRMLS
- $455,0003 bd2 ba1.3k sqft112 Walker St, Gardnerville, NV 89410ActiveMLS ID #260006673, Ryan Montoya, eXp Realty. NNRMLS
- $525,0003 bd3 ba1.5k sqft1642 W Minden Village Loop, Minden, NV 89423ActiveMLS ID #260008522, Michele Lucero, Real Broker LLC. NNRMLS
- $275,0003 bd2 ba1.2k sqft1354 El Dorado Dr APT B, Gardnerville, NV 89410ActiveMLS ID #260007894, Christy Nolting, Intero. NNRMLS
- $545,0003 bd2 ba1.5k sqft765 Sunnyside Ct, Gardnerville, NV 89460ActiveMLS ID #250050443, Shele Pandl, Coldwell Banker Select RE M. NNRMLS
- $565,0003 bd2 ba1.6k sqft1454 Angora Dr, Gardnerville, NV 89460ActiveMLS ID #260008309, Paul Armstrong, Dickson Realty - Caughlin. NNRMLS
- $629,0003 bd2 ba1.8k sqft620 Renee Ct, Gardnerville, NV 89460ActiveMLS ID #260009532, Travis Dohrn, Intero. NNRMLS
- $469,4503 bd2 ba1.4k sqft1406 Palo Verde Dr, Carson City, NV 89701ActiveMLS ID #260010443, Ginger Easley, RE/MAX Realty Affiliates. NNRMLS
- $440,0003 bd2 ba1.5k sqft1700 Mackland Ave, Minden, NV 89423ActiveMLS ID #260000395, Gilbert Evans, RE/MAX Realty Affiliates. NNRMLS
- $553,0003 bd2 ba1k sqft881 Amador Cir, Carson City, NV 89705ActiveMLS ID #260008871, David Goodwin, LPT Realty, LLC. NNRMLS
- $689,0003 bd2 ba1.8k sqft1752 Bella Casa Dr, Minden, NV 89423ActiveMLS ID #260010333, Michael Koerner, eXp. NNRMLS
- $425,0003 bd3 ba1.1k sqft3844 Bonnie Pl, Carson City, NV 89701ActiveMLS ID #260010399, Mitch Argon, CalNeva Realty. NNRMLS
- $470,0003 bd2 ba1.6k sqft1309 Bandtail Dr, Carson City, NV 89701ActiveMLS ID #260007515, Donna Fuller, Dickson Realty - Caughlin. NNRMLS
- $650,0003 bd2 ba1.6k sqft837 Mahogany Dr, Minden, NV 89423ActiveMLS ID #260000605, Kaycee Summers, Dickson Realty - Gardnerville. NNRMLS
- $659,0004 bd3 ba1.8k sqft1778 Bougainvillea Dr, Minden, NV 89423ActiveMLS ID #260005760, Joshua Brown, Intero. NNRMLS
