Price improved! This one is a sleeper- nestled on a culdesac in a pretty Ranchos neighborhood, well maintained home with only one owner. Split floorplan, nice open great room with sliders to patio, granite kitchen, two workshops in the backyard with easy to manage landscaping and a producing gorgeous apple tree. Dog run on side yard and RV parking with slab on the other. Roof replaced in 2015, newer refrigerator and washer and dryer included. Parts replaced last year in HVAC unit, plus new exterior trim paint and siding repairs! Move in now, vacant and ready to roll!
Active under contract-show
Price cut: $9K (5/8)
$555,000
765 Sunnyside Ct, Gardnerville, NV 89460
3beds
1,581sqft
:
Get pre-qualified$3,533/mo
Single Family Residence
Built in 1996
8,712 Square Feet Lot
$-- Zestimate®
$351/sqft
$-- HOA
What's special
Rv parking with slabProducing gorgeous apple treeGranite kitchenSplit floorplanEasy to manage landscapingNew exterior trim paint
- 427 days |
- 652 |
- 11 |
Zillow last checked:
Listing updated:
Listed by:
Shele Pandl B.30655 775-721-5777,
Coldwell Banker Select RE M
Source: NNRMLS,MLS#: 250050443
Facts & features
Interior
Bedrooms & bathrooms
- Bedrooms: 3
- Bathrooms: 2
- Full bathrooms: 2
Heating
- Forced Air, Natural Gas
Cooling
- Central Air
Appliances
- Included: Dishwasher, Disposal, Dryer, Electric Cooktop, ENERGY STAR Qualified Appliances, Microwave, Oven, Refrigerator, Washer
- Laundry: Cabinets, Laundry Room, Sink, Washer Hookup
Features
- Breakfast Bar, Ceiling Fan(s), High Ceilings, No Interior Steps, Master Downstairs, Walk-In Closet(s)
- Flooring: Carpet
- Windows: Blinds, Double Pane Windows, Drapes, Vinyl Frames, Window Coverings
- Has fireplace: No
- Common walls with other units/homes: No Common Walls
Interior area
- Total structure area: 1,581
- Total interior livable area: 1,581 sqft
Video & virtual tour
Property
Parking
- Total spaces: 2
- Parking features: Additional Parking, Garage, Garage Door Opener, Parking Pad, RV Access/Parking
- Garage spaces: 2
Features
- Levels: One
- Stories: 1
- Exterior features: Dog Run, Rain Gutters, RV Hookup
- Spa features: None
- Fencing: Back Yard
- Has view: Yes
- View description: Mountain(s)
Lot
- Size: 8,712 Square Feet
- Features: Cul-De-Sac, Level, Sprinklers In Front, Sprinklers In Rear
Details
- Additional structures: Shed(s), Storage, Workshop
- Parcel number: 122021110038
- Zoning: SRF
Construction
Type & style
- Home type: SingleFamily
- Property subtype: Single Family Residence
Materials
- Masonite
- Foundation: Crawl Space
- Roof: Composition,Pitched
Condition
- New construction: No
- Year built: 1996
Utilities & green energy
- Sewer: Public Sewer
- Water: Public
- Utilities for property: Cable Connected, Electricity Connected, Internet Connected, Natural Gas Connected, Phone Connected, Sewer Connected, Water Connected, Cellular Coverage, Underground Utilities, Water Meter Installed
Community & HOA
Community
- Security: Smoke Detector(s)
- Subdivision: Tillman Estates
HOA
- Has HOA: No
Location
- Region: Gardnerville
Financial & listing details
- Price per square foot: $351/sqft
- Tax assessed value: $89,920
- Annual tax amount: $2,230
- Date on market: 5/27/2025
- Listing terms: Cash,Conventional,FHA,VA Loan
Estimated market value
Not available
Estimated sales range
Not available
Not available
Price history
| Date | Event | Price |
|---|---|---|
| 7/22/2026 | Contingent | $555,000$351/sqft |
Source:  NNRMLS #250050443 Report a problem NNRMLS #250050443 Report a problem | ||
| 5/8/2026 | Price change | $555,000-1.6%$351/sqft |
Source: NNRMLS #250050443 Report a problem | ||
| 1/30/2026 | Price change | $564,000-0.9%$357/sqft |
Source: NNRMLS #250050443 Report a problem | ||
| 9/17/2025 | Listed for sale | $569,000$360/sqft |
Source: NNRMLS #250050443 Report a problem | ||
| 7/18/2025 | Contingent | $569,000$360/sqft |
Source: NNRMLS #250050443 Report a problem | ||
| 5/28/2025 | Listed for sale | $569,000+142.1%$360/sqft |
Source: NNRMLS #250050443 Report a problem | ||
| 9/16/2013 | Sold | $235,000$149/sqft |
Source: Public Record Report a problem | ||
Public tax history
| Year | Property taxes | Tax assessment |
|---|---|---|
| 2025 | $2,231 +3% | $89,920 -0.7% |
| 2024 | $2,166 +3% | $90,588 +3.5% |
| 2023 | $2,103 +3% | $87,516 +16% |
| 2022 | $2,042 +3% | $75,440 +0.7% |
| 2021 | $1,982 | $74,938 +6% |
| 2020 | -- | $70,693 |
| 2019 | $1,924 | $70,693 +7.6% |
| 2018 | $1,924 +6.1% | $65,697 -0.9% |
| 2017 | $1,814 | $66,290 +5.2% |
| 2016 | $1,814 +2.6% | $63,022 |
| 2015 | $1,768 +1% | $63,022 +4.2% |
| 2014 | $1,750 | $60,492 +17.8% |
| 2013 | -- | $51,354 -15.5% |
| 2012 | -- | $60,774 -1.6% |
| 2011 | -- | $61,770 -5.3% |
| 2010 | -- | $65,222 -14.7% |
| 2009 | -- | $76,470 -7.8% |
| 2008 | -- | $82,958 +27.6% |
| 2007 | -- | $65,011 +8.6% |
| 2006 | -- | $59,852 +32.9% |
| 2005 | $1,135 -0.4% | $45,043 +0.7% |
| 2004 | $1,140 | $44,711 -13.3% |
| 2003 | -- | $51,578 +4% |
| 2002 | -- | $49,616 |
| 2001 | -- | $49,616 |
| 1999 | -- | $49,616 |
Find assessor info on the county website
Monthly payment
Est. payment
Payment breakdown
Explore the cost of this home by adjusting the details. Changes won't be saved.Climate risks
Neighborhood: 89460
Nearby schools
GreatSchools rating
- 7/10Gene Scarselli Elementary SchoolGrades: PK-5Distance: 1.1 mi
- 5/10Pau Wa Lu Middle SchoolGrades: 6-8Distance: 1.2 mi
- 6/10Douglas County High SchoolGrades: 9-12Distance: 4.9 mi
Schools provided by the listing agent
- Elementary: Scarselli
- Middle: Pau-Wa-Lu
- High: Douglas
Source: NNRMLS. This data may not be complete. We recommend contacting the local school district to confirm school assignments for this home.
- $533,900-- bd-- ba1.5k sqft767 Sunnyside Ct, Gardnerville, NV 89460Off Market
- $547,9003 bd2 ba1.7k sqft763 Sunnyside Ct, Gardnerville, NV 89460Off Market
- $515,0003 bd2 ba1.6k sqft764 Morning Sun Ct, Gardnerville, NV 89460Sold
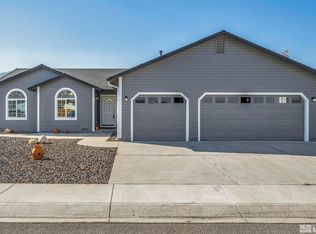
- $607,0003 bd3 ba2.1k sqft766 Morning Sun Ct, Gardnerville, NV 89460Off Market

- $589,9003 bd2 ba1.9k sqft762 Morning Sun Ct, Gardnerville, NV 89460Off Market
- $575,3003 bd2 ba1.6k sqft764 Sunnyside Ct, Gardnerville, NV 89460Off Market
- $616,9003 bd2 ba2k sqft766 Sunnyside Ct, Gardnerville, NV 89460Off Market
- $536,2003 bd2 ba1.7k sqft761 Sunnyside Ct, Gardnerville, NV 89460Off Market
A local agent can set up tours, give advice and negotiate with sellers.
Similar homes
- $535,0003 bd2 ba1.4k sqft1349 Mary Jo Dr, Gardnerville, NV 89460Active
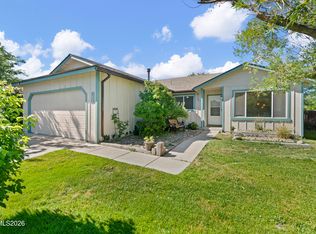
 MLS ID #260009393, Daniel Fisher, RE/MAX Realty Affiliates. NNRMLS
 - $565,0003 bd2 ba1.6k sqft1454 Angora Dr, Gardnerville, NV 89460Active
 MLS ID #260008309, Paul Armstrong, Dickson Realty - Caughlin. NNRMLS
 - $539,9003 bd2 ba1.4k sqft693 Lassen Way, Gardnerville, NV 89460Active
 MLS ID #260006412, Chris Lamb, Realty One Group Eminence. NNRMLS
 - $589,0003 bd2 ba1.7k sqft1492 Mary Jo Dr, Gardnerville, NV 89460Active
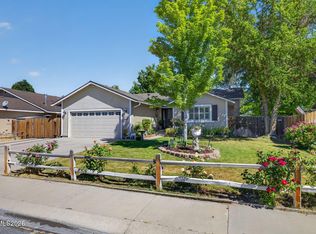 MLS ID #260008076, Kelly Adams, Intero. NNRMLS
 - $520,0003 bd3 ba1.4k sqft1312 Jobs Peak Dr, Gardnerville, NV 89460ActiveMLS ID #250057862, Armando Reyes, Coldwell Banker Select RE M. NNRMLS
- $619,0003 bd2 ba2k sqft616 Kim Ct, Gardnerville, NV 89460ActiveMLS ID #260006820, Rachel Alexander, Intrepid Realty LLC. NNRMLS
- $575,0003 bd2 ba1.1k sqft2000 Fish Springs Rd, Gardnerville, NV 89410ActiveMLS ID #260009457, Michelle Francis, Intero. NNRMLS
- $500,0003 bd2 ba1.3k sqft1341 Mountain Ash Way, Gardnerville, NV 89410ActiveMLS ID #260009467, Michelle Francis, Intero. NNRMLS
- $685,000-- bd2 ba1.7k sqft802 Lyell Way, Gardnerville, NV 89460ActiveMLS ID #260008448, Brandon Goles, Realty One Group Eminence. NNRMLS
- $599,0004 bd2 ba1.6k sqft1371 Winwood Way, Gardnerville, NV 89410ActiveMLS ID #260004667, Michelle Francis, Intero. NNRMLS
- $829,9993 bd2 ba1.9k sqft1216 Pleasantview Dr, Gardnerville, NV 89460ActiveMLS ID #250056952, Barbara Smallwood, Trust Realty Group. NNRMLS
- $553,0003 bd2 ba1k sqft881 Amador Cir, Carson City, NV 89705ActiveMLS ID #260008871, David Goodwin, LPT Realty, LLC. NNRMLS
- $525,0003 bd3 ba1.5k sqft1642 W Minden Village Loop, Minden, NV 89423ActiveMLS ID #260008522, Michele Lucero, Real Broker LLC. NNRMLS
- $695,0004 bd2 ba1.8k sqft1565 Shirley St, Minden, NV 89423For SaleMLS ID #143242, Adele L Lucas, Chase International SLT. STAOR
- $455,0003 bd2 ba1.3k sqft112 Walker St, Gardnerville, NV 89410ActiveMLS ID #260006673, Ryan Montoya, eXp Realty. NNRMLS
- $755,0003 bd2 ba1.6k sqft1321 Tamzy Ct, Gardnerville, NV 89410ActiveMLS ID #260007629, Tom McDonald, Berkshire Hathaway HomeService. NNRMLS
- $650,0003 bd2 ba1.7k sqft3329 S Edmonds Dr, Carson City, NV 89701ActiveMLS ID #260008444, Brandon Goles, Realty One Group Eminence. NNRMLS
- $579,0003 bd2 ba1.6k sqft500 Cambridge Ct, Carson City, NV 89701ActiveMLS ID #260007318, Garrett Lepire, RE/MAX Gold-Carson City. NNRMLS
- $550,0003 bd2 ba1.2k sqft1229 S Deer Run Rd, Carson City, NV 89701ActiveMLS ID #260007681, Carol Toohey, Century 21 Americana. NNRMLS
- $650,0003 bd2 ba1.6k sqft837 Mahogany Dr, Minden, NV 89423ActiveMLS ID #260000605, Kaycee Summers, Dickson Realty - Gardnerville. NNRMLS
