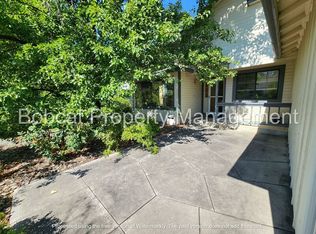
Welcome to 837 Mahogany Dr., a beautifully refreshed home in one of Minden's most desired neighborhoods. This property has been completely updated and is truly move-in ready. Inside, you'll find new LVP flooring throughout, freshly removed popcorn ceilings, and an upgraded kitchen featuring updated appliances and cabinetry. The hall bathroom has been redone with a new vanity and shower, while the primary suite now includes a spacious walk-in closet, updated vanity, and a sleek step-in shower. Outside, enjoy RV parking and a large, well-built shed complete with windows and electricity—perfect for storage, hobbies, or a workshop. With its clean, modern feel and warm neighborhood setting, this home offers comfort, convenience, and quality at every turn.
Active under contract-show
$650,000
837 Mahogany Dr, Minden, NV 89423
3beds
1,612sqft
Single Family Residence
Built in 1981
0.29 Acres Lot
$638,800 Zestimate®
$403/sqft
$-- HOA
What's special
Rv parkingClean modern feelUpgraded kitchenNew lvp flooring throughoutUpdated appliances
- 282 days
- 334
- 17
Zillow last checked:
Listing updated:
Listed by:
Kaycee Summers BS.146711 775-720-7320,
Dickson Realty - Gardnerville
Source: NNRMLS,MLS#: 260000605
Facts & features
Interior
Bedrooms & bathrooms
- Bedrooms: 3
- Bathrooms: 2
- Full bathrooms: 2
Heating
- Forced Air
Cooling
- Central Air
Appliances
- Included: Dishwasher, Disposal, Double Oven, Dryer, Microwave, Refrigerator, Washer
- Laundry: In Hall, Shelves, Washer Hookup
Features
- Ceiling Fan(s), Entrance Foyer, High Ceilings, No Interior Steps, Pantry, Master Downstairs, Vaulted Ceiling(s), Walk-In Closet(s)
- Flooring: Laminate, Tile
- Windows: Blinds, Double Pane Windows, Vinyl Frames
- Number of fireplaces: 1
- Fireplace features: Wood Burning
- Common walls with other units/homes: No Common Walls
Interior area
- Total structure area: 1,612
- Total interior livable area: 1,612 sqft
Property
Parking
- Total spaces: 5
- Parking features: Attached, Garage, Garage Door Opener, RV Access/Parking
- Attached garage spaces: 2
Features
- Levels: One
- Stories: 1
- Patio & porch: Uncovered, Patio
- Exterior features: Rain Gutters
- Spa features: None
- Fencing: Back Yard
- Has view: Yes
- View description: Mountain(s), Trees/Woods
Lot
- Size: 0.29 Acres
- Features: Landscaped, Level, Sprinklers In Front, Sprinklers In Rear
Details
- Additional structures: Storage
- Parcel number: 132030211041
- Zoning: SFR
Construction
Type & style
- Home type: SingleFamily
- Property subtype: Single Family Residence
Materials
- Stucco
- Foundation: Concrete Perimeter, Crawl Space
- Roof: Composition,Pitched
Condition
- New construction: No
- Year built: 1981
Utilities & green energy
- Sewer: Public Sewer
- Water: Public
- Utilities for property: Cable Connected, Electricity Connected, Internet Connected, Natural Gas Connected, Sewer Connected, Water Connected, Cellular Coverage, Underground Utilities, Water Meter Installed
Community & HOA
Community
- Security: Smoke Detector(s)
- Subdivision: Westwood Village
HOA
- Has HOA: No
Location
- Region: Minden
Financial & listing details
- Price per square foot: $403/sqft
- Tax assessed value: $80,267
- Annual tax amount: $2,836
- Date on market: 1/16/2026
- Cumulative days on market: 283 days
- Listing terms: 1031 Exchange,Cash,Conventional,FHA,USDA Loan,VA Loan
Estimated market value
$638,800
$607,000 - $671,000
$2,764/mo
Price history
| Date | Event | Price |
|---|---|---|
| 9/30/2026 | Contingent | $650,000$403/sqft |
Source:  NNRMLS #260000605 Report a problem NNRMLS #260000605 Report a problem | ||
| 9/27/2026 | Listed for sale | $650,000$403/sqft |
Source: NNRMLS #260000605 Report a problem | ||
| 8/23/2026 | Contingent | $650,000$403/sqft |
Source: NNRMLS #260000605 Report a problem | ||
| 5/22/2026 | Price change | $650,000-7.1%$403/sqft |
Source: NNRMLS #260000605 Report a problem | ||
| 4/28/2026 | Price change | $699,900-3.5%$434/sqft |
Source: NNRMLS #260000605 Report a problem | ||
| 1/16/2026 | Listed for sale | $725,000+12.4%$450/sqft |
Source: NNRMLS #260000605 Report a problem | ||
| 4/24/2023 | Sold | $645,000+15.9%$400/sqft |
Source: Public Record Report a problem | ||
| 2/25/2022 | Sold | $556,500+1.4%$345/sqft |
Source: Public Record Report a problem | ||
| 2/14/2022 | Pending sale | $549,000$341/sqft |
Source: NNRMLS #220001638 Report a problem | ||
| 2/11/2022 | Listed for sale | $549,000+54.6%$341/sqft |
Source: NNRMLS #220001638 Report a problem | ||
| 11/14/2017 | Sold | $355,000-1.1%$220/sqft |
Source:  NNRMLS #170013924 Report a problem NNRMLS #170013924 Report a problem | ||
| 10/30/2017 | Pending sale | $359,000$223/sqft |
Source: Coldwell Banker Select Real Estate #170013924 Report a problem | ||
| 10/23/2017 | Listed for sale | $359,000$223/sqft |
Source: Coldwell Banker Select Real Estate #170013924 Report a problem | ||
| 10/6/2017 | Pending sale | $359,000$223/sqft |
Source: Coldwell Banker Select Real Estate #170013924 Report a problem | ||
| 9/20/2017 | Listed for sale | $359,000$223/sqft |
Source: Coldwell Banker Select RE M #170013924 Report a problem | ||
Public tax history
| Year | Property taxes | Tax assessment |
|---|---|---|
| 2025 | $2,754 +3% | $80,267 -1.2% |
| 2024 | $2,674 +3% | $81,277 +2% |
| 2023 | $2,596 +3% | $79,680 +12.4% |
| 2022 | $2,521 +3.4% | $70,912 -0.1% |
| 2021 | $2,438 | $71,016 +8.1% |
| 2020 | -- | $65,668 |
| 2019 | $2,353 | $65,668 +6.9% |
| 2018 | $2,353 +9.2% | $61,402 -1.4% |
| 2017 | $2,155 | $62,264 +4.3% |
| 2016 | $2,155 +2.6% | $59,718 |
| 2015 | $2,100 +3.2% | $59,718 +6.1% |
| 2014 | $2,035 | $56,263 +4.2% |
| 2013 | -- | $53,979 -9.5% |
| 2012 | -- | $59,617 -1.8% |
| 2011 | -- | $60,734 -2.3% |
| 2010 | -- | $62,181 -19.3% |
| 2009 | -- | $77,074 +0% |
| 2008 | -- | $77,057 -7% |
| 2007 | -- | $82,839 +8.6% |
| 2006 | -- | $76,310 +18.5% |
| 2005 | $1,847 +7.3% | $64,409 +9.2% |
| 2004 | $1,722 | $59,005 +16.9% |
| 2003 | -- | $50,459 +0.9% |
| 2002 | -- | $50,013 |
| 2001 | -- | $50,013 -0.3% |
| 1999 | -- | $50,170 |
Find assessor info on the county website
Monthly payment
Est. payment
Payment breakdown
Explore the cost of this home by adjusting the details. Changes won't be saved.Climate risks
Neighborhood: 89423
Nearby schools
Schools provided by the listing agent
- Elementary: Minden
- Middle: Carson Valley
- High: Douglas
Source: NNRMLS. This data may not be complete. We recommend contacting the local school district to confirm school assignments for this home.

Similar homes
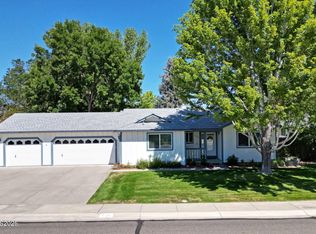
- $549,0003 bd2 ba1.8k sqft1784 Lantana Dr, Minden, NV 89423Active
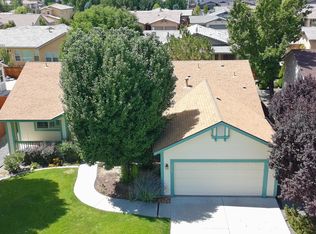
 MLS ID #260011069, Lori Entner, Coldwell Banker Select RE CC. NNRMLS
 - $714,9003 bd2 ba1.9k sqft2963 Hot Springs Rd, Minden, NV 89423Active
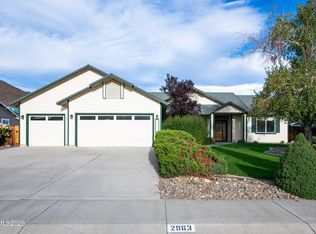 MLS ID #260013078, Weston Park, RE/MAX Realty Affiliates. NNRMLS
 - $739,0003 bd2 ba1.7k sqft2643 Fawn Fescue Ct, Minden, NV 89423Active
 MLS ID #260013026, Christy Degenhart, RE/MAX Gold-Carson City. NNRMLS
 - $450,0002 bd2 ba1.3k sqft1793 Mahogany Cir, Minden, NV 89423Active
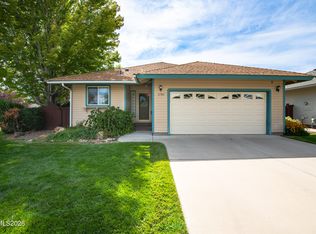 MLS ID #260010875, Savannah Watterson, Coldwell Banker Select RE M. NNRMLS
 - $619,0003 bd2 ba1.7k sqft2606 Wildrye Ct, Minden, NV 89423ActiveMLS ID #260005243, Denny Cavnar, Beverly Realty. NNRMLS
- $615,0003 bd3 ba2k sqft3546 Long Dr, Minden, NV 89423ActiveMLS ID #260013114, Christine Corky Woodcock, Realty One Group Eminence. NNRMLS
- $425,0003 bd2 ba1.5k sqft1700 Mackland Ave, Minden, NV 89423ActiveMLS ID #260011745, Beth Nitz, Dickson Realty - Damonte Ranch. NNRMLS
- $870,0003 bd3 ba2.4k sqft1172 Country Club Dr, Minden, NV 89423ActiveMLS ID #260013389, William Merrill, RE/MAX Realty Affiliates. NNRMLS
- $785,0003 bd2 ba1.5k sqft2833 Fuller Ave, Minden, NV 89423ActiveMLS ID #260010575, Chris Sieben, RE/MAX Professionals-Carson. NNRMLS
- $650,0003 bd2 ba1.7k sqft802 Lyell Way, Gardnerville, NV 89460ActiveMLS ID #260008448, Brandon Goles, Realty One Group Eminence. NNRMLS
- $748,0003 bd2 ba1.9k sqft2703 Stirrup Ct, Minden, NV 89423ActiveMLS ID #260011071, Kathy Kinder, RE/MAX Gold. NNRMLS
- $469,0003 bd2 ba1.4k sqft1163 White Oak Loop, Minden, NV 89423ActiveMLS ID #260010271, Samuel Whiteside, RE/MAX Realty Affiliates. NNRMLS
- $880,0003 bd2 ba2.3k sqft1138 Country Club Dr, Minden, NV 89423ActiveMLS ID #260012654, William Merrill, RE/MAX Realty Affiliates. NNRMLS
- $609,9003 bd2 ba1.8k sqft620 Renee Ct, Gardnerville, NV 89460ActiveMLS ID #260009532, Travis Dohrn, Intero. NNRMLS
- $557,5003 bd2 ba1.3k sqft1469 Langley Dr, Gardnerville, NV 89460ActiveMLS ID #260012802, Katie Tom, Realty One Group Eminence. NNRMLS
- $639,9003 bd2 ba1.9k sqft900 Coral Way, Carson City, NV 89703ActiveMLS ID #260012944, Lauren Jantz, Wedgewood Homes Realty. NNRMLS
- $765,0003 bd2 ba1.9k sqft1216 Pleasantview Dr, Gardnerville, NV 89460ActiveMLS ID #260010972, Nick Philips, RE/MAX Realty Affiliates. NNRMLS
- $708,0004 bd3 ba2k sqft3443 Long Dr, Minden, NV 89423ActiveMLS ID #260007967, Jon Kirkpatrick, Chase International - ZC. NNRMLS
- $825,9003 bd3 ba2.2k sqft986 La Strata Dr, Minden, NV 89423ActiveMLS ID #260008036, Devin Murphy, Dickson Realty - Gardnerville. NNRMLS
- $529,0003 bd2 ba1.1k sqft2000 Fish Springs Rd, Gardnerville, NV 89410ActiveMLS ID #260009457, Michelle Francis, Intero. NNRMLS
