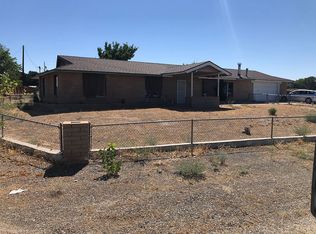
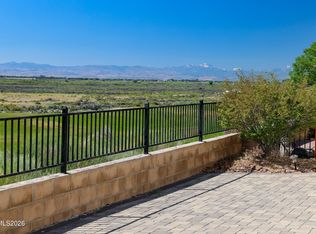
Fully Remodeled Carson Valley Home with Sierra Views Welcome to your own slice of Carson Valley! Set on a full acre with breathtaking views of the Sierra Nevada Mountains, this beautifully remodeled 1555-square-foot home offers the perfect combination of modern comfort, spacious living, and the peaceful lifestyle Carson Valley is known for. Thoughtfully remodeled throughout, the home features a fresh, updated feel and is truly move-in ready. The inviting layout provides comftorable spaces for everyday living and entertaining, while the surrounding mountain views create an incredible backdrop from the property. Outside, the full-acre parcel offers plenty of room to enjoy the great outdoors, create a garden or hobby space, or simply relax and take in the wide-open Nevada skies. RV parking adds convenience and flexibility for your recreational vehicles, outdoor toys, and weekend adventures. From enjoying your morning coffee with stunning Sierra views to gatheting with friends and family in your spacious outdoor setting, this property offers the best of both worlds-modern updated and the freedom of country living. Located in beautiful Carson Valley, this fully remodeled home is a rare opportunity to own a move-in ready property on an acre with spectacular mountain views and room to enjoy the lifestyle you've been looking for. Come see why this property is the perfect place to call home!
Active
Price cut: $10K (9/1)
$785,000
2833 Fuller Ave, Minden, NV 89423
3beds
1,555sqft
Single Family Residence
Built in 2000
1 Acres Lot
$769,400 Zestimate®
$505/sqft
$-- HOA
What's special
- 59 days
- 962
- 54
Zillow last checked:
Listing updated:
Listed by:
Chris Sieben S.0179059 775-450-5607,
RE/MAX Professionals-Carson
Source: NNRMLS,MLS#: 260010575
Facts & features
Interior
Bedrooms & bathrooms
- Bedrooms: 3
- Bathrooms: 2
- Full bathrooms: 2
Heating
- ENERGY STAR Qualified Equipment, Fireplace(s), Heat Pump, Natural Gas
Cooling
- ENERGY STAR Qualified Equipment, Heat Pump, Wall/Window Unit(s)
Appliances
- Included: Dishwasher, Electric Cooktop, ENERGY STAR Qualified Appliances, Oven, Refrigerator
- Laundry: Cabinets, In Garage, Shelves, Sink, Washer Hookup
Features
- Breakfast Bar, Ceiling Fan(s), Entrance Foyer, Low VOC Products, No Interior Steps, Pantry, Master Downstairs, Walk-In Closet(s)
- Flooring: Tile, Wood
- Windows: Double Pane Windows, Vinyl Frames
- Has fireplace: Yes
- Fireplace features: Gas
- Common walls with other units/homes: No Common Walls
Interior area
- Total structure area: 1,555
- Total interior livable area: 1,555 sqft
Property
Parking
- Total spaces: 2
- Parking features: Additional Parking, Attached, Garage, Garage Door Opener, Parking Pad, RV Access/Parking, Tandem
- Attached garage spaces: 2
Features
- Levels: One
- Stories: 1
- Patio & porch: Porch, Covered, Deck
- Exterior features: Rain Gutters
- Spa features: None
- Fencing: Back Yard,Front Yard,Partial
- Has view: Yes
- View description: Mountain(s)
Lot
- Size: 1 Acres
- Features: Gentle Sloping, Landscaped, Level, Sprinklers In Front, Sprinklers In Rear
Details
- Additional structures: Outbuilding, Shed(s), Storage
- Parcel number: 142027810006
- Zoning: 200
- Horses can be raised: Yes
Construction
Type & style
- Home type: SingleFamily
- Property subtype: Single Family Residence
Materials
- Insulation - Batts, Insulation - Blown-In
- Foundation: Crawl Space
- Roof: Composition,Pitched,Shingle
Condition
- New construction: No
- Year built: 2000
Utilities & green energy
- Sewer: Septic Tank
- Water: Private
- Utilities for property: Cable Available, Cable Connected, Electricity Connected, Internet Available, Natural Gas Connected, Water Connected, Cellular Coverage
Community & HOA
Community
- Security: Carbon Monoxide Detector(s), Security Lights, Smoke Detector(s)
- Subdivision: Paradise View
HOA
- Has HOA: No
Location
- Region: Minden
Financial & listing details
- Price per square foot: $505/sqft
- Tax assessed value: $104,351
- Annual tax amount: $2,013
- Date on market: 8/15/2026
- Cumulative days on market: 145 days
- Listing terms: 1031 Exchange,Cash,Conventional,FHA,VA Loan
Estimated market value
$769,400
$731,000 - $808,000
$2,712/mo
Price history
| Date | Event | Price |
|---|---|---|
| 9/1/2026 | Price change | $785,000-1.3%$505/sqft |
Source:  NNRMLS #260010575 Report a problem NNRMLS #260010575 Report a problem | ||
| 8/15/2026 | Listed for sale | $795,000-0.5%$511/sqft |
Source: NNRMLS #260010575 Report a problem | ||
| 6/26/2026 | Listing removed | $799,000$514/sqft |
Source: NNRMLS #260003735 Report a problem | ||
| 5/7/2026 | Price change | $799,000-2.4%$514/sqft |
Source: NNRMLS #260003735 Report a problem | ||
| 4/1/2026 | Listed for sale | $819,000+43.7%$527/sqft |
Source: NNRMLS #260003735 Report a problem | ||
| 2/24/2025 | Sold | $570,000-4.2%$367/sqft |
Source: NNRMLS #240015474 Report a problem | ||
| 12/24/2024 | Pending sale | $595,000$383/sqft |
Source: NNRMLS #240015474 Report a problem | ||
| 12/20/2024 | Listed for sale | $595,000$383/sqft |
Source: NNRMLS #240015474 Report a problem | ||
| 11/20/2024 | Listing removed | $595,000$383/sqft |
Source: NNRMLS #240010720 Report a problem | ||
| 9/20/2024 | Pending sale | $595,000$383/sqft |
Source: NNRMLS #240010720 Report a problem | ||
| 9/7/2024 | Price change | $595,000-4.8%$383/sqft |
Source: NNRMLS #240010720 Report a problem | ||
| 8/21/2024 | Listed for sale | $625,000$402/sqft |
Source: NNRMLS #240010720 Report a problem | ||
Public tax history
| Year | Property taxes | Tax assessment |
|---|---|---|
| 2025 | $4,411 +132.4% | $104,351 +2.7% |
| 2024 | $1,898 +3% | $101,639 +4.2% |
| 2023 | $1,843 +3% | $97,557 +16.3% |
| 2022 | $1,789 +3% | $83,857 +2.9% |
| 2021 | $1,737 | $81,513 +4.6% |
| 2020 | -- | $77,963 |
| 2019 | $1,687 | $77,963 +7.2% |
| 2018 | $1,687 +6.1% | $72,716 +2.5% |
| 2017 | $1,590 | $70,910 +8.1% |
| 2016 | $1,590 +2.6% | $65,603 |
| 2015 | $1,549 +3.2% | $65,603 -3.9% |
| 2014 | $1,501 | $68,251 +5.8% |
| 2013 | -- | $64,526 -2.1% |
| 2012 | -- | $65,940 -2.1% |
| 2011 | -- | $67,380 -7.2% |
| 2010 | -- | $72,645 -15.7% |
| 2009 | -- | $86,126 -2.8% |
| 2008 | -- | $88,604 +2% |
| 2007 | -- | $86,852 +13.3% |
| 2006 | -- | $76,668 +6.6% |
| 2005 | $1,151 +3% | $71,952 +40.5% |
| 2004 | $1,117 | $51,213 +1.6% |
| 2003 | -- | $50,429 +2.6% |
| 2002 | -- | $49,143 |
| 2001 | -- | $49,143 +940.1% |
| 1999 | -- | $4,725 |
Find assessor info on the county website
Monthly payment
Est. payment
Payment breakdown
Explore the cost of this home by adjusting the details. Changes won't be saved.Climate risks
Neighborhood: 89423
Nearby schools
Schools provided by the listing agent
- Elementary: Pinon Hills
- Middle: Carson Valley
- High: Douglas
Source: NNRMLS. This data may not be complete. We recommend contacting the local school district to confirm school assignments for this home.
Similar homes
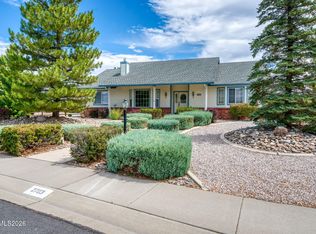
- $749,0003 bd2 ba1.9k sqft2703 Stirrup Ct, Minden, NV 89423Active
 MLS ID #260011071, Kathy Kinder, RE/MAX Gold. NNRMLS
 - $750,0004 bd3 ba2.2k sqft2065 Gentry Ln, Carson City, NV 89701Active
 MLS ID #260011223, Diane Abbott, Chase International-Damonte. NNRMLS
 - $708,0004 bd3 ba2k sqft3443 Long Dr, Minden, NV 89423Active
 MLS ID #260007967, Jon Kirkpatrick, Chase International - ZC. NNRMLS
 - $795,0003 bd2 ba2.1k sqft1487 Longfellow Ln, Gardnerville, NV 89410Active
 MLS ID #260011668, Weston Park, RE/MAX Realty Affiliates. NNRMLS
 - $675,0004 bd3 ba1.9k sqft1721 Lantana Dr, Minden, NV 89423ActiveMLS ID #260008305, Frank Benvenuto, Intrepid Realty LLC. NNRMLS
- $775,0002 bd2 ba1.8k sqft919 Arrowhead Dr, Carson City, NV 89706ActiveMLS ID #260011634, Adrienne Phenix, RE/MAX Gold-Carson City. NNRMLS
- $775,0003 bd2 ba1.9k sqft1216 Pleasantview Dr, Gardnerville, NV 89460ActiveMLS ID #260010972, Nick Philips, RE/MAX Realty Affiliates. NNRMLS
- $755,0003 bd2 ba1.6k sqft1321 Tamzy Ct, Gardnerville, NV 89410ActiveMLS ID #260007629, Tom McDonald, Berkshire Hathaway HomeService. NNRMLS
- $649,9003 bd2 ba1.9k sqft900 Coral Way, Carson City, NV 89703ActiveMLS ID #260012944, Lauren Jantz, Wedgewood Homes Realty. NNRMLS
- $553,0003 bd2 ba1.8k sqft1784 Lantana Dr, Minden, NV 89423ActiveMLS ID #260011069, Lori Entner, Coldwell Banker Select RE CC. NNRMLS
- $560,0003 bd2 ba1.3k sqft1469 Langley Dr, Gardnerville, NV 89460ActiveMLS ID #260012802, Katie Tom, Realty One Group Eminence. NNRMLS
- $840,0004 bd3 ba2k sqft4160 E 5th St, Carson City, NV 89701ActiveMLS ID #260011314, Brian Lessinger, RE/MAX Gold. NNRMLS
- $439,0003 bd2 ba1.5k sqft1700 Mackland Ave, Minden, NV 89423ActiveMLS ID #260011745, Beth Nitz, Dickson Realty - Damonte Ranch. NNRMLS
- $825,9003 bd3 ba2.2k sqft986 La Strata Dr, Minden, NV 89423ActiveMLS ID #260008036, Devin Murphy, Dickson Realty - Gardnerville. NNRMLS
- $650,0003 bd2 ba1.7k sqft802 Lyell Way, Gardnerville, NV 89460ActiveMLS ID #260008448, Brandon Goles, Realty One Group Eminence. NNRMLS
- $535,0003 bd2 ba1k sqft881 Amador Cir, Carson City, NV 89705ActiveMLS ID #260008871, David Goodwin, LPT Realty, LLC. NNRMLS
- $699,0003 bd2 ba2.3k sqft308 San Roma Dr, Dayton, NV 89403ActiveMLS ID #260012787, Lindsey Pena, Chase International-Damonte. NNRMLS
- $798,0004 bd3 ba2.2k sqft4766 Yukon Ct, Carson City, NV 89706ActiveMLS ID #260011729, Jill Larson, Coldwell Banker Select Mt Rose. NNRMLS
- $995,0003 bd2 ba2k sqft1101 Oro Way, Gardnerville, NV 89460ActiveMLS ID #260010361, Jen Almeida, Intero. NNRMLS
